$1,499,900
Single Family Detached Happy Valley
- 5 Beds
- 4 Baths
- 2,987 Sqft
- Updated: August 28
- MLS#676485556
About the Property
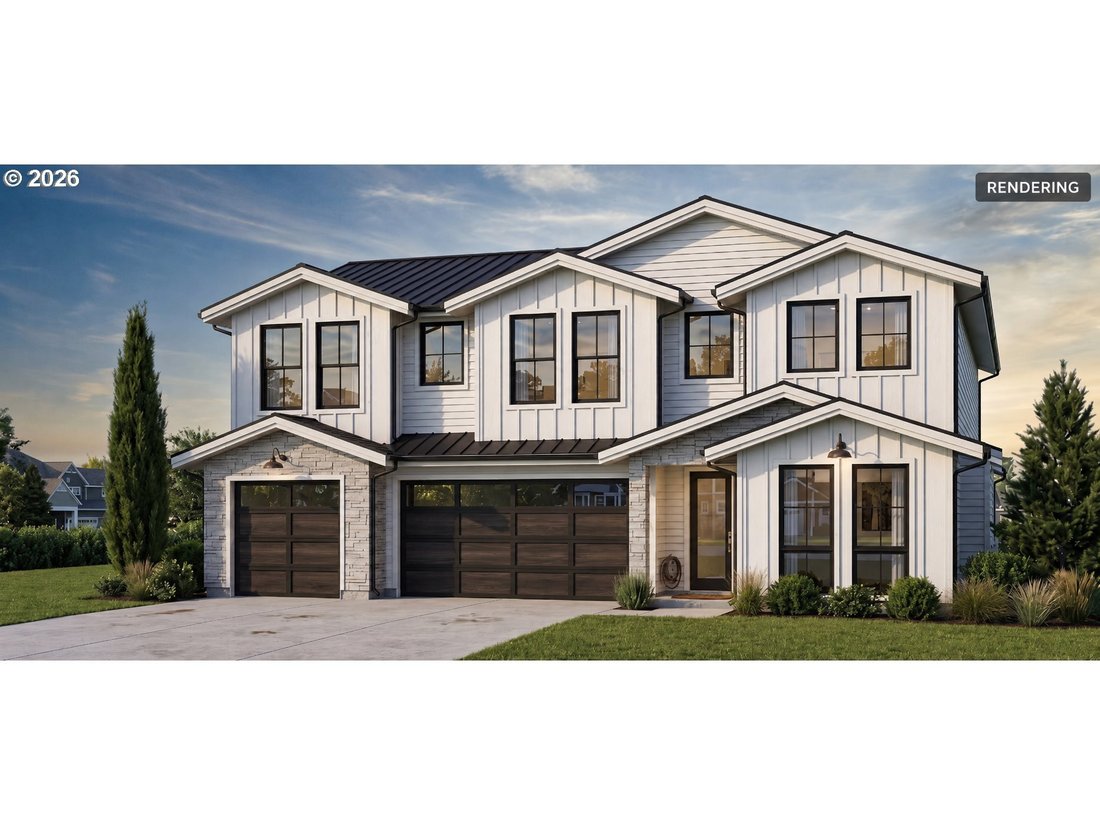
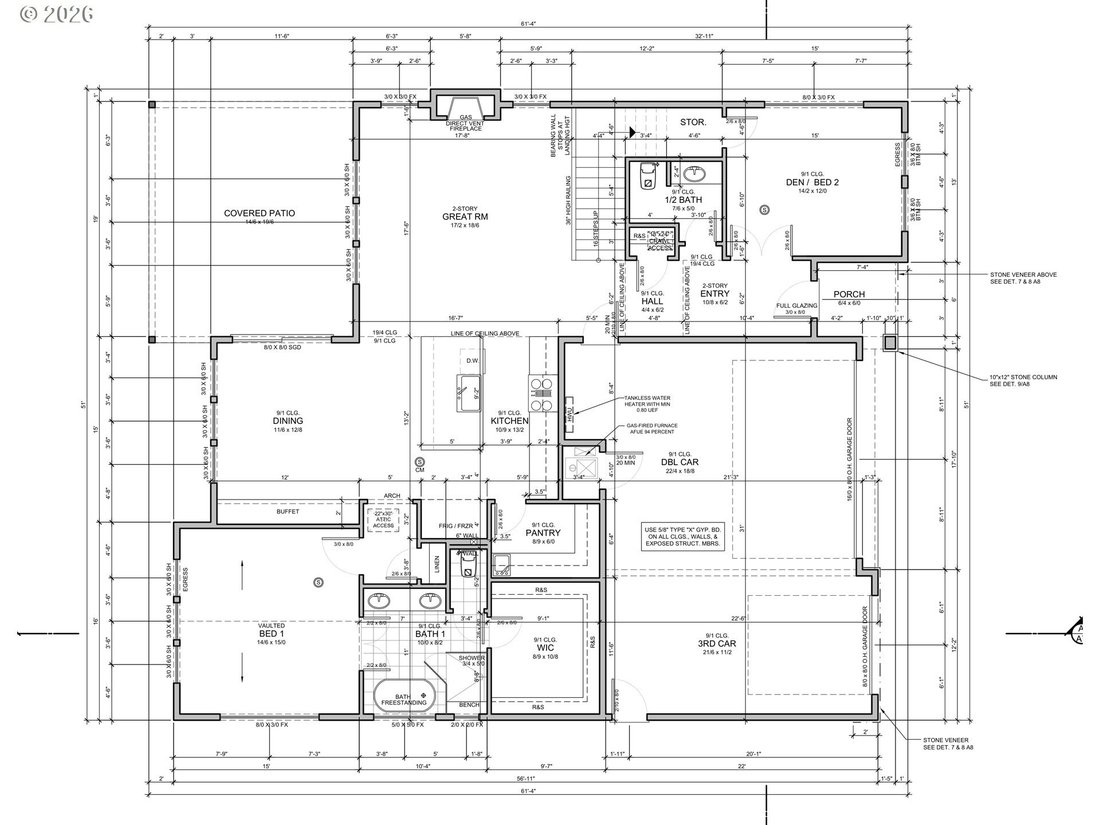
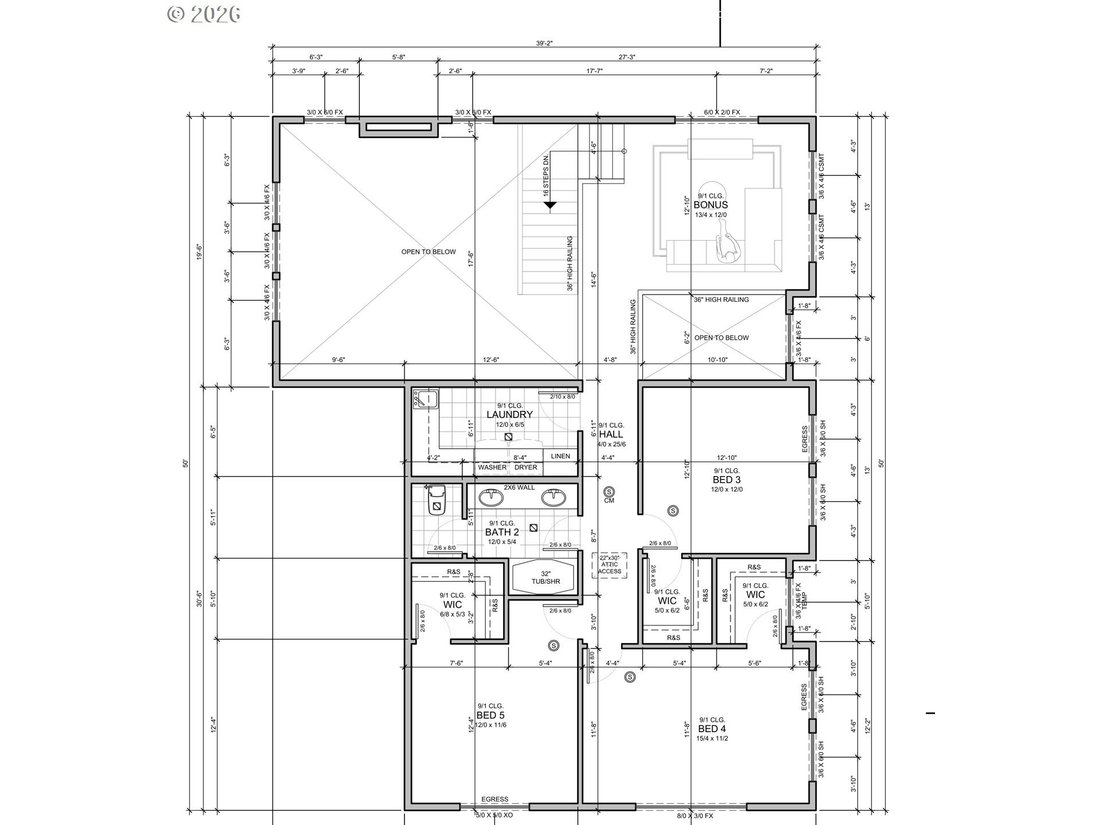
Striking contemporary new construction takes shape in Foxhaven Estates, pairing nearly 3,000 sqft of thoughtfully designed living space with five bedrooms, flexible spaces, and an impressive three car garage. The main level is anchored by an open great room with fireplace, spacious dining area, and a generous kitchen with a large island designed for everyday living and entertaining. Sliding doors
Striking contemporary new construction takes shape in Foxhaven Estates, pairing nearly 3,000 sqft of thoughtfully designed living space with five bedrooms, flexible spaces, and an impressive three car garage. The main level is anchored by an open great room with fireplace, spacious dining area, and a generous kitchen with a large island designed for everyday living and entertaining. Sliding doors extend the living space to a covered patio, creating an easy indoor outdoor connection for relaxing, dining, and hosting. A main level primary suite offers a private retreat with a walk in closet and ensuite bath, while an additional den or bedroom provides valuable flexibility for guests, home office, or hobby room. Upstairs, three additional bedrooms are joined by a large bonus room, dedicated laundry room, and an open to below design that adds to the architectural details and natural light. The exterior makes a strong first impression with board and batten detailing, stone accents, dark trim, dramatic gables, and a refined contemporary profile with modern farmhouse influence. An oversized three car garage provides exceptional room for vehicles, storage, recreational gear, or a workshop. Built by a multi-year Street of Dreams builder and Builder of the Year award winner by the Home Building Association, the home reflects a proven approach to design, craftsmanship, and livability. Foxhaven Estates offers convenient access to Happy Valley Park, Scouters Mountain Nature Park, Mount Talbert Nature Park, Clackamas Town Center, Costco, restaurants, shopping, recreation, and everyday services, with major road connections nearby for travel throughout the metro area. A 1 year builder warranty adds additional peace of mind after move in. Designed to stand apart from the moment you arrive, this is a home that delivers the space, flexibility, and presence buyers have been waiting for, with a polished sense of arrival
-
Property type
House
-
Year built
2026
-
Price/sqft
$502
Features
- Walk In Closet
- Garage
- Fireplace
- Garden
- Open Kitchen
- Modern
- New Builds
- High Ceiling
- Laundry Room
Features
Lot
- New Builds
- Modern
Indoor
- High Ceiling
- Fireplace
- Kitchen island
- Laundry Room
- Open Kitchen
- Walk In Closet
Outdoor
- Garage
- Garden
Explore the Area
13226 SE Ridgecrest RD, Happy Valley, OR 97086, Oregon, United States
View on Google Maps
Price per sqft
Low
High
Joined 5 years ago
You have inquired about this property
The agent will contact you soon by
Listed by
28
Listings
2022
Joined
Book home tour with Darryl Bodle II
Choose a date and whether you'd like a virtual or in-person tour with the agent.
Preferred date
Tour type

Last updated
August 28
First listed
Aug 28
Agent licence
#199910100
Listing reference
2147453635557732
Listing status
Similar Properties Nearby
New Listings in Happy Valley



Explore More Homes for Sale
Happy Valley, OR, United States property types
Happy Valley, OR, United States popular searches
- Mountain View properties in Happy Valley, OR, United States
- Properties with Game Room in Happy Valley, OR, United States
- Properties with Sauna in Happy Valley, OR, United States
- Gated Community properties in Happy Valley, OR, United States
- Properties with Steam Room in Happy Valley, OR, United States
- City View properties in Happy Valley, OR, United States
Related Guides & Stories
Trusted by the World's Leading Brokers
The agents behind the world's most exceptional properties list with JamesEdition.
- Listings from Sotheby's, Christie's, BARNES, and Engel & Völkers
- Every listing reviewed before it goes live
- Connect directly with verified listing agents
By continuing you agree to our Terms and Privacy Policy.
brokerages we
partnered with
partnered with