

$1,999,900
Single Family Detached Happy Valley
- 4 Beds
- 4 Baths
- 3,749 Sqft
- 9,584 Sqft lot
- Updated: August 28
- MLS#543257739
About the Property
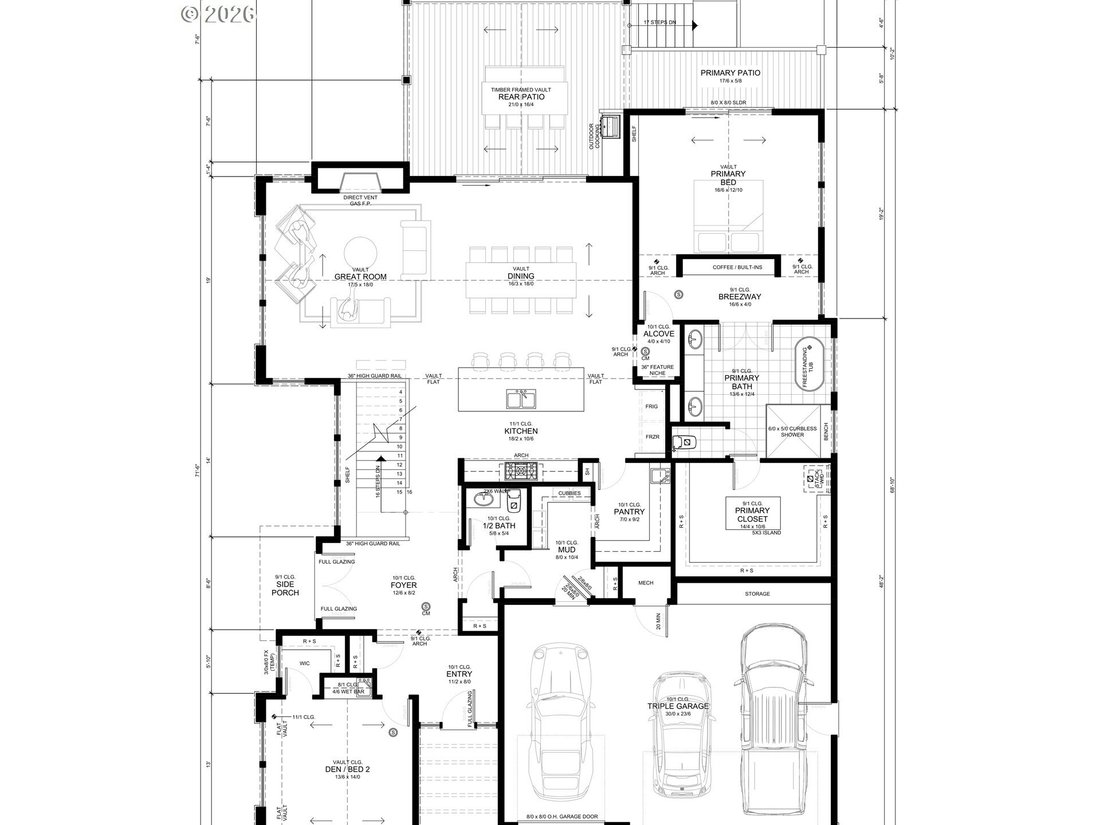
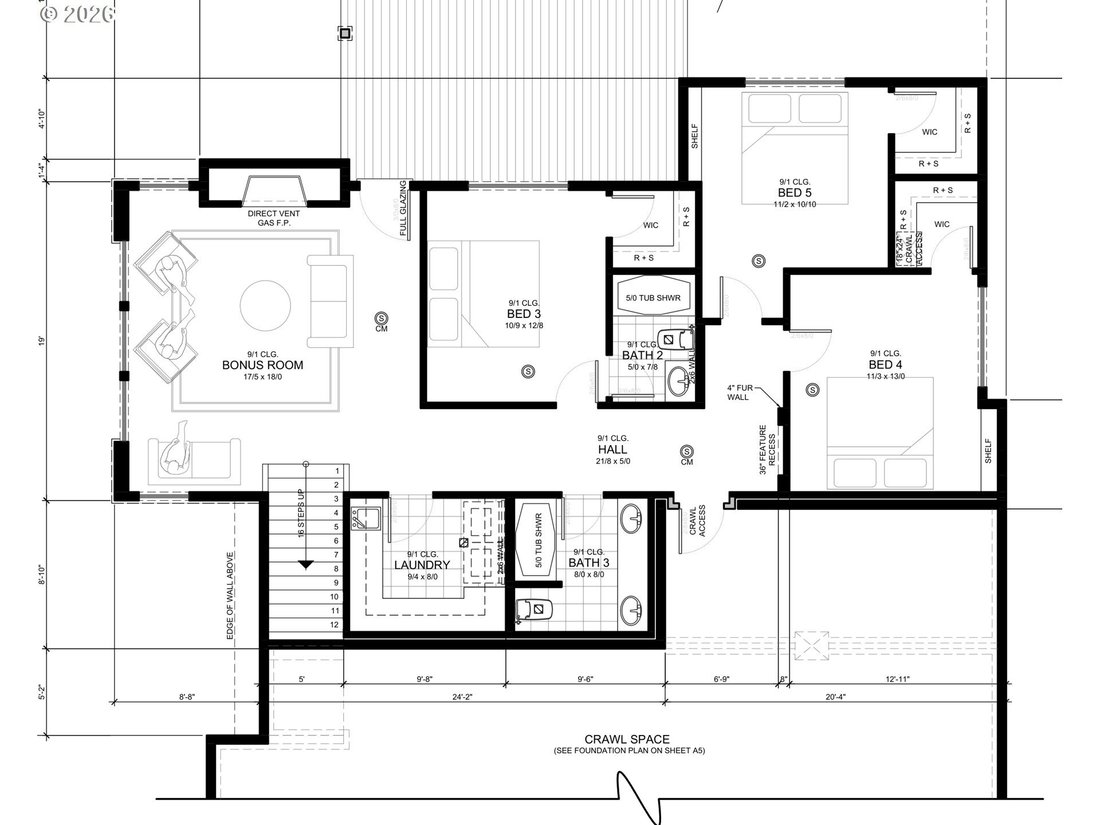
A true showcase residence takes shape in Foxhaven Estates, where striking contemporary architecture, dramatic outdoor living, and 3,749 sqft of thoughtfully designed space come together in an upcoming Street of Dreams home. Four bedrooms and 3½ bathrooms are arranged across a daylight design that takes full advantage of the sloped, tree lined setting. The main level centers around a vaulted great
A true showcase residence takes shape in Foxhaven Estates, where striking contemporary architecture, dramatic outdoor living, and 3,749 sqft of thoughtfully designed space come together in an upcoming Street of Dreams home. Four bedrooms and 3½ bathrooms are arranged across a daylight design that takes full advantage of the sloped, tree lined setting. The main level centers around a vaulted great room with gas fireplace, expansive dining area, and generous kitchen with island, pantry, wet bar and custom built in elements designed for elevated everyday living and entertaining. Large openings extend the living space to a dramatic covered outdoor area with dedicated cooking space. The main level primary suite creates a private retreat with vaulted ceilings, an oversized walk in closet, freestanding tub, curbless shower, and its own private patio. A separate den provides a refined home office or flex space, while the mudroom adds practical organization off the three car garage. Downstairs, three additional bedrooms are joined by two full bathrooms, dedicated laundry, and a spacious bonus room with its own fireplace, creating an exceptional second gathering space. Natural stone, warm architectural accents, dark framed windows, terraced landscaping, and expansive covered outdoor spaces give the exterior a commanding presence. Built by a multi-year Street of Dreams builder and Builder of the Year award winner by the Home Building Association, this home represents a proven commitment to design, craftsmanship, and livability. Foxhaven Estates offers convenient access to parks, trails, shopping, dining, and recreation throughout Happy Valley and Clackamas. A 1 year builder warranty adds peace of mind after move in. Created to be experienced as much as admired, this is the kind of home that turns everyday living into a showcase of its own
-
Property type
House
-
Year built
2026
-
Price/sqft
$533
Features
- Garage
- Walk In Closet
- Fireplace
- Garden
- Modern
- Terrace
- Washer Dryer
- Bar
- Kitchen island
Features
Lot
- Modern
Indoor
- Office
- Fireplace
- Kitchen island
- Washer Dryer
- Bar
- Walk In Closet
Outdoor
- Terrace
- Garage
- Garden
Explore the Area
13310 SE Gray Fox LN, Happy Valley, OR 97086, Oregon, United States
View on Google Maps
Price per sqft
Low
High
Joined 5 years ago
You have inquired about this property
The agent will contact you soon by
Listed by
28
Listings
2022
Joined
Book home tour with Darryl Bodle II
Choose a date and whether you'd like a virtual or in-person tour with the agent.
Preferred date
Tour type

Last updated
August 28
First listed
August 14
Agent licence
#199910100
Listing reference
2147748554148150
Listing status
Similar Properties Nearby
New Listings in Happy Valley


Explore More Homes for Sale
Happy Valley, OR, United States property types
Happy Valley, OR, United States popular searches
- Mountain View properties in Happy Valley, OR, United States
- Properties with Game Room in Happy Valley, OR, United States
- Properties with Sauna in Happy Valley, OR, United States
- City View properties in Happy Valley, OR, United States
- Water View properties in Happy Valley, OR, United States
- Properties with Steam Room in Happy Valley, OR, United States
- Properties with Cinema in Happy Valley, OR, United States
Related Guides & Stories
Trusted by the World's Leading Brokers
The agents behind the world's most exceptional properties list with JamesEdition.
- Listings from Sotheby's, Christie's, BARNES, and Engel & Völkers
- Every listing reviewed before it goes live
- Connect directly with verified listing agents
By continuing you agree to our Terms and Privacy Policy.
brokerages we
partnered with
partnered with