$799,900
10996 Se Lenore St
- 5 Beds
- 3 Baths
- 3,643 Sqft
- 9,147 Sqft lot
- Updated: Yesterday
- 2
About the Property
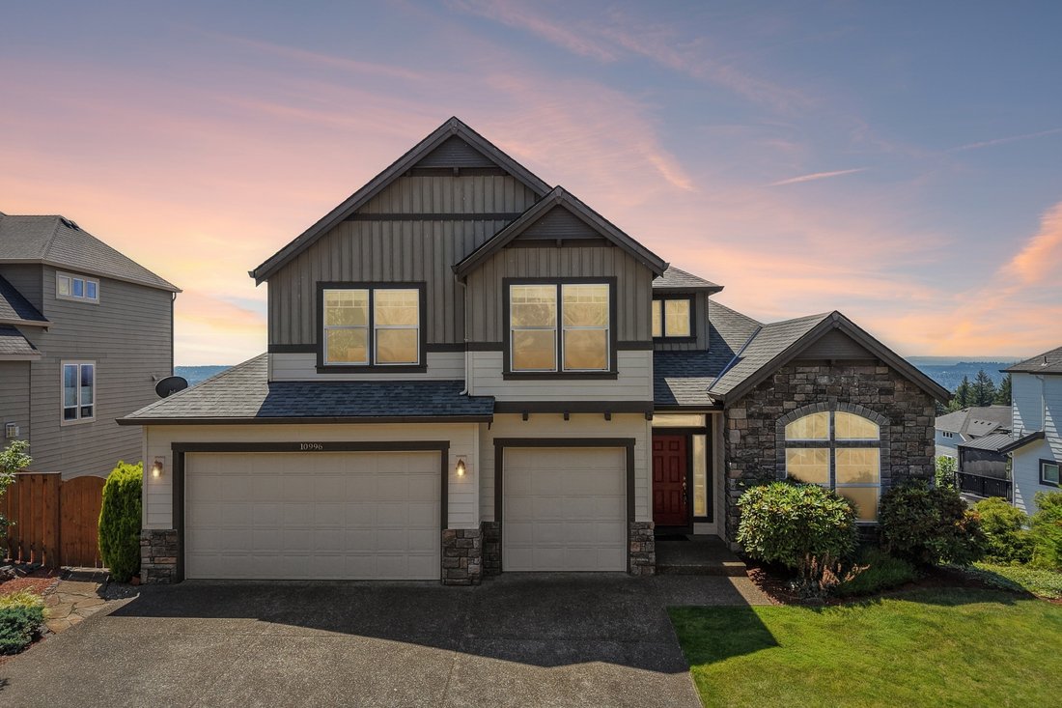
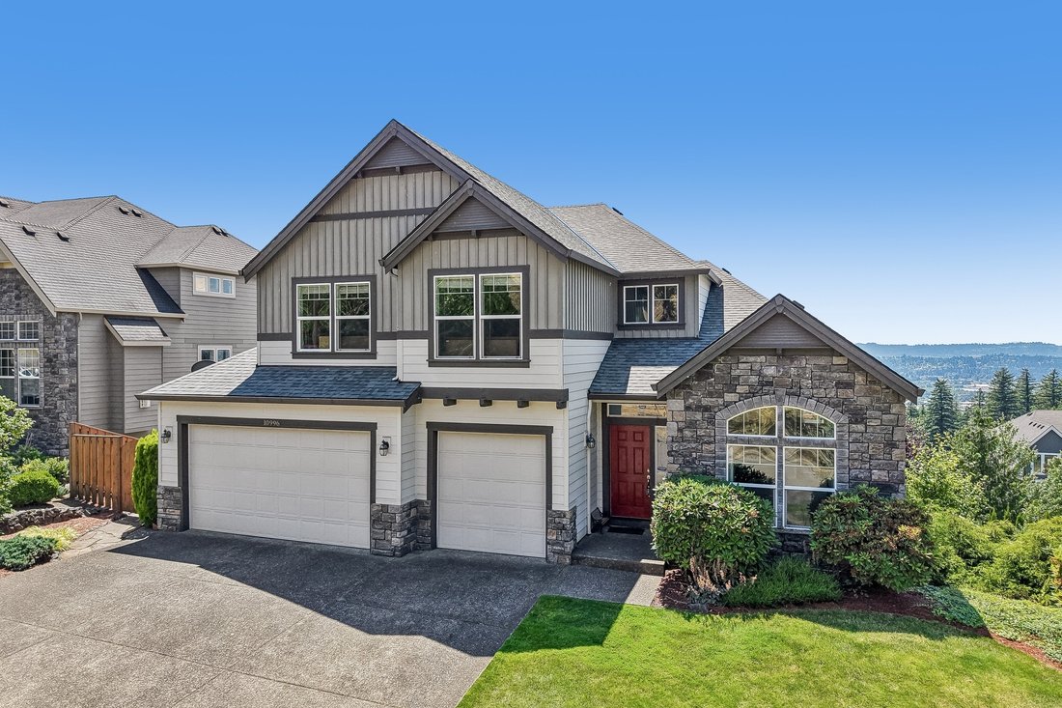
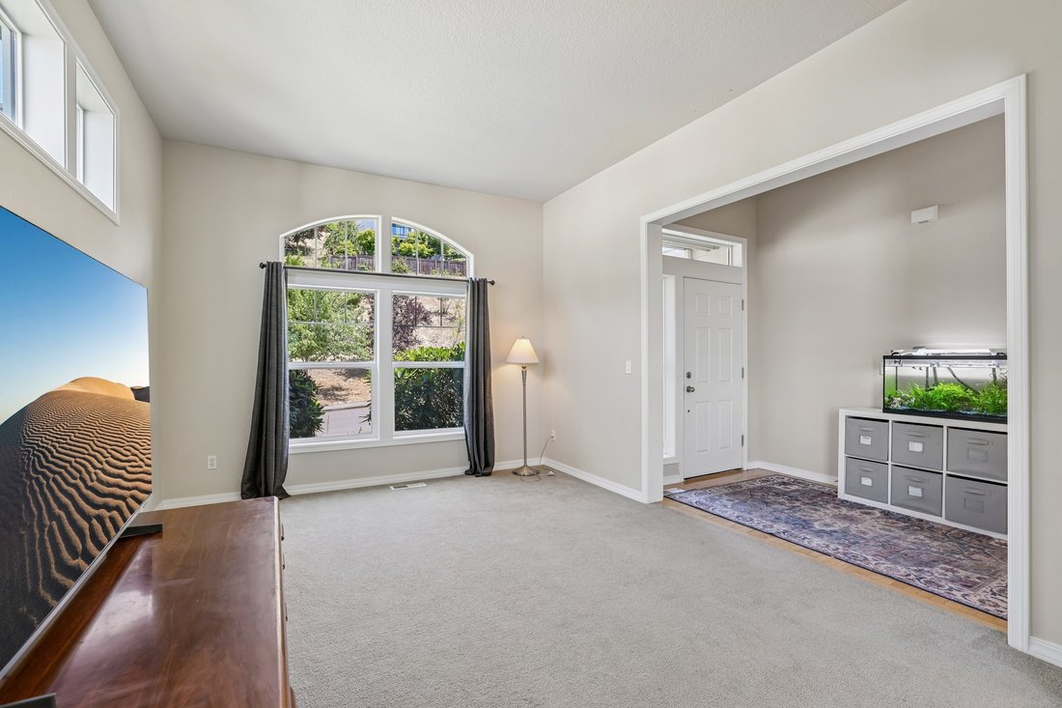
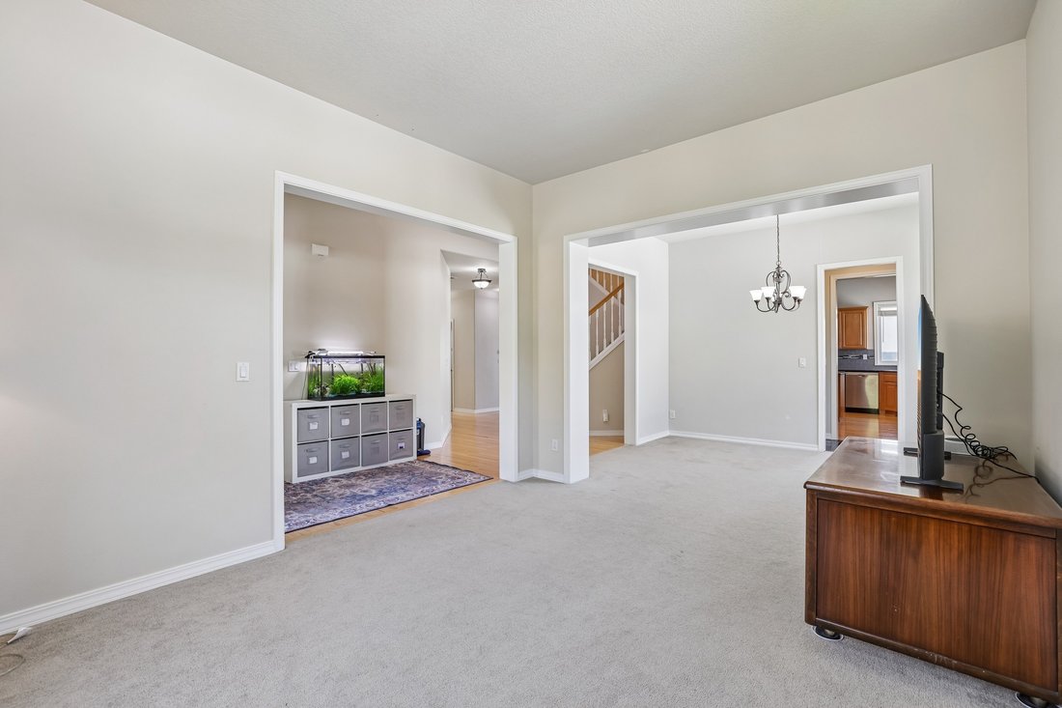
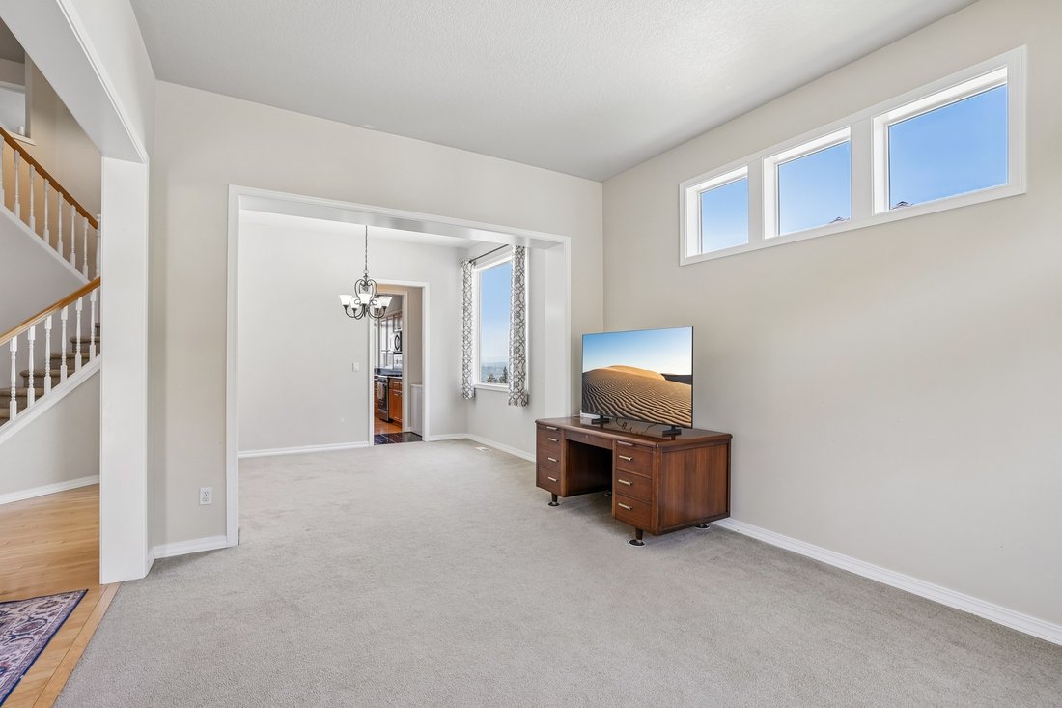
Sweeping views, and Major recent improvements come together in this 5-bedroom, 3.5-bath Kensington Bluff home. With 3,643 sq ft across three levels, a 3-car garage, and exceptional storage, there’s room for everyday living, entertaining, guests, hobbies, and working from home. Expansive windows and higher ceilings bring in abundant natural light, while city, territorial, and valley views can be en
Sweeping views, and Major recent improvements come together in this 5-bedroom, 3.5-bath Kensington Bluff home. With 3,643 sq ft across three levels, a 3-car garage, and exceptional storage, there’s room for everyday living, entertaining, guests, hobbies, and working from home. Expansive windows and higher ceilings bring in abundant natural light, while city, territorial, and valley views can be enjoyed from the kitchen, deck, and primary suite. The kitchen features hardwood floors, granite countertops, a gas range, island, newer refrigerator, and a corner window framing the surrounding views. * * MAJOR improvements include a new roof in 2024 and new air conditioner in 2025 * * Set on a . 21-acre lot, the home also features a deck, hot tub, and pool table, with plenty of opportunity to personalize the interior and make it your own. Located in Happy Valley’s Kensington Bluff neighborhood with HOA dues of approximately $275 per quarter. * Lender incentives available when using seller’s preferred lender. * *
-
Property type
House
-
Year built
2004
-
Price/sqft
$219
Features
- Garage
- Pool
- Jacuzzi
Explore the Area
10996 SE Lenore St, OR, Happy Valley, Oregon, United States
View on Google Maps
Price per sqft
Low
High

Joined 6 months ago
You have inquired about this property
The agent will contact you soon by
Listed by
1
Listings
2026
Joined
Book home tour with Ellen Hartzell
Choose a date and whether you'd like a virtual or in-person tour with the agent.
Preferred date
Tour type

Premier by Redfin serves clients with exceptional homes that deserve extra time and attention. You get the persona
Premier by Redfin serves clients with exceptional homes that deserve extra time and attention. You get the personal service and local expertise you’d expect from a high-end brokerage, plus the most comprehensive marketing plan in real estate. Your Redfin agent will create a winning strategy to prepare your home for a flawless debut and market it to attract the most qualified buyers.
Last updated
Yesterday
First listed
July 11
Listing reference
220618552.0
Similar Properties Nearby
New Listings in Happy Valley



Explore More Homes for Sale
Happy Valley, OR, United States property types
Happy Valley, OR, United States popular searches
- Mountain View properties in Happy Valley, OR, United States
- Properties with Game Room in Happy Valley, OR, United States
- Properties with Sauna in Happy Valley, OR, United States
- Properties with Steam Room in Happy Valley, OR, United States
- Water View properties in Happy Valley, OR, United States
- City View properties in Happy Valley, OR, United States
- Properties with Cinema in Happy Valley, OR, United States
Related Guides & Stories
Trusted by the World's Leading Brokers
The agents behind the world's most exceptional properties list with JamesEdition.
- Listings from Sotheby's, Christie's, BARNES, and Engel & Völkers
- Every listing reviewed before it goes live
- Connect directly with verified listing agents
By continuing you agree to our Terms and Privacy Policy.
brokerages we
partnered with
partnered with