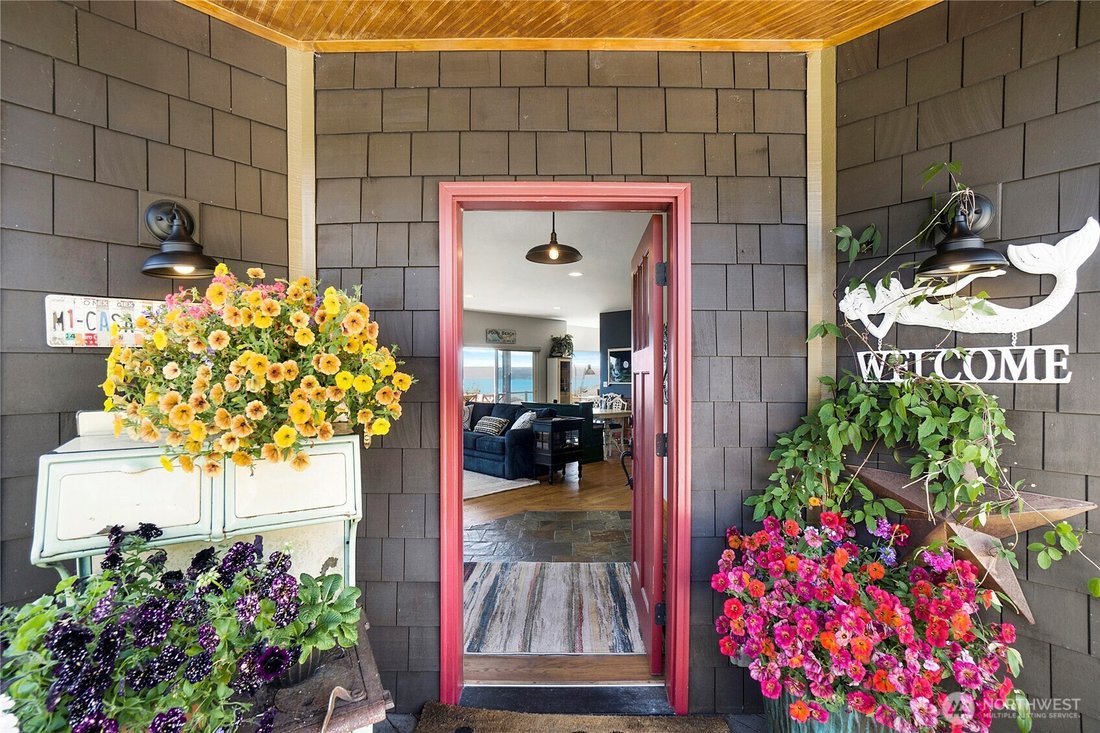
$850,000
Price decreased by $50,000 on Jul 14, 2026
Single Family Detached Hansville
- 3 Beds
- 3 Baths
- 3,007 Sqft
- 12,633 Sqft lot
- Updated: August 5
- MLS#2511003
About the Property
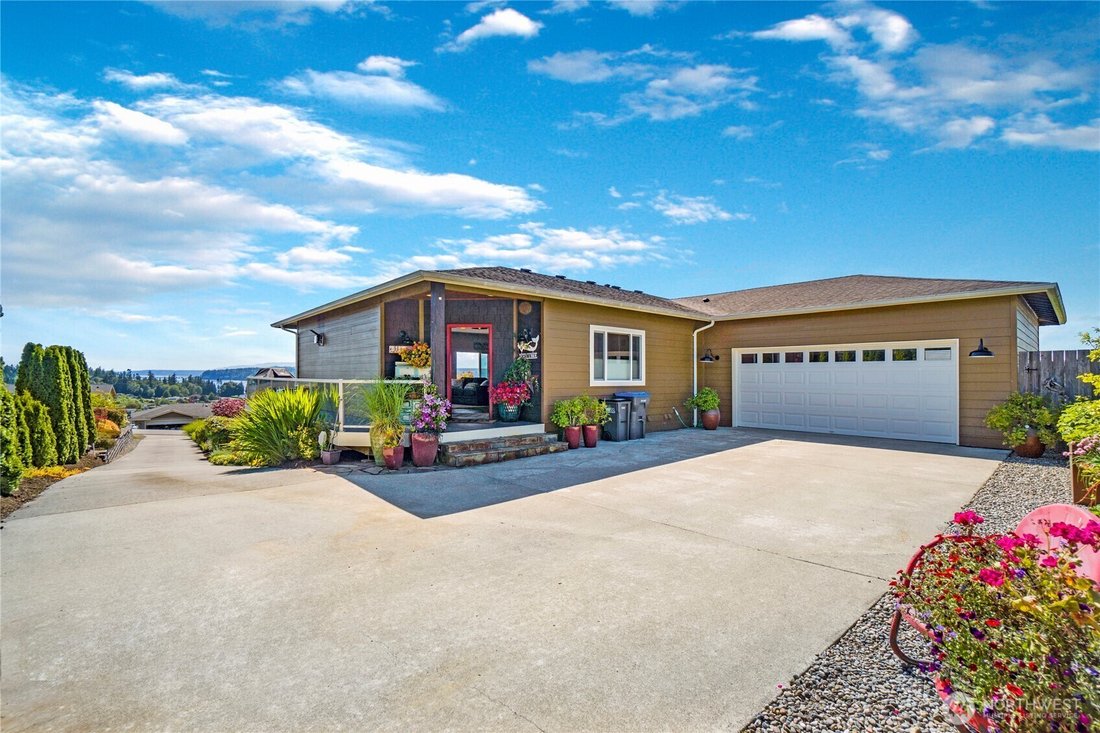
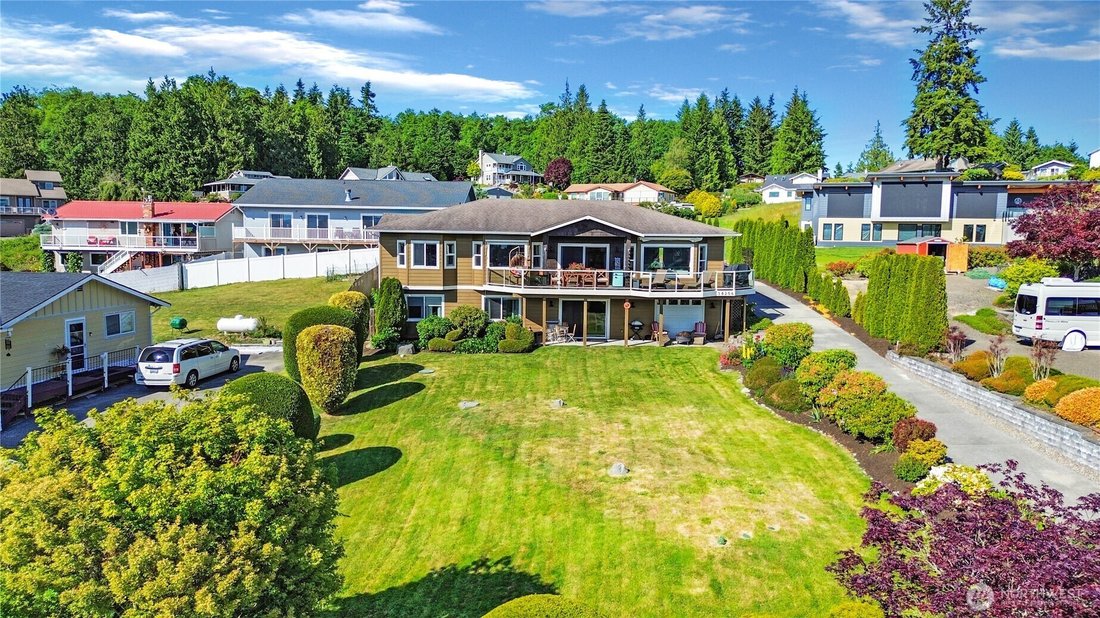
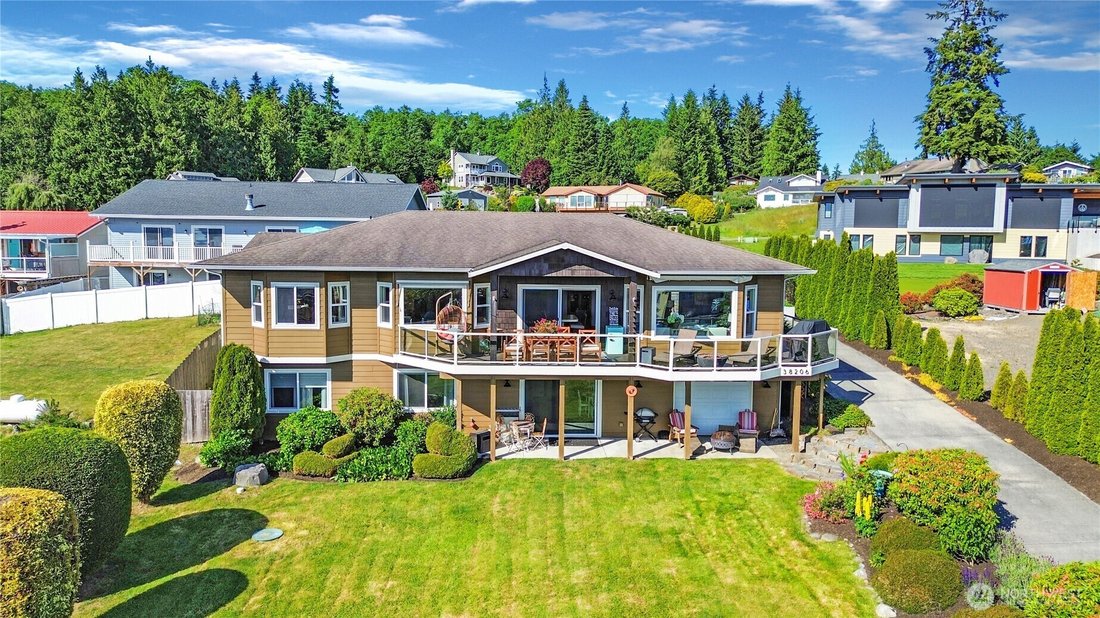
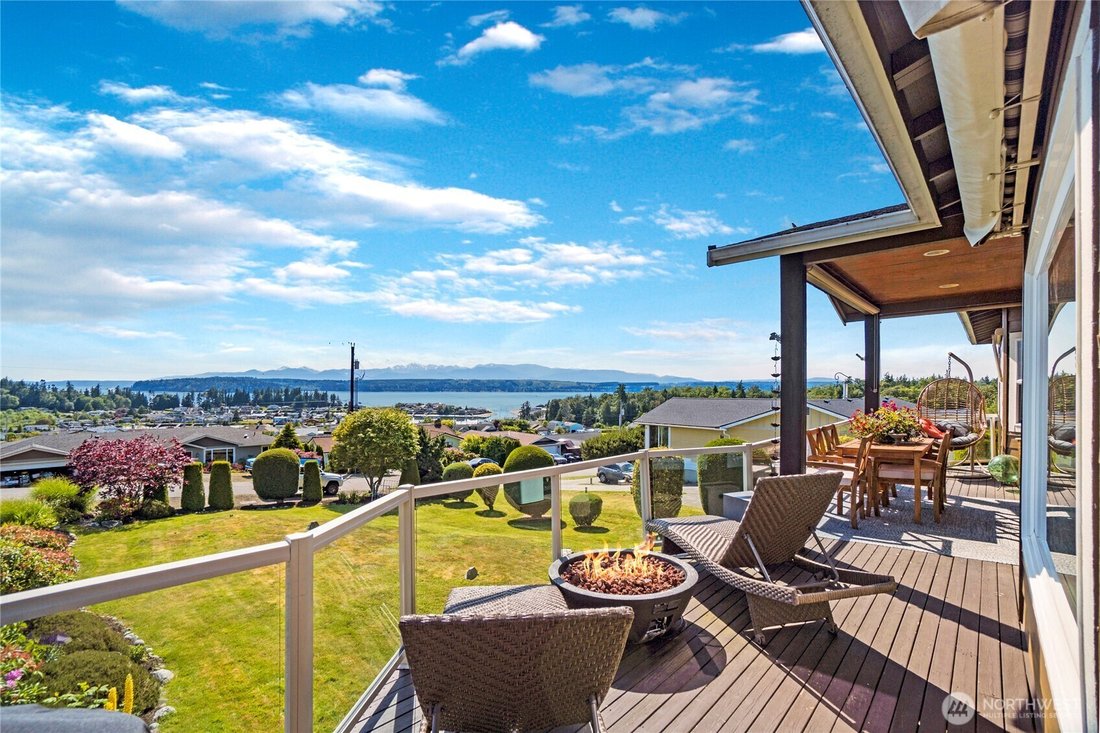
Enjoy breathtaking, unobstructed views of the Marina, Hood Canal, and Olympic Mountains—where sunsets are the highlight of each day! Designed to capture the scenery from every room, this home features 9-foot ceilings, expansive windows, and a spectacular partially covered deck for entertaining. Hardwood floors on the main with a great room, cozy gas fireplace and dining area. Spacious kitchen with
Enjoy breathtaking, unobstructed views of the Marina, Hood Canal, and Olympic Mountains—where sunsets are the highlight of each day! Designed to capture the scenery from every room, this home features 9-foot ceilings, expansive windows, and a spectacular partially covered deck for entertaining. Hardwood floors on the main with a great room, cozy gas fireplace and dining area. Spacious kitchen with great cabinet space, granite counters, and newer gas range/double oven. Cooking with this view will never get old! The main-floor primary suite offers a soaking tub, a walk-in closet, and fresh lighting. Convenient office on the main floor as well. The walkout daylight basement includes two bedrooms, a private laundry, and separate living spaces—ideal for multi-generational living or a caregiver. Unfinished basement space great for storage or workshop with exterior access. Driftwood Key amenities include a pool, clubhouse, dock, marina, and no-bank waterfront. Welcome to Hansville, where stunning views and waterfront living await!
-
Property type
House
-
Year built
2006
-
Price/sqft
$282
Features
Explore the Area
38206 Fawn Road NE, Hansville, WA 98340, Washington, United States
View on Google Maps
Price per sqft
Low
High
Joined 6 months ago
You have inquired about this property
The agent will contact you soon by
Listed by
4
Listings
2026
Joined
Book home tour with Abby Dukes
Choose a date and whether you'd like a virtual or in-person tour with the agent.
Preferred date
Tour type

Keller Williams Greater 360
19470 Viking Ave NW, Suite 201, Poulsbo, United States
View agency profile
Last updated
August 5
First listed
Apr 23
Agent licence
#127496
Listing reference
2107750600989836
Listing status
Similar Properties Nearby
New Listings in Hansville





Explore More Homes for Sale
Hansville, WA, United States popular searches
- Mountain View properties in Hansville, WA, United States
- Water View properties in Hansville, WA, United States
- Properties with Garden in Hansville, WA, United States
- Properties with Office in Hansville, WA, United States
- Properties with Terrace in Hansville, WA, United States
- Properties with Pool in Hansville, WA, United States
- Privacy properties in Hansville, WA, United States
- Properties with Bar in Hansville, WA, United States
- Renovated properties in Hansville, WA, United States
- Gated Community properties in Hansville, WA, United States
- Properties with Private Beach in Hansville, WA, United States
- Coastal properties in Hansville, WA, United States
- Properties with Open Kitchen in Hansville, WA, United States
- Properties with Fitness Center / Gym in Hansville, WA, United States
- Modern properties in Hansville, WA, United States
- Properties with Elevator in Hansville, WA, United States
- Lake View properties in Hansville, WA, United States
Related Guides & Stories
Trusted by the World's Leading Brokers
The agents behind the world's most exceptional properties list with JamesEdition.
- Listings from Sotheby's, Christie's, BARNES, and Engel & Völkers
- Every listing reviewed before it goes live
- Connect directly with verified listing agents
By continuing you agree to our Terms and Privacy Policy.
brokerages we
partnered with
partnered with