Symmetry, Style And Nature Modern, Spacious Architect's House Right Next To A
- 5 Beds
- 3 Baths
- 4,295 Sqft
- 4
About the Property
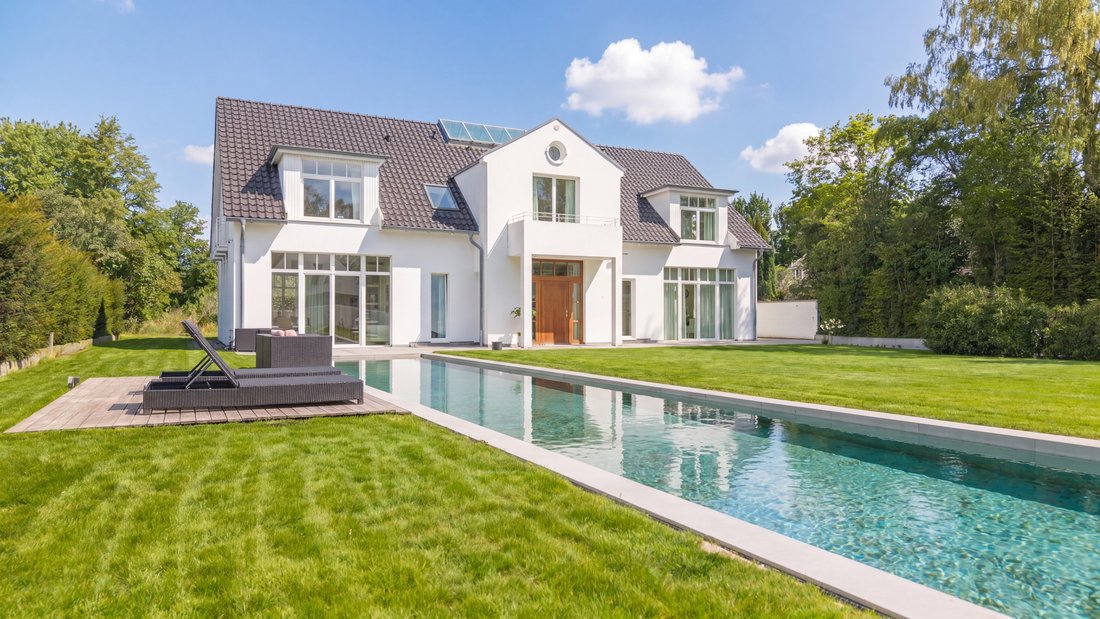
This exceptional detached property with a basement, built in 2005, impressively combines contemporary architecture, uncompromising living comfort and an exceptionally privileged location right next to a nature reserve. On a plot of approx. 1,276 m², a living space of approx. 400 m² unfolds, characterized by architectural clarity, impressive symmetry and an unmistakable generosity.
The spe
This exceptional detached property with a basement, built in 2005, impressively combines contemporary architecture, uncompromising living comfort and an exceptionally privileged location right next to a nature reserve. On a plot of approx. 1,276 m², a living space of approx. 400 m² unfolds, characterized by architectural clarity, impressive symmetry and an unmistakable generosity.
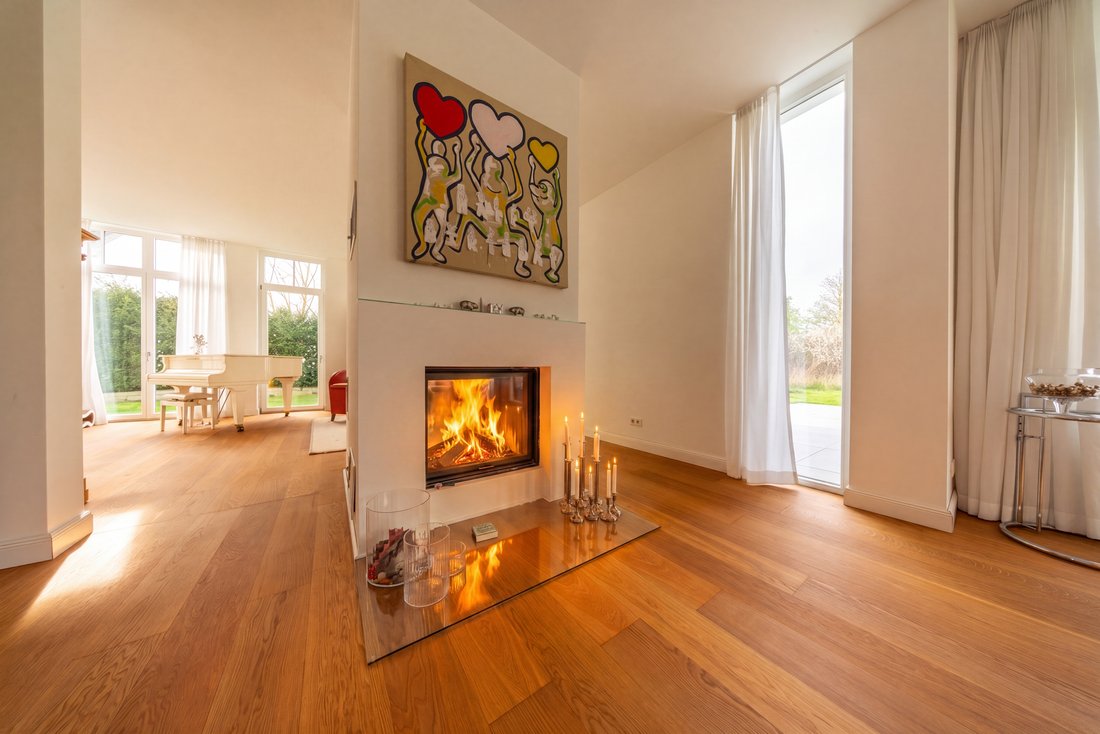
The special quality of this property becomes apparent as soon as you enter: an impressive ceiling height of approx. 3 meters, floor-to-ceiling doors and extensive, floor-to-ceiling window fronts create a light-flooded ambience of exceptional elegance. The spectacular glass floor in the attic and artfully integrated skylights create fascinating axes of light and give the house an almost sculptural spatial effect. Fine parquet flooring combined with underfloor heating throughout ensures maximum living comfort and a harmonious atmosphere on all levels.
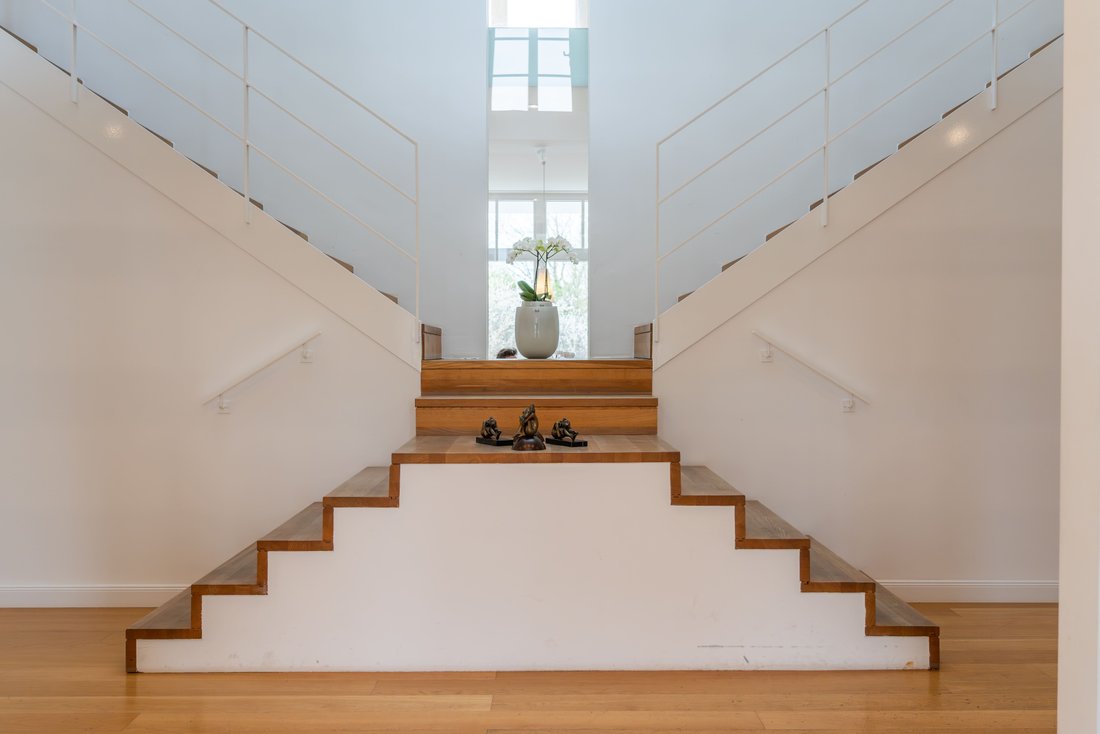
The first floor welcomes you with a prestigious entrance hall, complemented by a checkroom, guest WC and a stylish guest room or office. The heart of the house is the impressively symmetrical staircase: it opens elegantly into the upper floor and leads to two galleries from which all rooms are accessed - an architectural statement of openness and prestige.
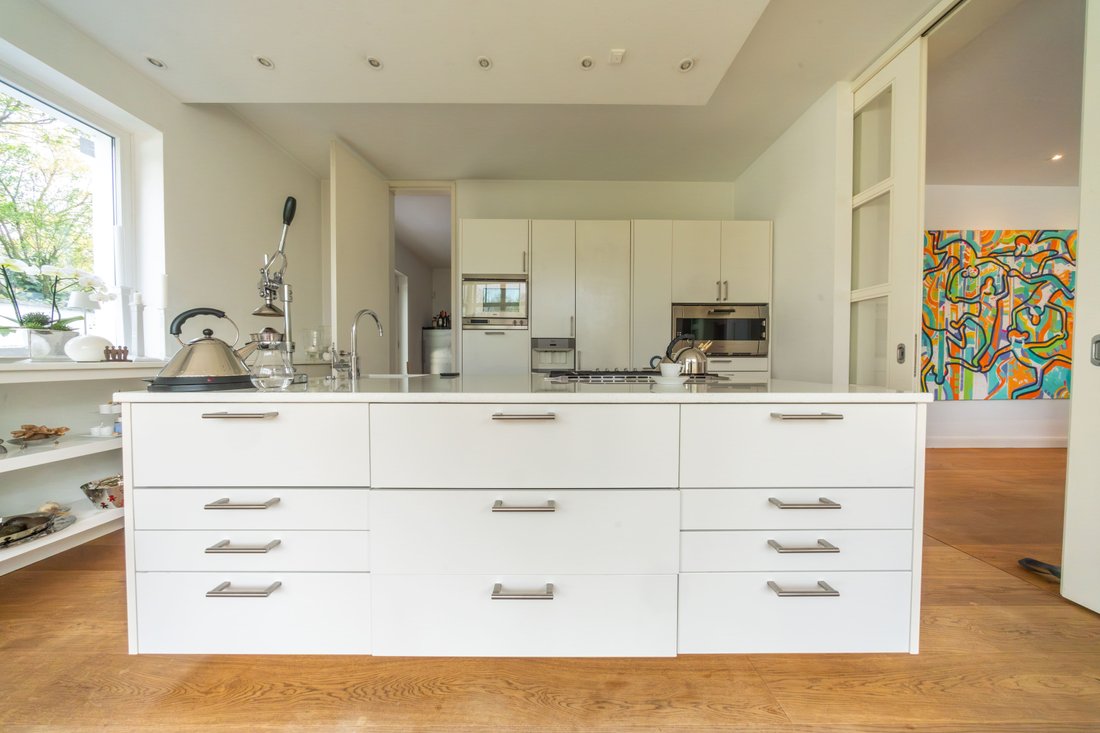
The spacious living and dining area with fireplace forms the social center of the house. Flooded with light and seamlessly connected to the outdoor areas, it opens onto both the sunny south-facing terrace with exclusive natural pool and the partially covered north-facing terrace with unobstructed views of the adjacent conservation area. The spacious kitchen with stylish lounge area combines functionality with a sociable living atmosphere and also has a separate preparation room with direct access to the basement.
The private family retreat is located on the upper floor. The master suite with dressing room and luxurious en-suite bathroom meets the highest standards: a free-standing bathtub, spacious shower, private sauna and direct access to the balcony create an ambience of wellness and exclusivity. Four further bedrooms - harmoniously proportioned, some with balcony access - and two separate children’s bathrooms complete this level.
The converted loft is an architectural highlight. The spectacular glass floor and skylights lend this area an extraordinary atmosphere and open up a wide range of possible uses - for example as a studio, library, private lounge or inspirational retreat.
The basement offers approx. 150 m² of additional usable space. Two spacious, homely hobby rooms, a utility room and separate technical and storage areas create the ideal conditions for the highest standards of functionality and comfort.
The south-facing garden impresses with stylish restraint, maximum privacy and a harmonious transition into the surrounding nature. The natural pool measuring approx. 20 × 3.60 meters forms the focal point of the outdoor area and underlines the exclusive character of the property. Two terraces - partly covered - and two balconies offer special retreats with impressive views of the greenery at any time of day. The northern part of the property borders directly on the nature reserve and guarantees permanently unobstructed views of nature in absolute tranquillity.
This property is a rare symbiosis of modern architecture, exclusive furnishings and a privileged natural location - created for discerning families and individualists who appreciate spaciousness, aesthetics and discretion at the highest level.
-
Property type
House
-
Year built
2005
-
Price/sqft
$950
Features
Explore the Area
The agent will contact you soon by
Listed by
Book home tour with Thomas Wagner
Choose a date and whether you'd like a virtual or in-person tour with the agent.

Trusted by the World's Leading Brokers
The agents behind the world's most exceptional properties list with JamesEdition.
- Listings from Sotheby's, Christie's, BARNES, and Engel & Völkers
- Every listing reviewed before it goes live
- Connect directly with verified listing agents
By continuing you agree to our Terms and Privacy Policy.