Multi Generational Villa In Grasdorf Bordering The “Südliche Leinemasch” Nature
- 5 Beds
- 3 Baths
- 4,306 Sqft
-
29
Views for last 30 days
- 3
About the Property
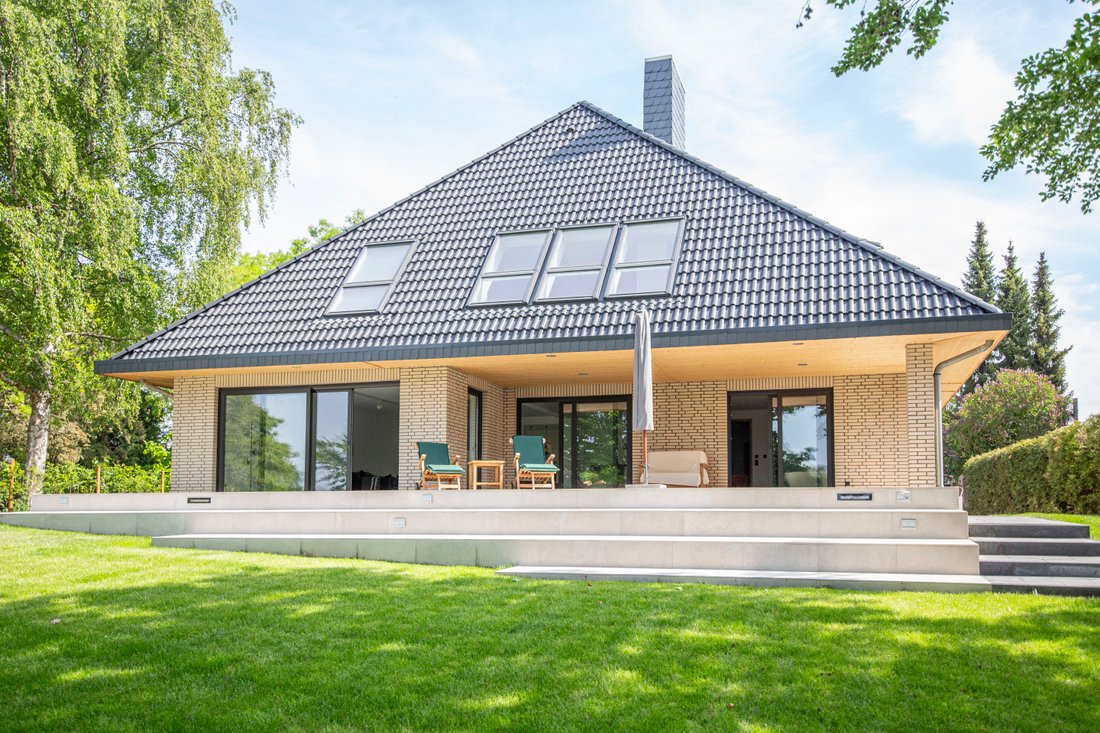
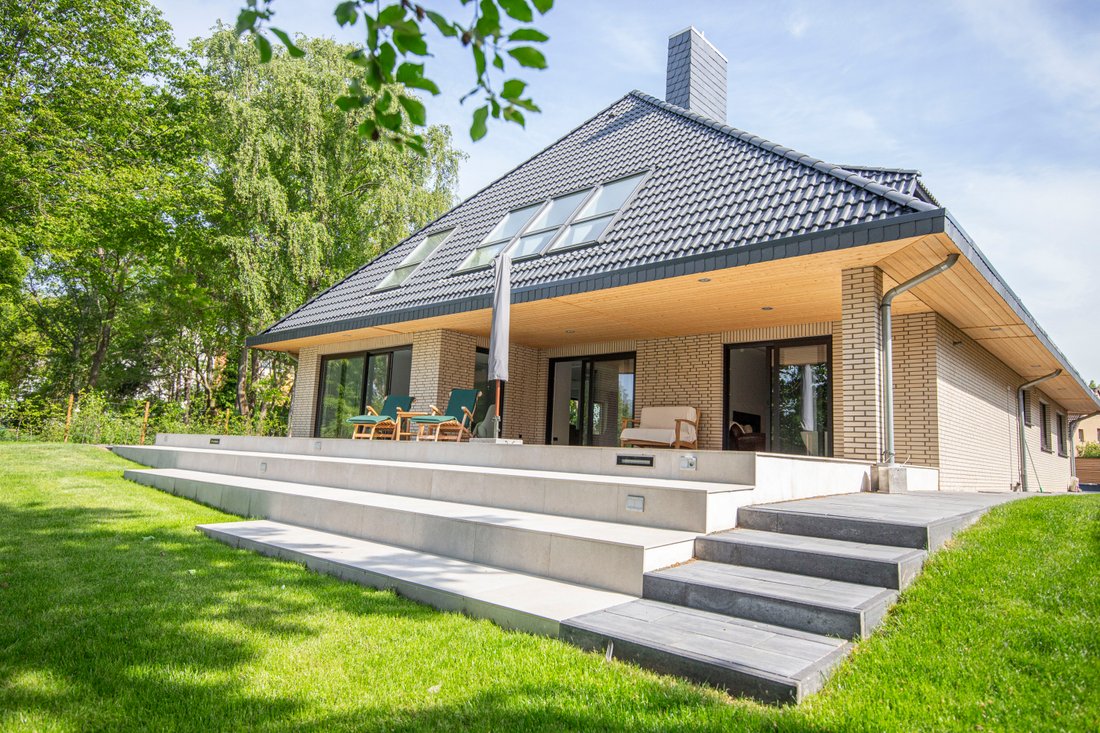
This spacious detached house, built in 1978 and extensively modernized in 2020, offers a stylish home for people with high standards - with plenty of space to develop, harmonious architecture and a direct connection to the surrounding nature. The clear lines, open-plan design and well thought-out integration of light, materials and garden create a timeless living experience with plenty of chara
This spacious detached house, built in 1978 and extensively modernized in 2020, offers a stylish home for people with high standards - with plenty of space to develop, harmonious architecture and a direct connection to the surrounding nature. The clear lines, open-plan design and well thought-out integration of light, materials and garden create a timeless living experience with plenty of character.
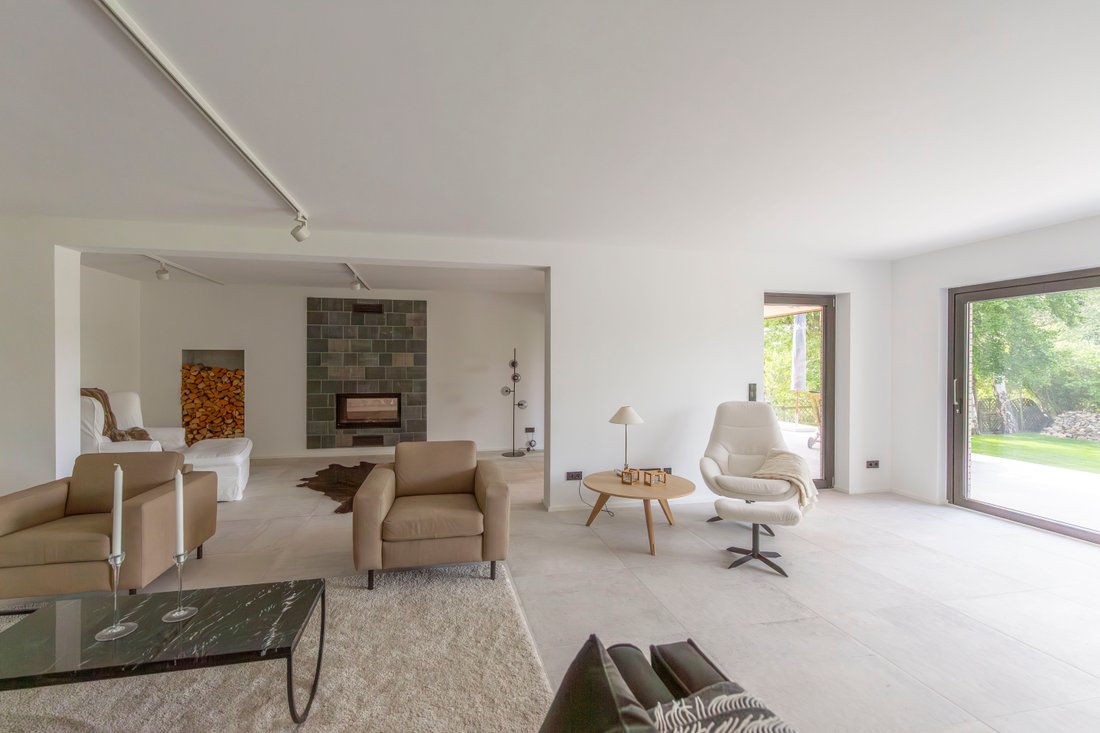
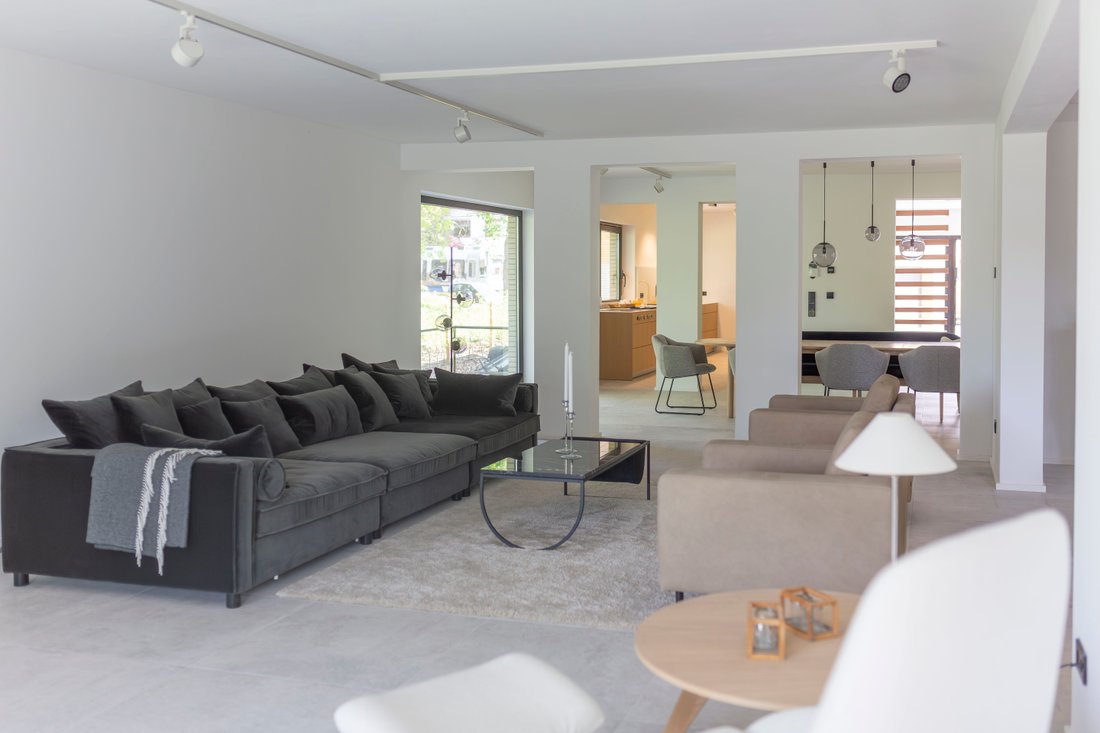
The approx. 400 m² living space offers a well thought-out room concept with flowing transitions between living, working and relaxing. The heart of the home is the spacious living and dining area with fireplace and large windows offering views of the garden and the Leinemasch paddocks. The open-plan Bulthaup kitchen blends seamlessly into the living ensemble and combines modern design with everyday practicality. Two further rooms on the first floor can be used flexibly as guest rooms, offices or bedrooms. The floor is completed by a stylish daylight bathroom, a separate guest WC and an inviting entrance area with checkroom.
There are five further bright rooms on the second floor, which are ideal for children, home offices or hobby activities. Two modern bathrooms provide comfort, while a utility area supports functional everyday processes. Skylights bring light into the depths of the rooms and create a pleasant atmosphere.
The basement, which has a full cellar, not only offers storage space, but also a homely sauna area with adjoining fitness room - perfect as a retreat for relaxing hours.
The outdoor areas impress with their spaciousness, well-tended green spaces and plenty of privacy. A terrace, two double garages and several outdoor parking spaces complete this special offer. High-quality features such as a modern fitted kitchen, a fireplace, the in-house sauna and the garden with far-reaching views underline the upscale living comfort of this property.
-
Property type
House
-
Year built
1978
-
Price/sqft
$666
Features
Explore the Area
The agent will contact you soon by
Listed by
Book home tour with Thomas Bühre
Choose a date and whether you'd like a virtual or in-person tour with the agent.

Trusted by the World's Leading Brokers
The agents behind the world's most exceptional properties list with JamesEdition.
- Listings from Sotheby's, Christie's, BARNES, and Engel & Völkers
- Every listing reviewed before it goes live
- Connect directly with verified listing agents
By continuing you agree to our Terms and Privacy Policy.