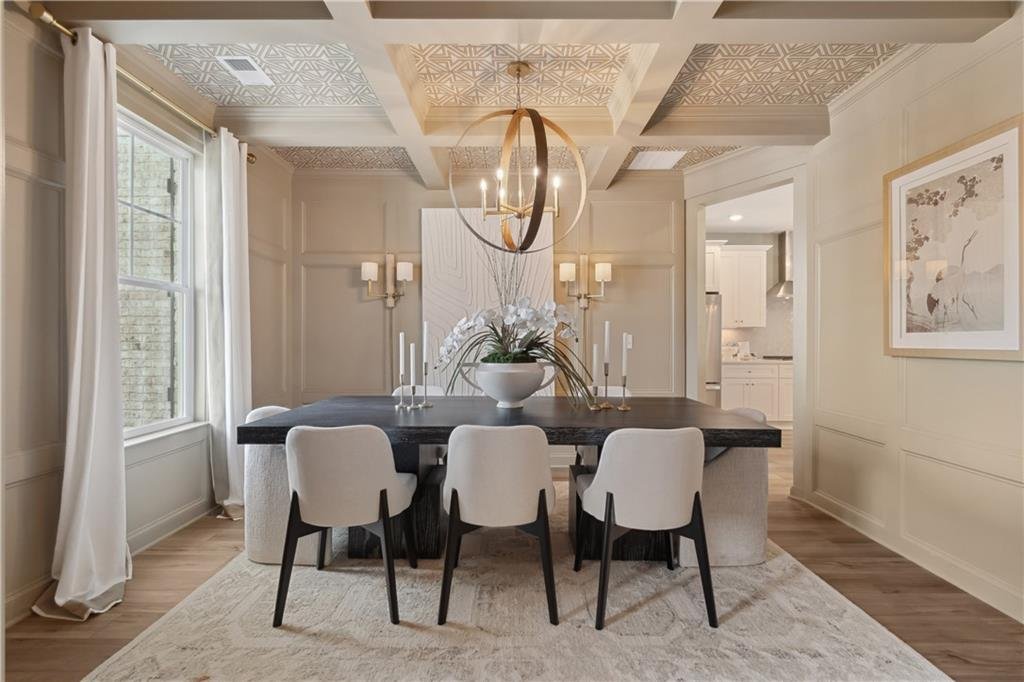
Single Family Residence In Hampton
- 5 Beds
- 4 Baths
- 3,647 Sqft
- 17,424 Sqft lot
- Updated: September 21
- Source: First Multiple Listing Service (FMLS) MLS#7809025
About the Property
This home offers 5 bedrooms and 4 bathrooms, including a private suite on the mai
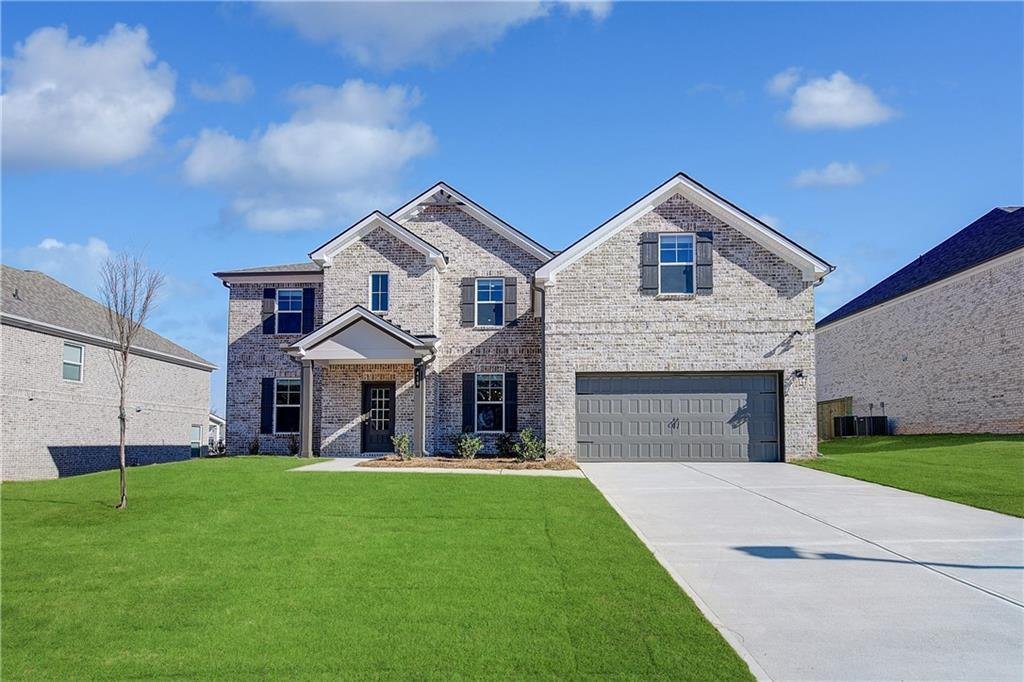
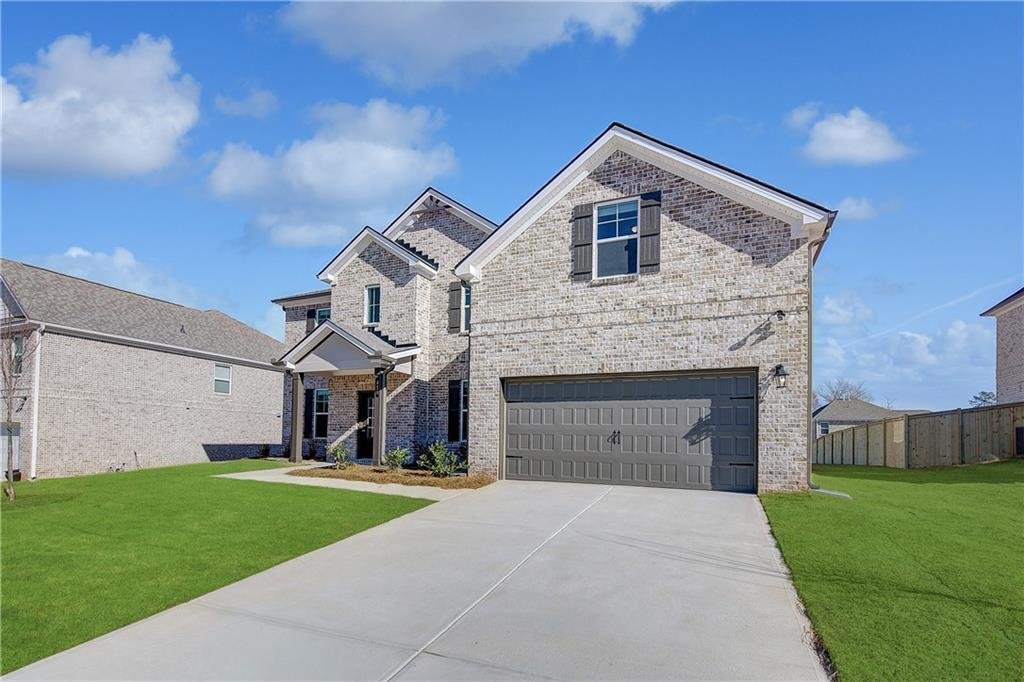
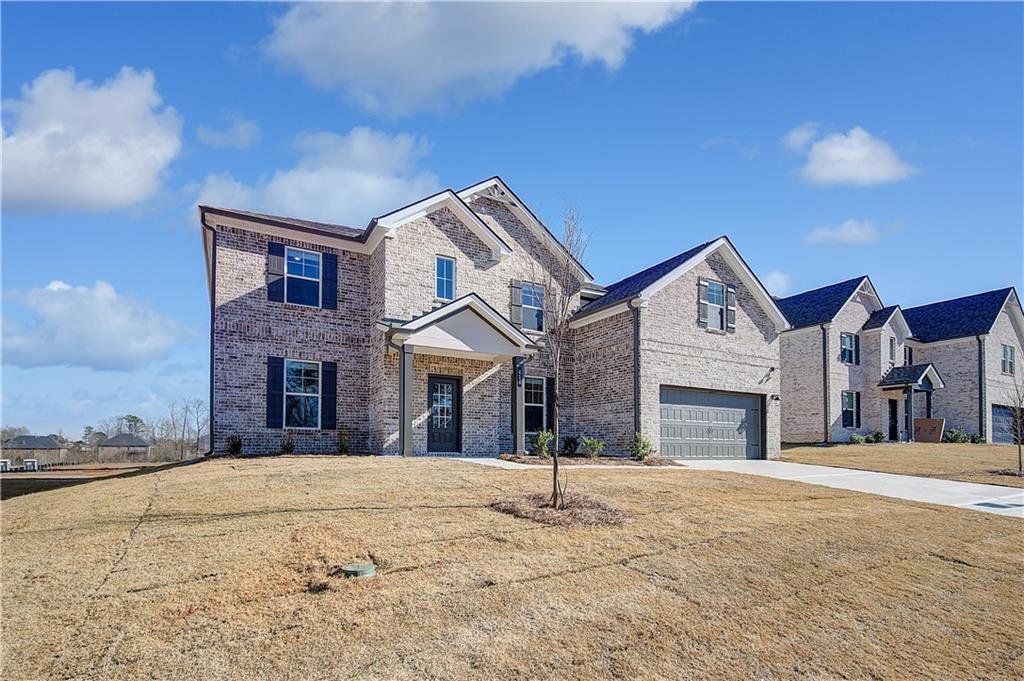
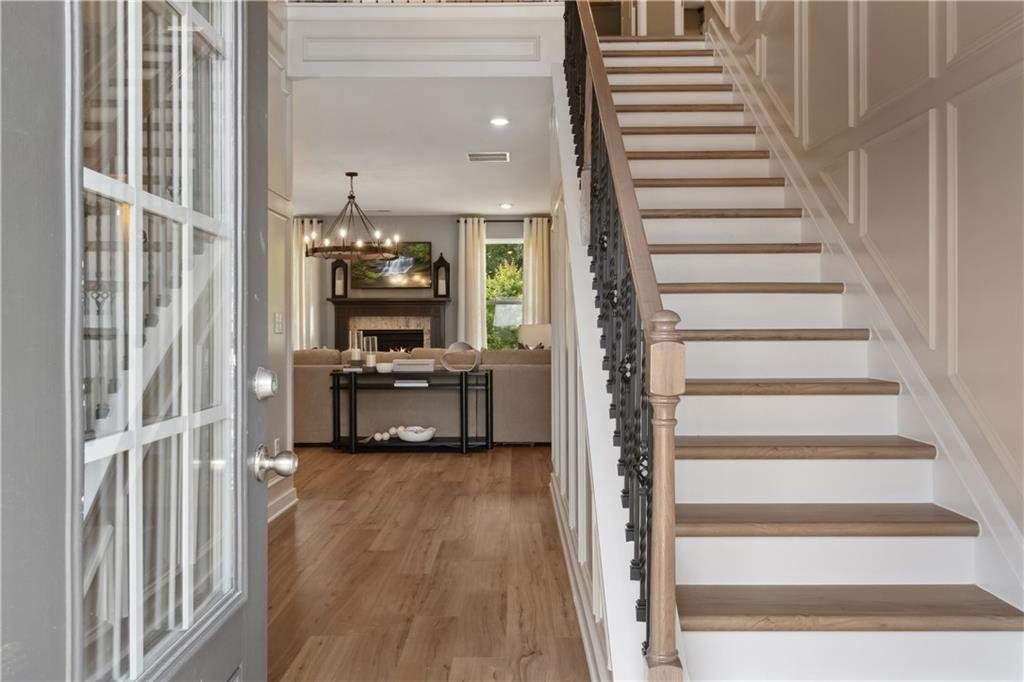
This home offers 5 bedrooms and 4 bathrooms, including a private suite on the main level. The main floor suite features a private en suite with dual vanities, a soaking tub, a walk-in shower, and a walk-in closet, providing a tranquil retreat. The expansive kitchen is a chef’s dream, with an oversized island that overlooks the breakfast area and family room, creating the perfect space for entertaining and family gatherings. The elegant dining room, complete with coffered ceilings, is the ideal place for holidays and family celebrations.
Upstairs, you’ll find the luxurious primary suite with an expansive walk-in closet, dual vanities, a linen closet, a soaking tub, and a walk-in shower, offering a peaceful retreat for relaxation. The second floor also includes a spacious loft area, perfect for a home office or a second living space. An unfinished basement provides abundant storage space and exceptional potential for future expansion, allowing you to customize the home to fit your lifestyle needs.
Westwind Estates is conveniently located in the award-winning Henry County Schools, including the Dutchtown school district, with easy access to I-75 and nearby dining and shopping options. This community offers a perfect balance of comfort, convenience, and connectivity.
Enjoy resort style living inside the community with amenities including a pool, cabana, dog park, playground and pocket parks.
Come experience the charm and elegance of your future home at Westwind Estates!
Please note: If the buyer is represented by a broker/agent, DRB REQUIRES the buyer’s broker/agent to be present during the initial meeting with DRB’s sales personnel to ensure proper representation. If buyer’s broker/agent is not present at initial meeting DRB Group Georgia reserves the right to reduce or remove broker/agent compensation.
-
Property type
House
-
Year built
2026
-
Price/sqft
$178
Features
- Garage
- Walk In Closet
- Pool
- Open Kitchen
- Playground
- Basement
- Bar
- Kitchen island
Explore the Area
The agent will contact you soon by
Listed by
Book home tour with the agent
Choose a date and whether you'd like a virtual or in-person tour with the agent.
Listings on this website come from the FMLS IDX Compilation and may be held by brokerage firms other than the owner of this website. The listing brokerage is identified in any listing details. Information is deemed reliable but is not guaranteed. If you believe any FMLS listing contains material that infringes your copyrighted work, please https://www.fmls.com/dmca to review our DMCA policy and learn how to submit a takedown request. © 2026 FMLS.
Similar Properties Nearby
New Listings in Griffin

Explore More Homes for Sale
Griffin, GA, United States property types
Griffin, GA, United States popular searches
- Properties with Tennis Court in Griffin, GA, United States
- New Builds properties in Griffin, GA, United States
- Gated Community properties in Griffin, GA, United States
- Modern properties in Griffin, GA, United States
- Lakefront properties in Griffin, GA, United States
- Golf View properties in Griffin, GA, United States
- Properties with Elevator in Griffin, GA, United States
- Properties with Sauna in Griffin, GA, United States
- Properties with Cinema in Griffin, GA, United States
- River View properties in Griffin, GA, United States
- Riverfront properties in Griffin, GA, United States
Related Guides & Stories
Trusted by the World's Leading Brokers
The agents behind the world's most exceptional properties list with JamesEdition.
- Listings from Sotheby's, Christie's, BARNES, and Engel & Völkers
- Every listing reviewed before it goes live
- Connect directly with verified listing agents
By continuing you agree to our Terms and Privacy Policy.
partnered with