Single Family Residence In Hampstead
- 3 Beds
- 3 Baths
- 2,243 Sqft
- 17,860 Sqft lot
- Updated: April 24
- Source: Hive MLS (North Carolina Regional) MLS#100521878
About the Property
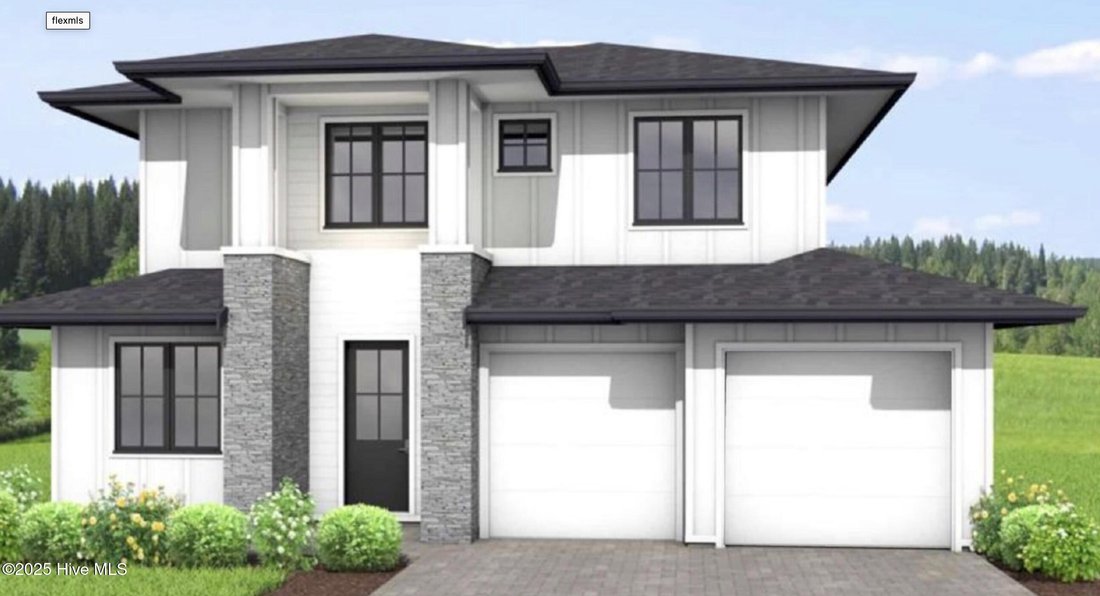
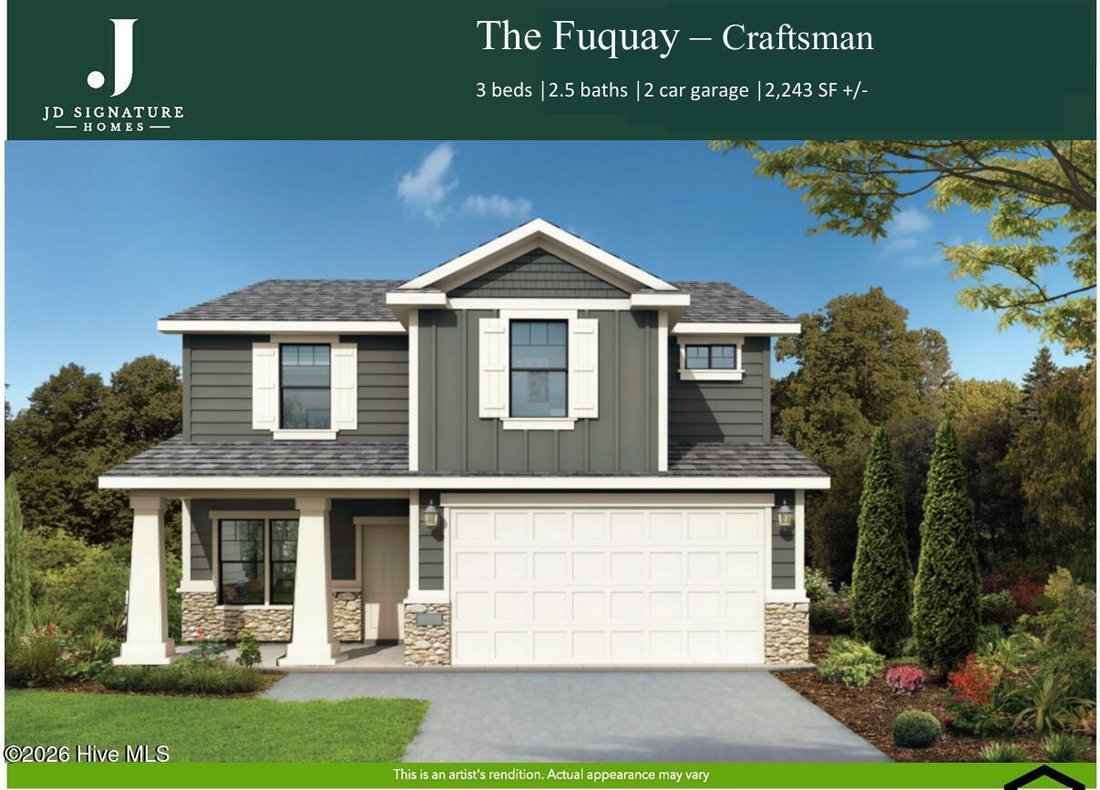
Situated on a private cul-de-sac homesite, this home welcomes you with a covered front porch and a flexible front living space--perfect
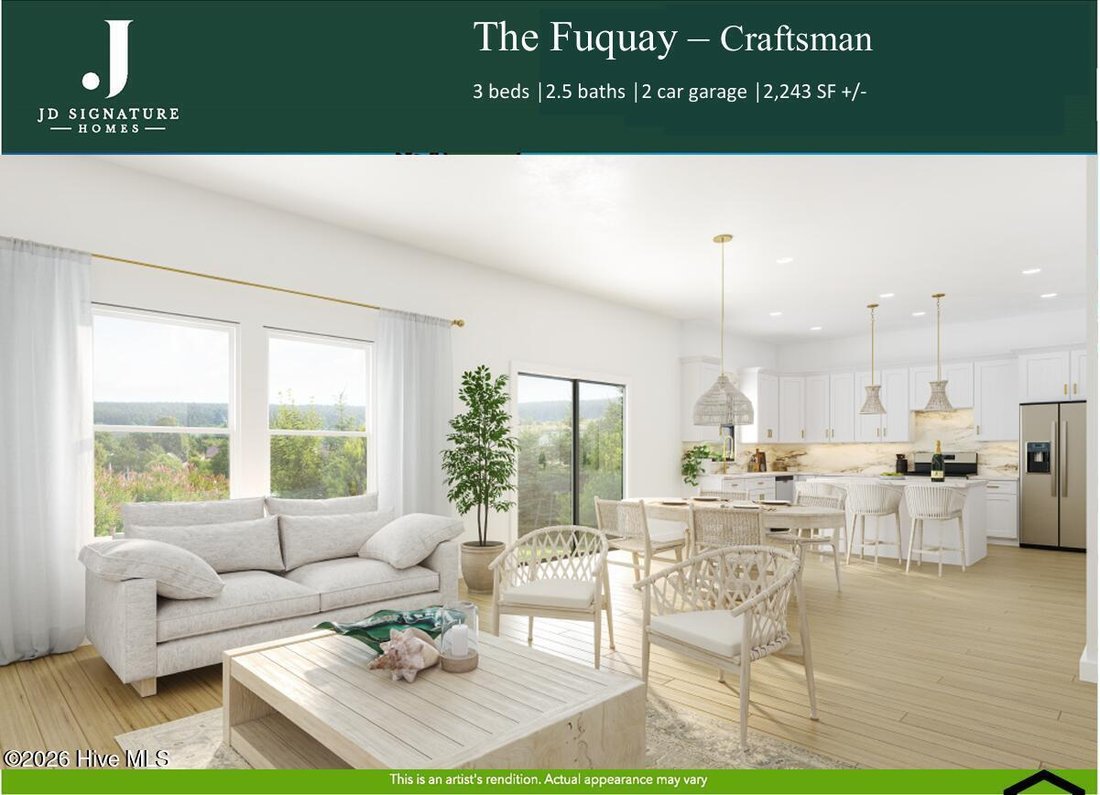
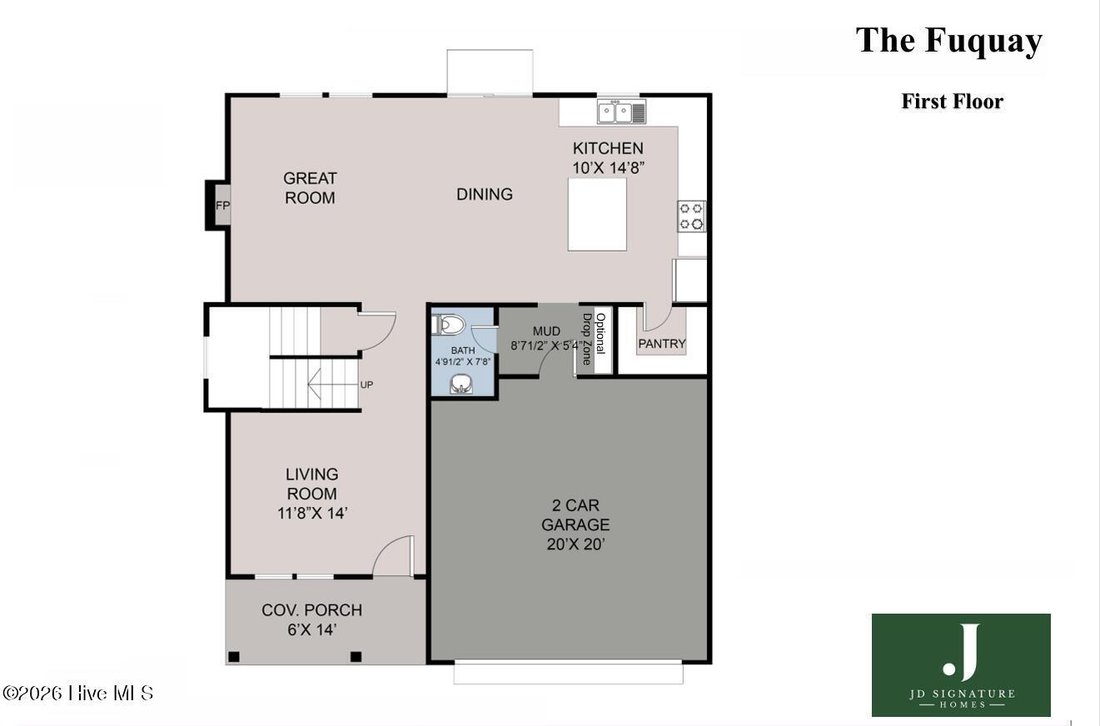
Situated on a private cul-de-sac homesite, this home welcomes you with a covered front porch and a flexible front living space--perfect for a home office, formal dining, or additional lounge area. As you move further into the home, you’ll find an open-concept layout featuring a spacious great room that flows seamlessly into the dining area and an upgraded gourmet kitchen.
The kitchen is a true centerpiece, showcasing an enhanced gourmet kitchen package with GE Café appliances, including a 30’’ slide-in electric range with warming drawer, air fryer, and smart connectivity, along with a convection microwave vented to the exterior and a dishwasher. The space is elevated with custom LVP flooring throughout the first floor, upgraded cabinetry, designer tile, premium countertops, an upgraded kitchen sink, and modern plumbing fixtures, creating a refined and functional space ideal for everyday living and entertaining. A large island and walk-in pantry complete the kitchen’s appeal. The main level also features a convenient half bath and mudroom, adding to the home’s practical layout!
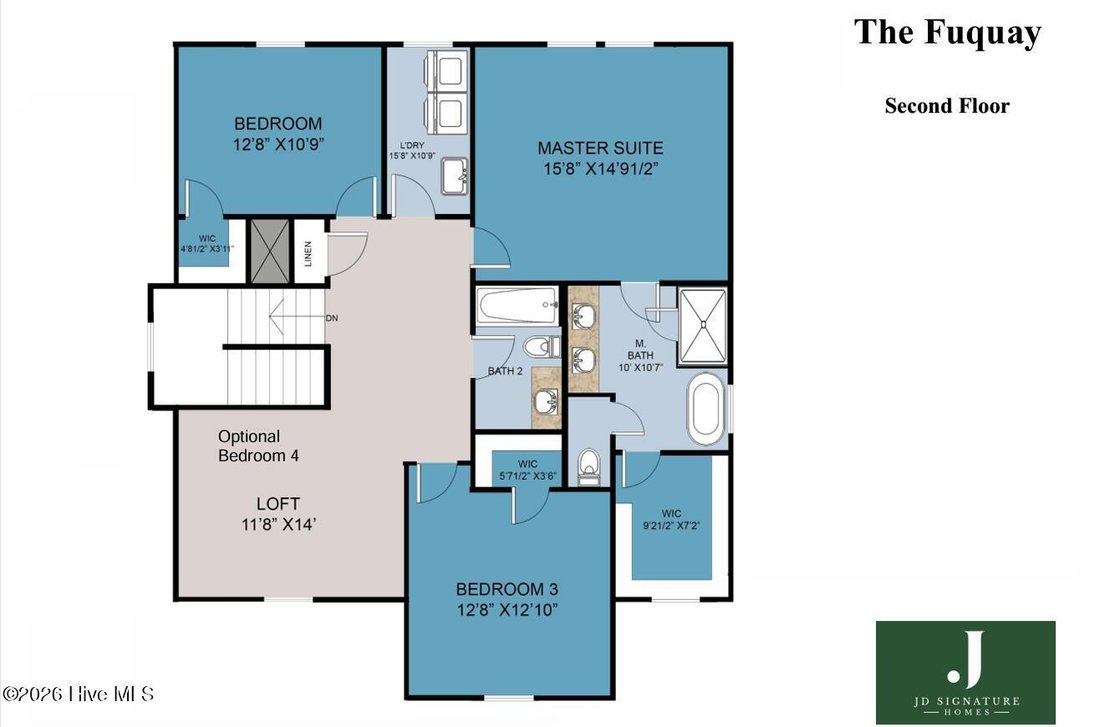
Upstairs, the spacious owner’s suite offers a private retreat with a spa-like bathroom, complete with a tiled shower, double vanity, and a large walk-in closet. Two additional bedrooms, a full guest bath, and a versatile loft space provide flexibility for family, guests, or additional living needs. An upstairs laundry room adds everyday convenience!
Now offering a more semi-custom experience, buyers have the opportunity to personalize select finishes within curated builder allowances, creating a home that feels both elevated and uniquely their own!
This thoughtfully upgraded home blends comfort, style, and value in one of the area’s most desirable locations!
Photos are representative and may include optional features.
-
Property type
House
-
Floors
2
-
Year built
2024
-
Price/sqft
$267
Features
- Garage
- Walk In Closet
- Office
- Kitchen island
- Laundry Room
Explore the Area
The agent will contact you soon by
Listed by
Book home tour with the agent
Choose a date and whether you'd like a virtual or in-person tour with the agent.
The data relating to real estate on this website comes in part from the Internet Data Exchange program of Hive MLS. All information is deemed reliable but not guaranteed and should be independently verified. All properties are subject to prior sale, change, or withdrawal. Neither listing broker(s) nor Continental Real Estate Group, Inc shall be responsible for any typographical errors, misinformation, or misprints, and shall be held totally harmless from any damages arising from reliance upon these data. Copyright ©2026 Hive MLS LLC. All Rights Reserved.
Similar Properties Nearby
New Listings in Hampstead

Explore More Homes for Sale
Hampstead, NC, United States property types
Hampstead, NC, United States popular searches
- Properties with Pool in Hampstead, NC, United States
- Waterfront properties in Hampstead, NC, United States
- Properties with Tennis Court in Hampstead, NC, United States
- Properties with Open Kitchen in Hampstead, NC, United States
- Investment Property properties in Hampstead, NC, United States
- Riverfront properties in Hampstead, NC, United States
- Properties with Library in Hampstead, NC, United States
- Duplex properties in Hampstead, NC, United States
- Golf View properties in Hampstead, NC, United States
- Modern properties in Hampstead, NC, United States
Related Guides & Stories
Trusted by the World's Leading Brokers
The agents behind the world's most exceptional properties list with JamesEdition.
- Listings from Sotheby's, Christie's, BARNES, and Engel & Völkers
- Every listing reviewed before it goes live
- Connect directly with verified listing agents
By continuing you agree to our Terms and Privacy Policy.
partnered with