Single Family Residence In Hampstead
- 4 Beds
- 3 Baths
- 2,664 Sqft
- 16,118 Sqft lot
- Updated: April 24
- Source: Hive MLS (North Carolina Regional) MLS#100521774
About the Property
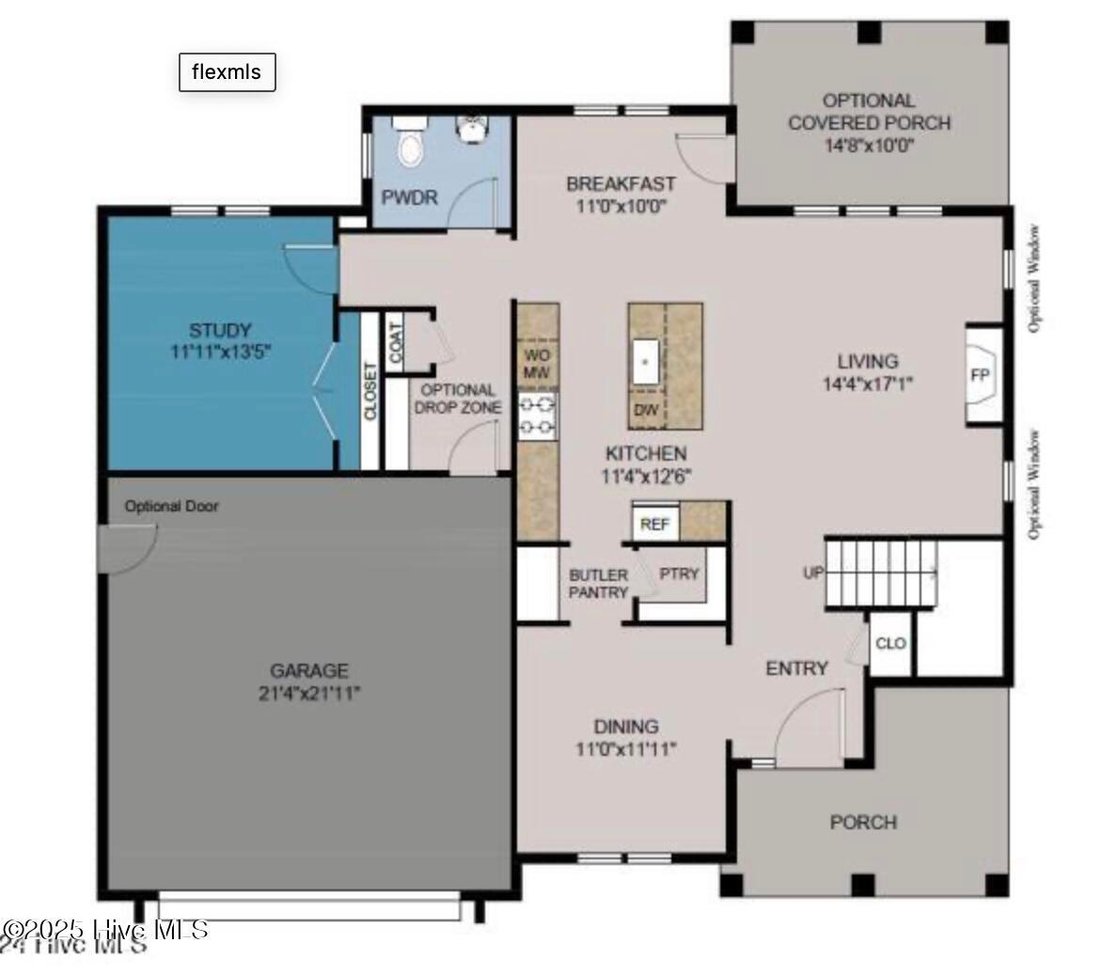
The chef-inspired kitchen is a true standout, showcasing an enhanced gourmet kitchen package with GE Café appliances, including a 30’’ slide-in electric range with warming drawer, air fryer, and smart connectivity, along with a convection microwave vented to the exterior and a dishwasher. This beautifully designed space is further elevated with upgraded cabinetry, designer tile, premium countertops, an upgraded kitchen sink, and modern plumbing fixtures, offering both luxury and functionality. A large island, butler’s pantry, and walk-in pantry provide exceptional storage and make entertaining effortless.
A private study tucked off the main living area offers the perfect space for a home office or quiet retreat, while a well-designed mudroom off the garage keeps everyday living organized and efficient!
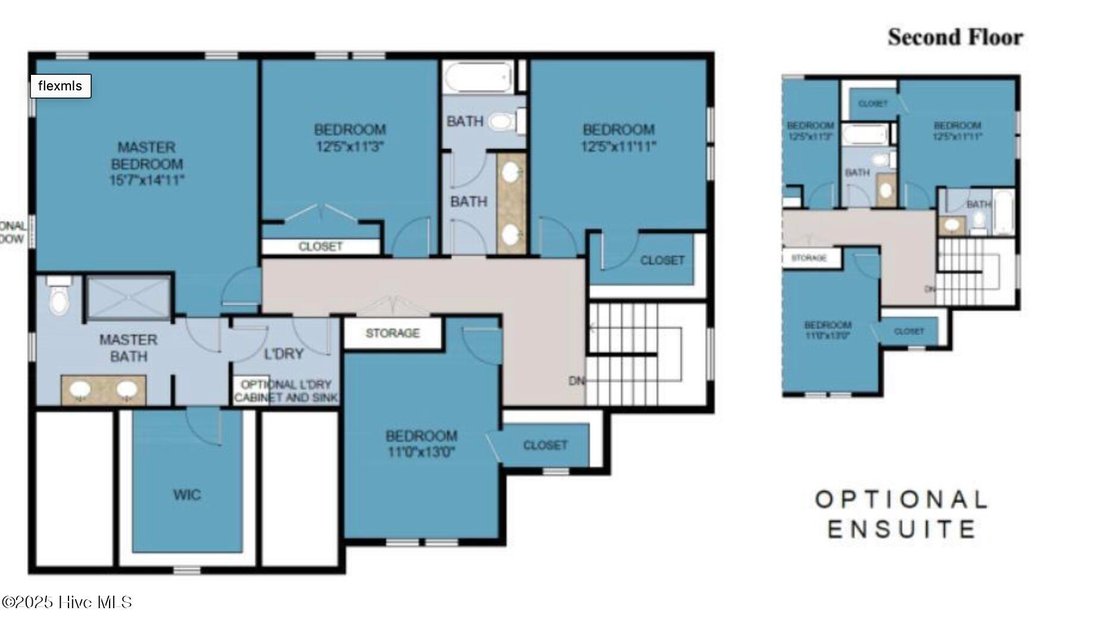
Upstairs, the spacious owner’s suite provides a serene retreat, featuring a luxurious tiled shower, dual vanity, and a large walk-in closet. Three additional bedrooms and a full bath offer ample space for family or guests, along with convenient upstairs living!
Now offering a more semi-custom experience, buyers have the opportunity to personalize select finishes within thoughtfully curated allowances, creating a home that feels both elevated and uniquely their own!
This thoughtfully upgraded home blends timeless Southern charm with modern luxury, delivering exceptional value, comfort, and style!
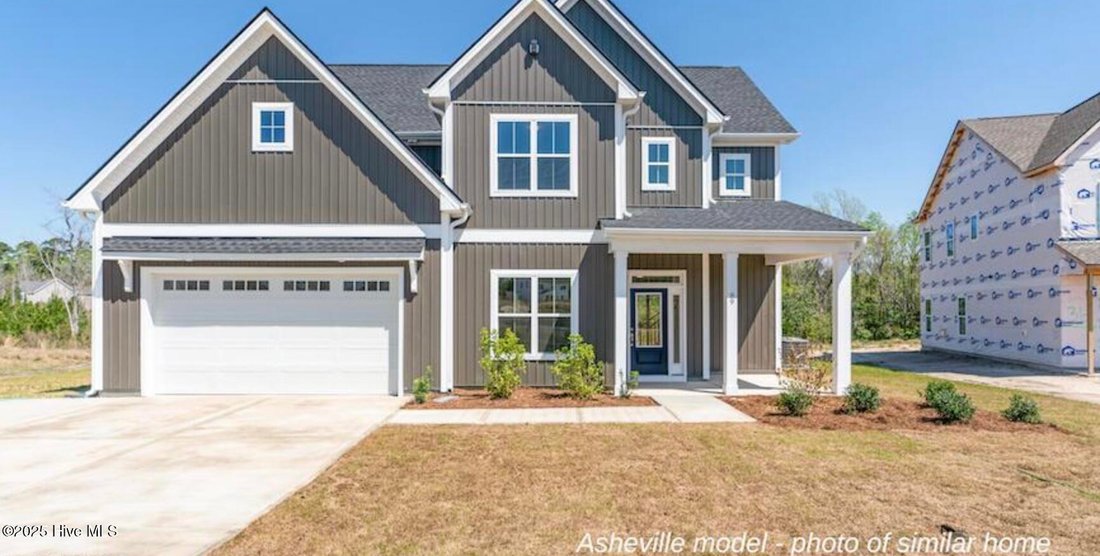
Photos are representative and may include optional features.
-
Property type
House
-
Floors
2
-
Year built
2025
-
Price/sqft
$247
Features
- Garage
- Walk In Closet
- Fireplace
- Office
- Kitchen island
- High Ceiling
- Laundry Room
Explore the Area
The agent will contact you soon by
Listed by
Book home tour with the agent
Choose a date and whether you'd like a virtual or in-person tour with the agent.
The data relating to real estate on this website comes in part from the Internet Data Exchange program of Hive MLS. All information is deemed reliable but not guaranteed and should be independently verified. All properties are subject to prior sale, change, or withdrawal. Neither listing broker(s) nor Continental Real Estate Group, Inc shall be responsible for any typographical errors, misinformation, or misprints, and shall be held totally harmless from any damages arising from reliance upon these data. Copyright ©2026 Hive MLS LLC. All Rights Reserved.
Similar Properties Nearby
New Listings in Hampstead

Explore More Homes for Sale
Hampstead, NC, United States property types
Hampstead, NC, United States popular searches
- Properties with Pool in Hampstead, NC, United States
- Waterfront properties in Hampstead, NC, United States
- Properties with Open Kitchen in Hampstead, NC, United States
- Properties with Tennis Court in Hampstead, NC, United States
- Investment Property properties in Hampstead, NC, United States
- Riverfront properties in Hampstead, NC, United States
- Properties with Library in Hampstead, NC, United States
- Duplex properties in Hampstead, NC, United States
- Golf View properties in Hampstead, NC, United States
- Modern properties in Hampstead, NC, United States
Related Guides & Stories
Trusted by the World's Leading Brokers
The agents behind the world's most exceptional properties list with JamesEdition.
- Listings from Sotheby's, Christie's, BARNES, and Engel & Völkers
- Every listing reviewed before it goes live
- Connect directly with verified listing agents
By continuing you agree to our Terms and Privacy Policy.
partnered with