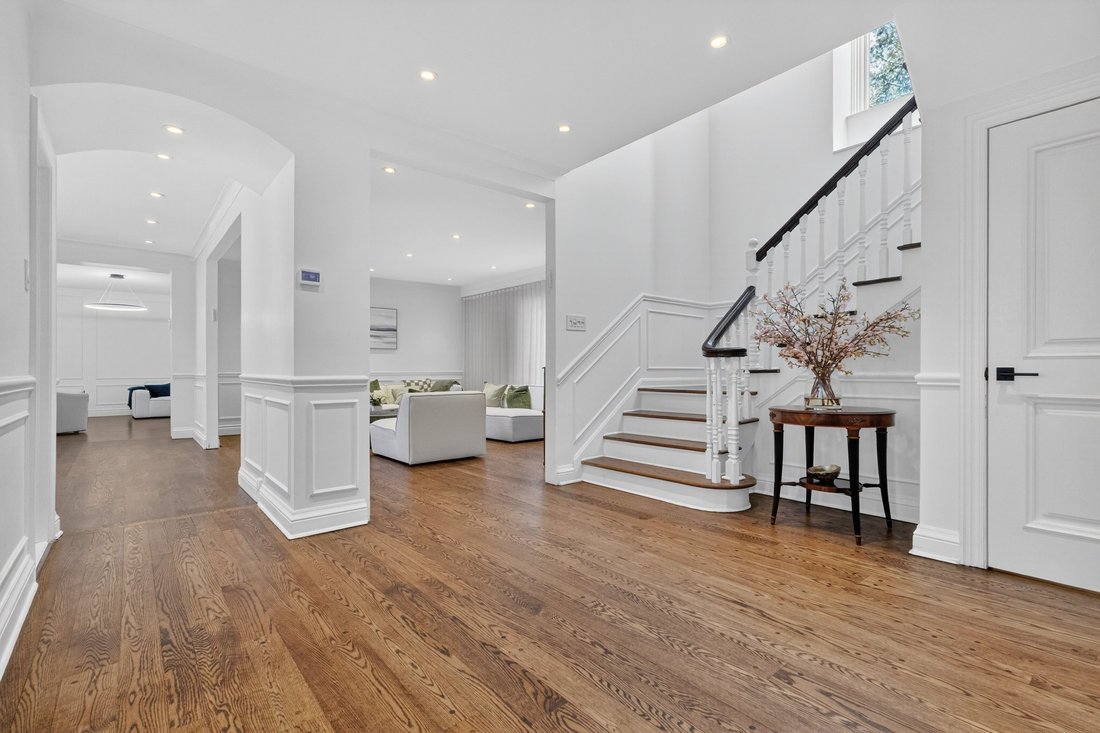
1 Rue Applewood Hampstead (Montréal)
- 7 Beds
- 4 Baths
- 3,994 Sqft
- 6,997 Sqft lot
- Updated: August 3
-
4
Views for last 30 days
- 4
About the Property
Spectacular fully renovated residence at 1 Applewood, a truly exceptional address on one of the most coveted streets. Offering nearly 4,000 sq ft above ground, this home features 5 spacious bedrooms and 3 bathrooms upstairs, plus 2 additional bedrooms in a fully finished basement. Thoughtfully redesigned with a major 3-level extension, it boasts a grand layout, hardwood floors, a stunning chef’
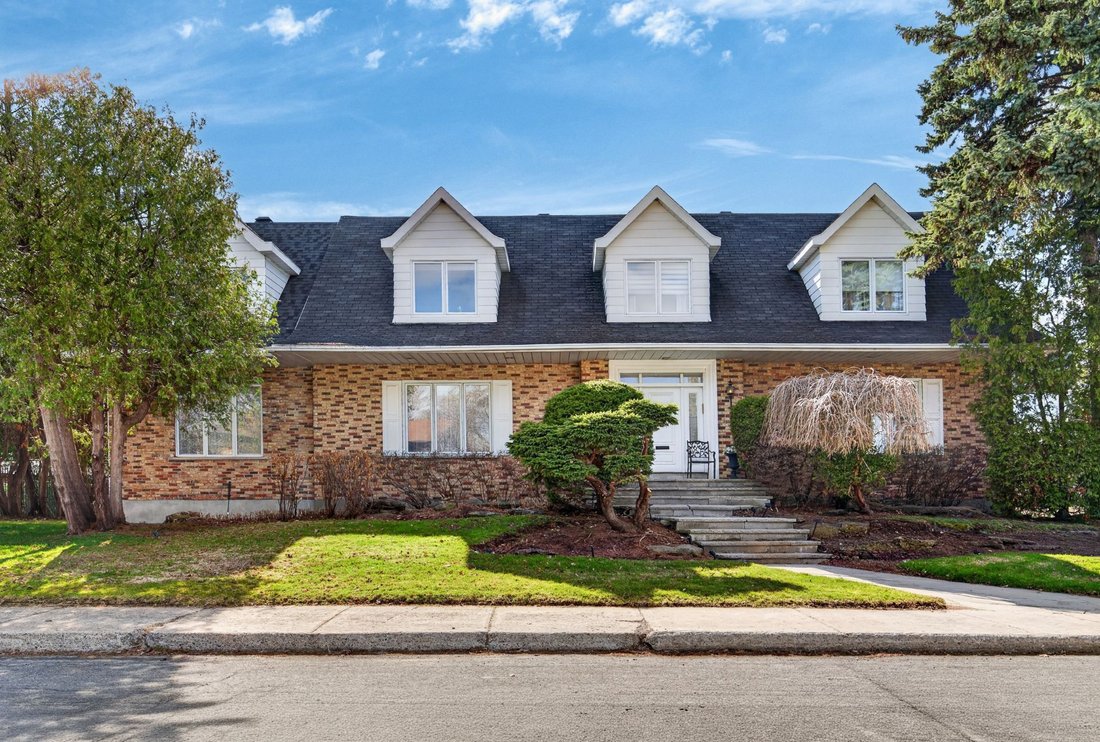
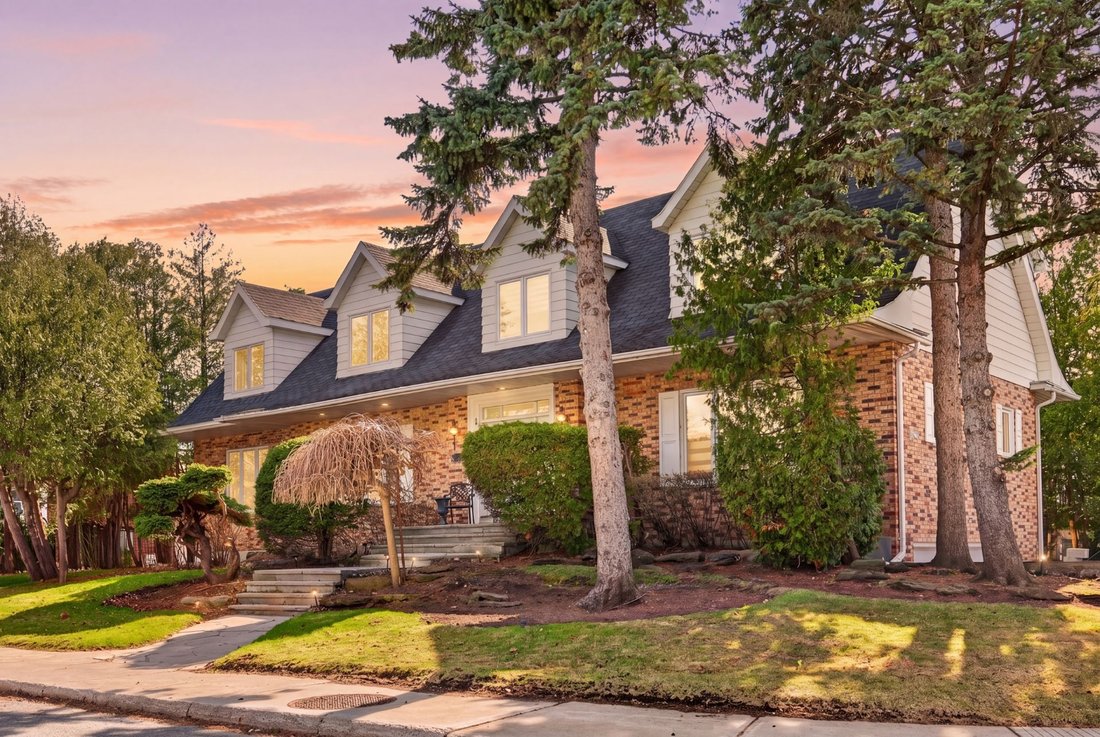
Spectacular fully renovated residence at 1 Applewood, a truly exceptional address on one of the most coveted streets. Offering nearly 4,000 sq ft above ground, this home features 5 spacious bedrooms and 3 bathrooms upstairs, plus 2 additional bedrooms in a fully finished basement. Thoughtfully redesigned with a major 3-level extension, it boasts a grand layout, hardwood floors, a stunning chef’s kitchen with heated floors, and an expansive ground floor ideal for entertaining with great flow. Flooded with natural light and just steps from Applewood Park this is an exceptional offering for the most discerning buyer!
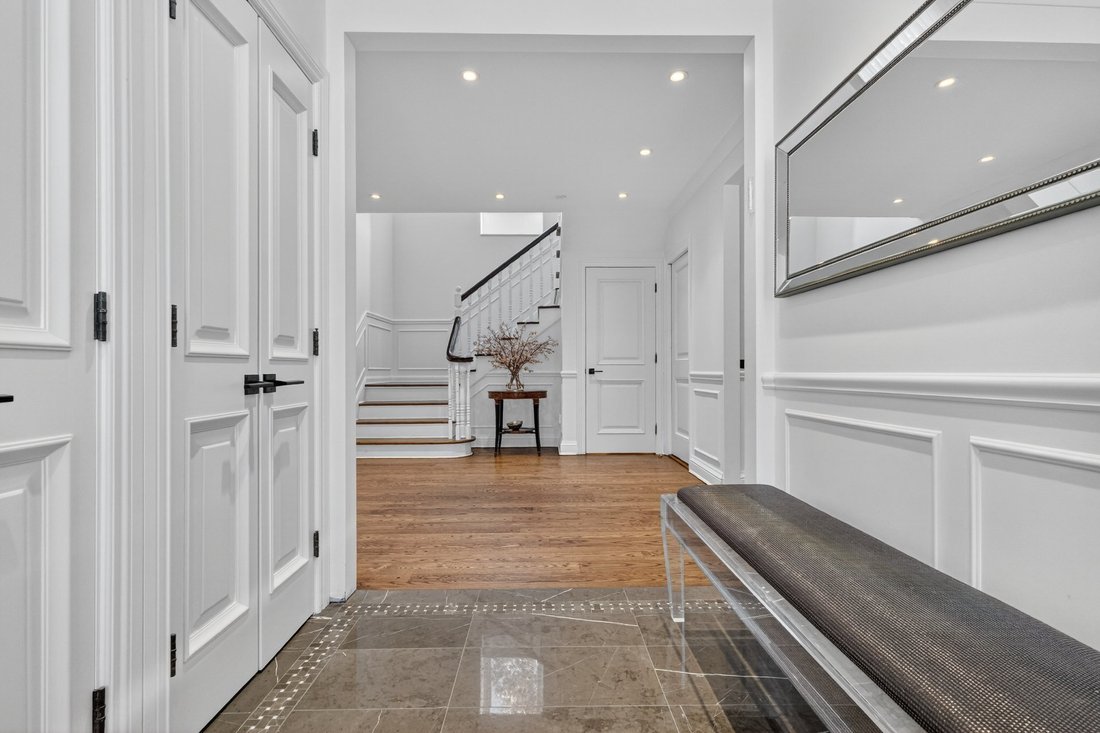
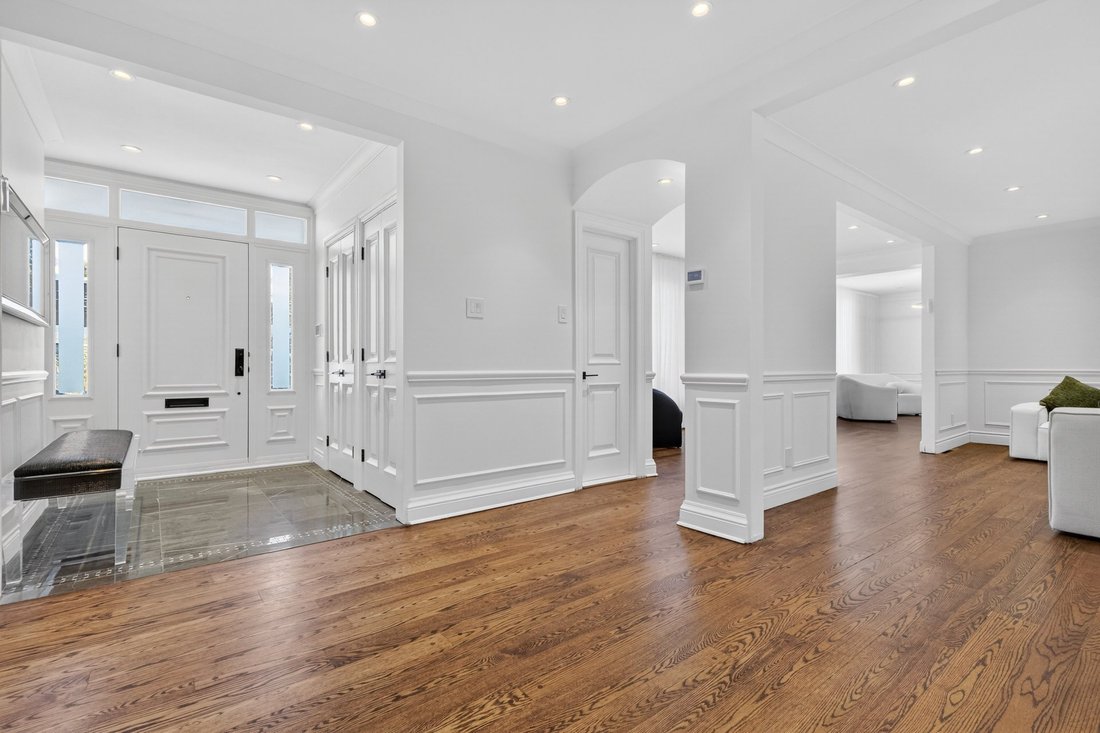
Welcome to 1 Applewood, a spectacular fully renovated residence set on one of Hampstead’s most prestigious and sought-after streets, just steps from Applewood Park. Offering nearly 4,000 sq ft above ground (excluding the basement), this is a rare opportunity to own a home of this scale in a true AAA location. Thoughtfully redesigned, the property seamlessly blends timeless elegance with modern comfort and functionality. A major three-level extension completed in 2022 transforms the home’s layout, creating expansive, well-proportioned living spaces throughout. The extension was built with a new foundation, full wood-frame construction, a new roof, an extended French drain system, and all new windows, while the original home’s windows were replaced approximately five years ago. Main FloorYou are welcomed by a refined vestibule that opens onto a striking grand hall, where a beautiful staircase creates an immediate sense of scale and sophistication. The main level is designed for both everyday living and entertaining, featuring bright, open-concept spaces enhanced by large windows and recessed lighting throughout. Rich hardwood flooring runs seamlessly throughout both the original home and the extension, creating a cohesive and elegant flow. The layout offers an elegant living room, formal dining room, and a spacious den with detailed moldings. The chef’s kitchen features top-of-the-line appliances, a large island with breakfast bar, heated floors, an eat-in area, and direct access to the backyard. Upper LevelThe second floor offers five generously sized bedrooms. The primary suite features an ensuite bathroom and walk-in closet. A second bedroom also benefits from its own private ensuite, while three additional bedrooms are serviced by a fully renovated family bathroom with heated floors. BasementThe fully renovated basement provides valuable additional living space, complete with two bedrooms, a modern bathroom, stylish vinyl flooring, and ample storage. Major System Upgrades (2022)Heat pump, furnace, electrical panel, and electrical entrance have all been updated. Additional NotesBackyard renderings are for inspiration only and have not been submitted or approved by the City of Hampstead. All measurements are based on architectural plans and should be verified by the buyer. The listing broker makes no legal guarantee as to their accuracy.
Included : Double oven, Sub Zero Fridge, Induction Stove Top, 1 Dishwasher, Wine Cellar (Not working), all Blinds and Curtains
Excluded : Dining Room Chandelier, Blackout curtains in 3 bedrooms upstairs, Extra 2 Fridge and Freezer in basement, Washer & Dryer.
-
Property type
House
-
Year built
1969
-
Price/sqft
$497
Features
- Garden
- Pool
- Fireplace
- Terrace
- Wine Cellar
- Walk In Closet
- 3D Floor Plan
- Office
- Renovated
Lot
- Renovated
Indoor
- Office
- Fireplace
- Kitchen island
- Washer Dryer
- Bar
- Wine Cellar
- Basement
- Stone Countertops
- Walk In Closet
Outdoor
- Terrace
- Pool
- Outdoor Living Space
- Garden
Explore the Area

The agent will contact you soon by
Listed by
Book home tour with Jonathan Assouline
Choose a date and whether you'd like a virtual or in-person tour with the agent.

Similar Properties Nearby
New Listings in Hampstead





Explore More Homes for Sale
Hampstead, Canada property types
Hampstead, Canada popular searches
- Properties with Pool in Hampstead, Canada
- Properties with Bar in Hampstead, Canada
- Properties with Fitness Center / Gym in Hampstead, Canada
- Properties with Outdoor Kitchen in Hampstead, Canada
- Properties with Cinema in Hampstead, Canada
- Properties with Library in Hampstead, Canada
- Equestrian properties in Hampstead, Canada
Related Guides & Stories
Trusted by the World's Leading Brokers
The agents behind the world's most exceptional properties list with JamesEdition.
- Listings from Sotheby's, Christie's, BARNES, and Engel & Völkers
- Every listing reviewed before it goes live
- Connect directly with verified listing agents
By continuing you agree to our Terms and Privacy Policy.