$675,000
Single Family Residence In Hampshire
- 3 Beds
- 3 Baths
- 2,615 Sqft
- 4.45 Ac lot
- Updated: July 17
- Source: Midwest Real Estate Data (MRED) MLS#12707454
About the Property
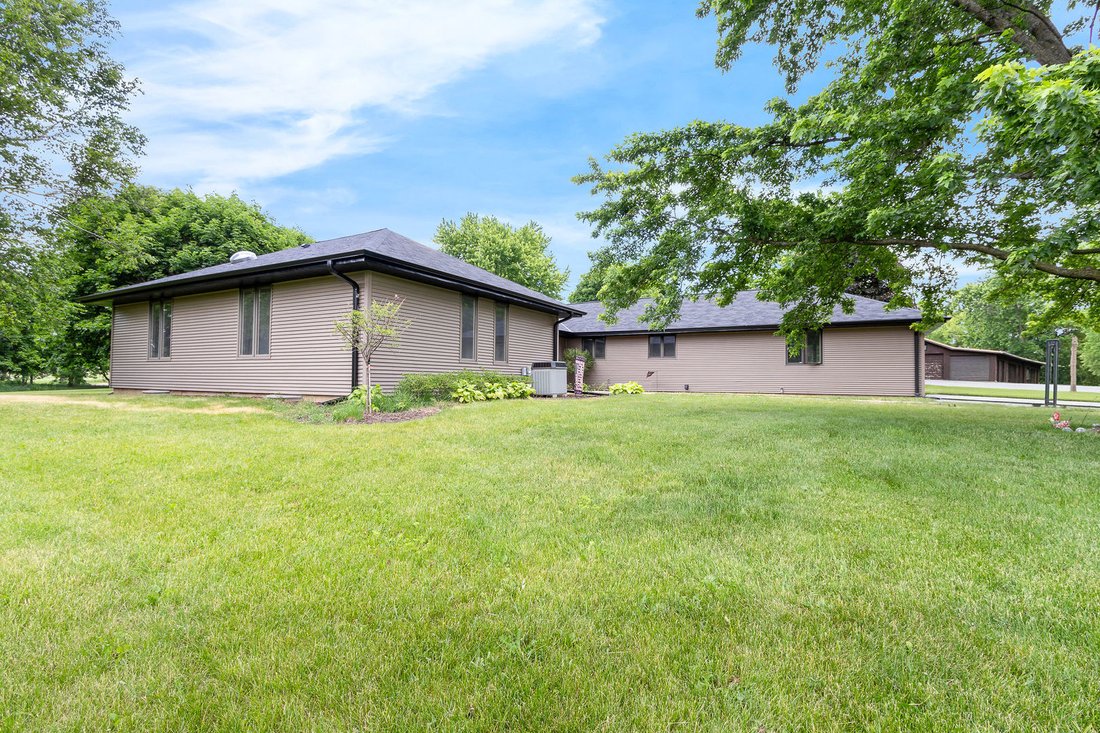
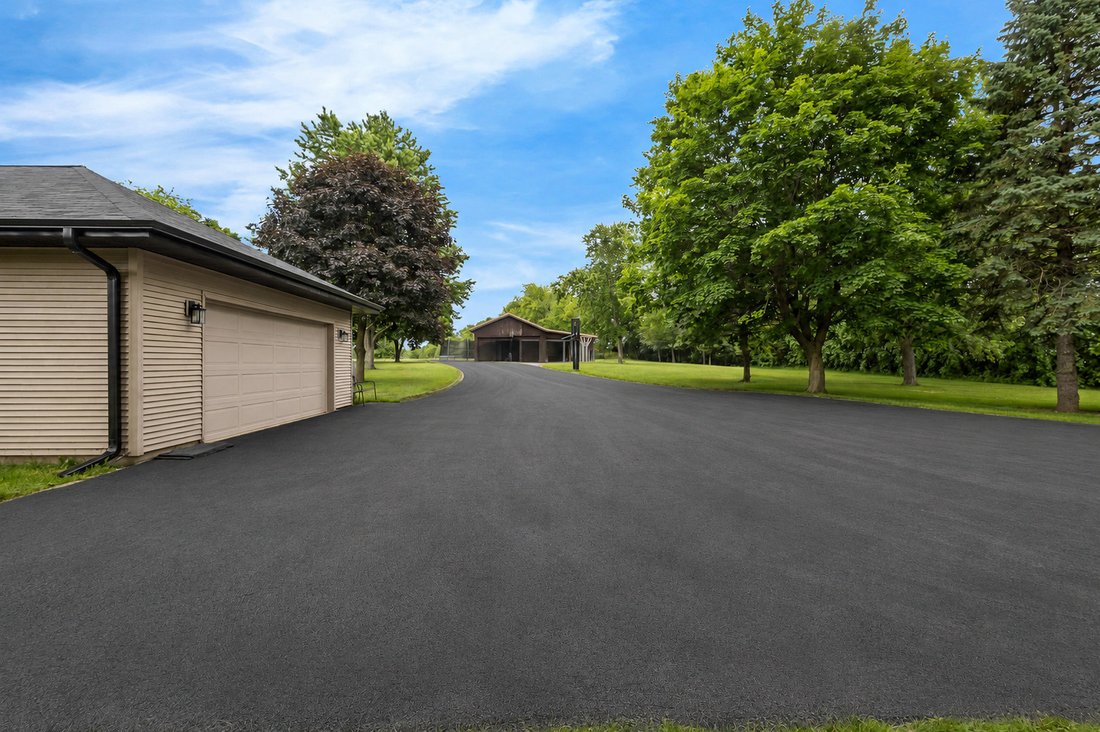
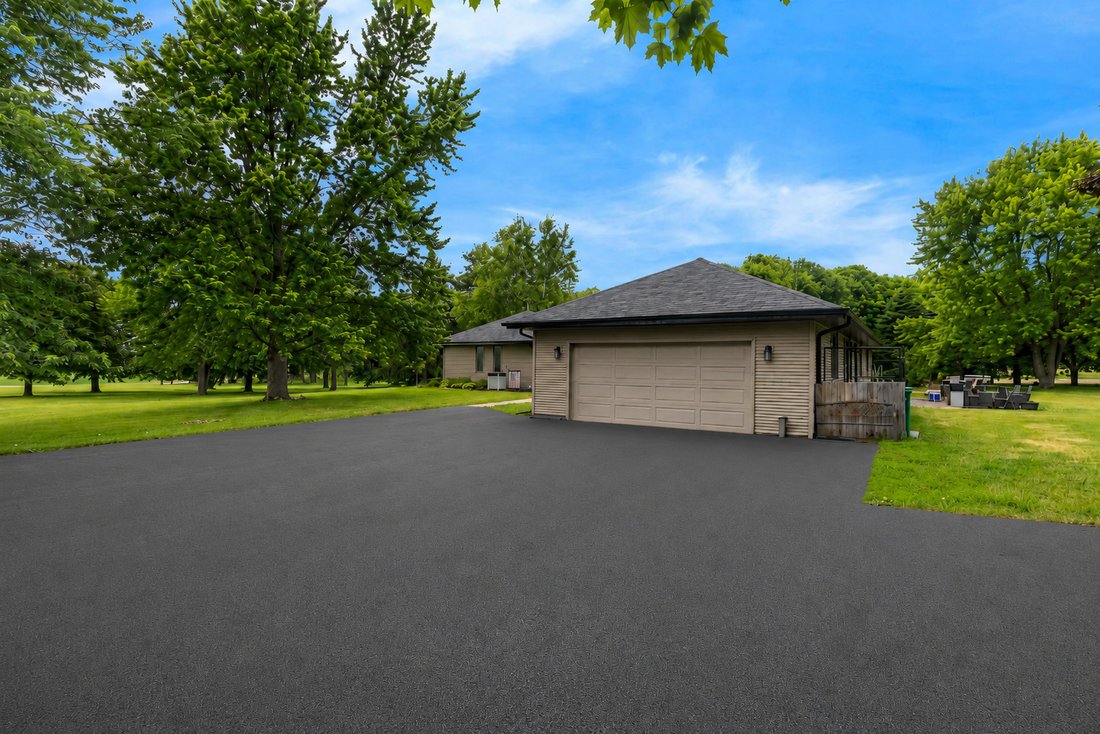
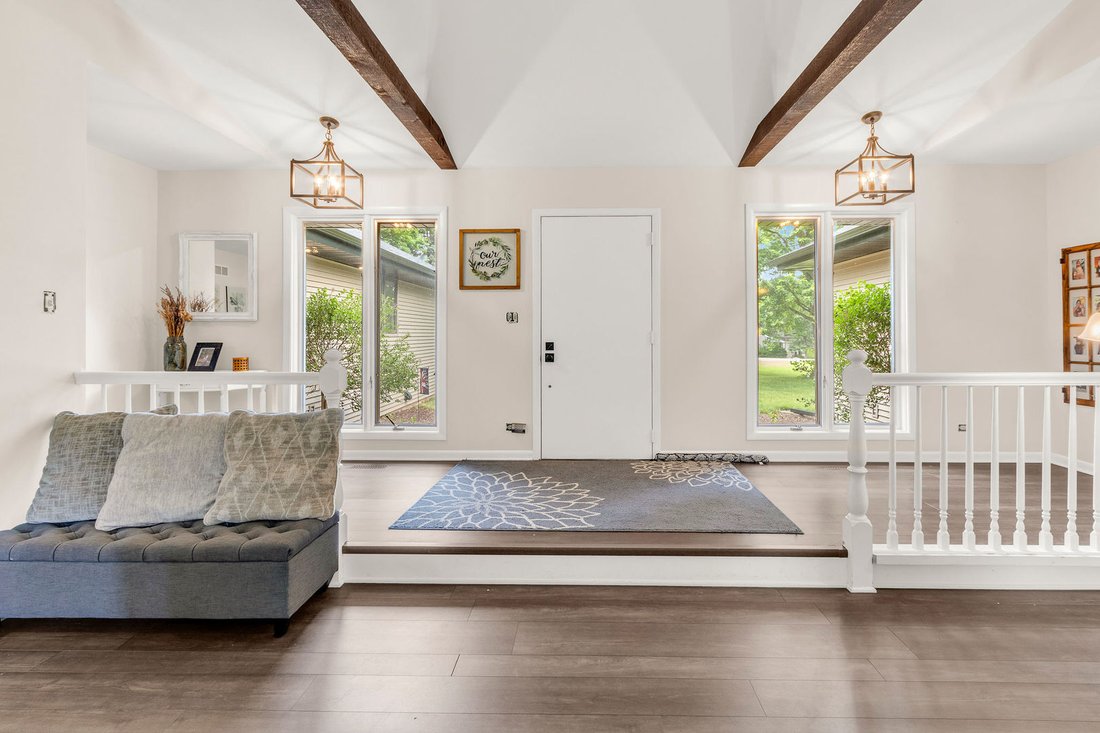
Beautiful home set on 4.45 acres in a park like setting! 3 bedrooms and 3 bathrooms. Attached 2 car garage. Updated kitchen with island, White cabinets which extend from floor to ceiling, providing a crisp, contemporary look and ample storage. Light-colored quartz countertops are paired with a full-height backsplash featuring subtle beige and gray veining. A large white center island offers additi
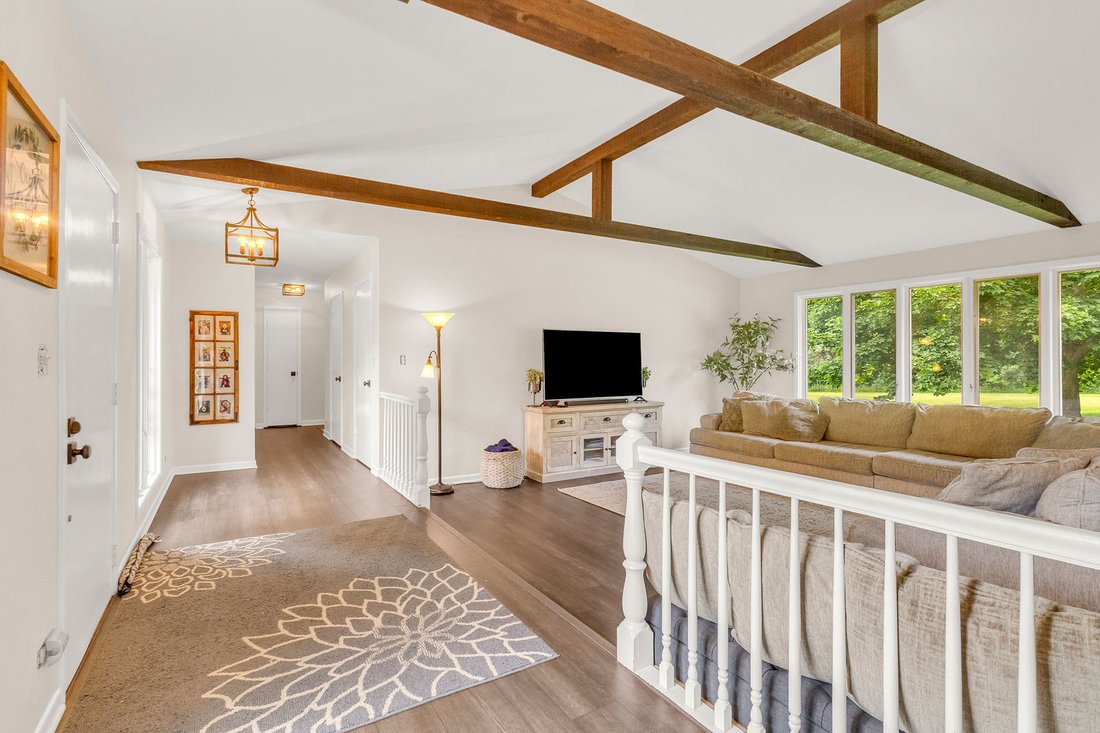
Beautiful home set on 4.45 acres in a park like setting! 3 bedrooms and 3 bathrooms. Attached 2 car garage. Updated kitchen with island, White cabinets which extend from floor to ceiling, providing a crisp, contemporary look and ample storage. Light-colored quartz countertops are paired with a full-height backsplash featuring subtle beige and gray veining. A large white center island offers additional workspace. New stainless steel appliances include a French-door refrigerator, dishwasher, microwave, and range/oven. The kitchen features medium-to-dark brown wood-look plank flooring, which adds warmth and contrast to the white cabinetry. Multiple recessed ceiling lights provide bright, even illumination throughout the space. Large breakfast area. Bright entryway features vaulted ceilings with prominent wooden beams and an open layout to living room sits slightly lower than the entryway floor, defined by a white traditional wood spindle railing. A massive wall of windows overlooks a bright, green yard and floods the entire interior with natural daylight. The formal dining area directly connects to the lowered, bright living room. Media room off kitchen can be used as family room, play room, office or dining room. The highly functional, custom-built mudroom entry space is styled with a modern farmhouse aesthetic. It is designed to maximize storage and organization upon entering through the garage. Full unfinished basement has high ceilings and perfect to finish. Brand new roof with tier 4 shingles, soffit, fascia, gutters and downspouts 6/26. Dual zoned heat and a/c. One for the living areas of the house and another for the bedrooms. New furnace, a/c and ducts for the living areas of house in 2025. The large outbuilding is great to store your cars, campers and toys. Large driveway fits approximately 17-20 cars. Driveway recently seal coated. Such an attractive home for peaceful living yet close to everything. Listing agent related to seller.
-
Property type
House
-
Year built
1981
-
Price/sqft
$258
Features
- Garage
- Modern
- Fire Pit
- Parking
- Air Conditioning
- Kitchen island
- Basement
- High Ceiling
Explore the Area
11N025 Burlington Road, Pingree Grove, Illinois, United States
View on Google Maps
Price per sqft
Low
High
Joined 6 months ago
You have inquired about this property
The agent will contact you soon by
Listed by
1
Listings
2026
Joined
Book home tour with the agent
Choose a date and whether you'd like a virtual or in-person tour with the agent.
Preferred date
Tour type
Last updated
July 17
First listed
Jul 17
Listing reference
12707454
Listing status
Active under contract
Based on information submitted to the MLS GRID as of2026. All data is obtained from various sources and may not have been verified by broker or MLS GRID. Supplied Open House Information is subject to change without notice. All information should be independently reviewed and verified for accuracy. Properties may or may not be listed by the office/agent presenting the information.
Similar Properties Nearby
New Listings in Pingree Grove


Explore More Homes for Sale
Pingree Grove, IL, United States popular searches
- Properties with Fireplace in Pingree Grove, IL, United States
- Properties with Bar in Pingree Grove, IL, United States
- Properties with Open Kitchen in Pingree Grove, IL, United States
- Investment Property properties in Pingree Grove, IL, United States
- Modern properties in Pingree Grove, IL, United States
- Lake View properties in Pingree Grove, IL, United States
- Renovated properties in Pingree Grove, IL, United States
- New Builds properties in Pingree Grove, IL, United States
- Properties with Balcony in Pingree Grove, IL, United States
- Gated Community properties in Pingree Grove, IL, United States
- Properties with Game Room in Pingree Grove, IL, United States
- Properties with Terrace in Pingree Grove, IL, United States
Related Guides & Stories
Trusted by the World's Leading Brokers
The agents behind the world's most exceptional properties list with JamesEdition.
- Listings from Sotheby's, Christie's, BARNES, and Engel & Völkers
- Every listing reviewed before it goes live
- Connect directly with verified listing agents
By continuing you agree to our Terms and Privacy Policy.
brokerages we
partnered with
partnered with