$596,523
Experience The Kinloch's Three Level Luxury Home
- 4 Beds
- 3 Baths
- 3,007 Sqft
- 1.86 Ac lot
- Updated: October 6
About the Property
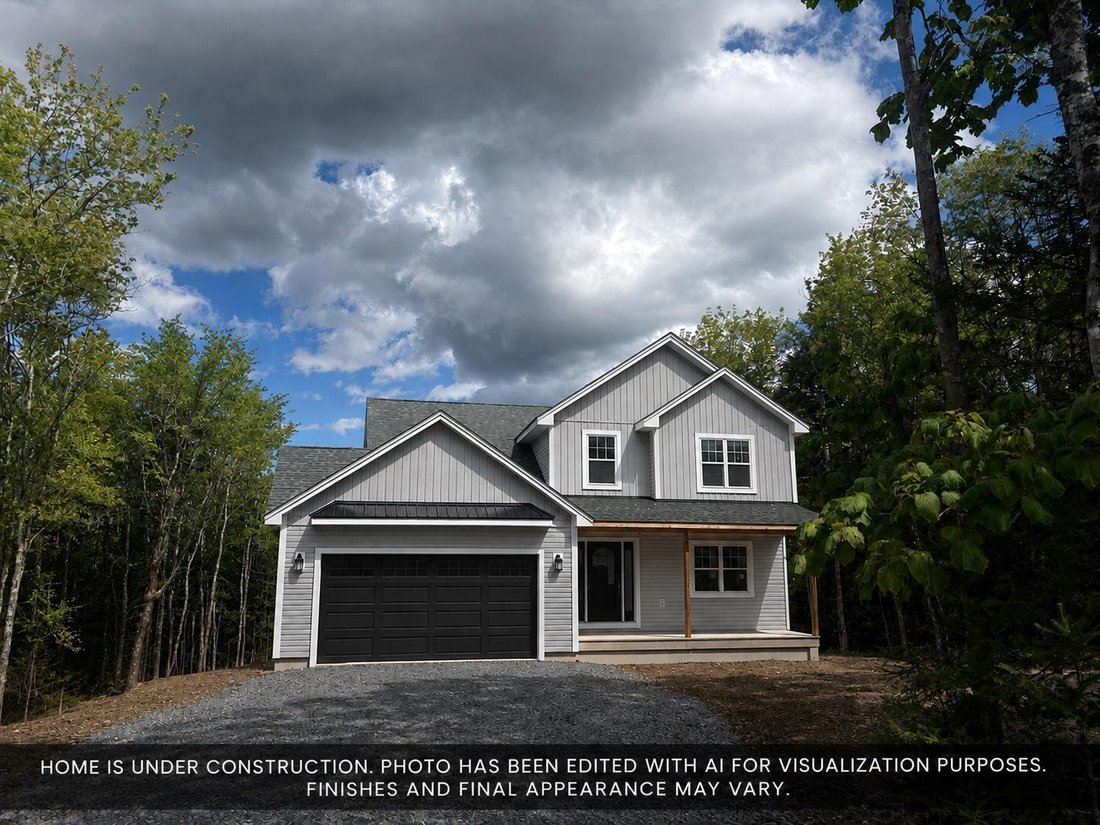
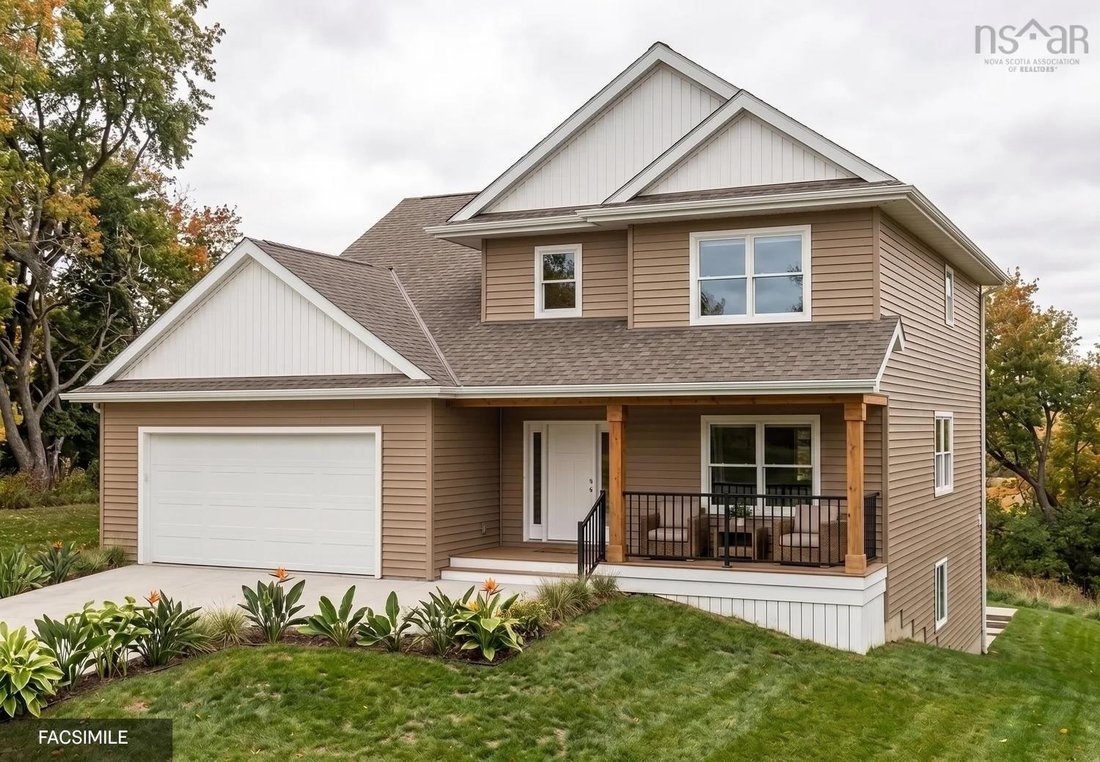
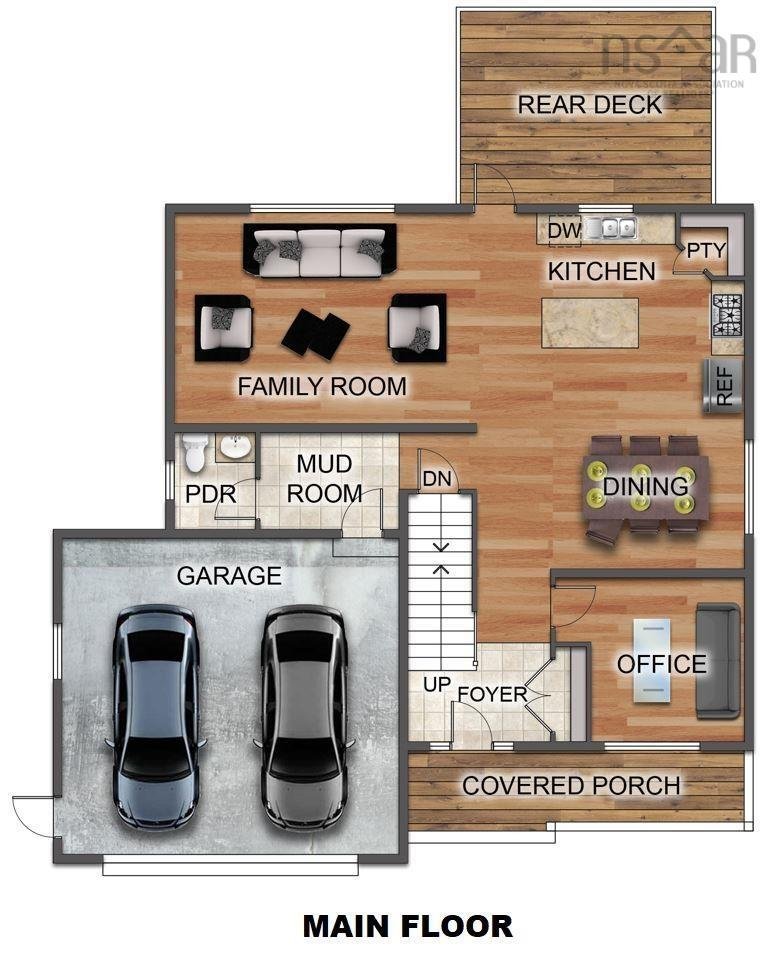
Ramar Homes brings you “The Kinloch”. Nestled in the new development, an extension of Everwood Avenue, this property offers seclusion and privacy. The Kinloch offers a modern open concept main floor, a spacious kitchen with island, walk-in pantry, and a convenient den/home office. You will love the the mudroom off the garage, which is the perfect catch all space and the covered front veranda, perf
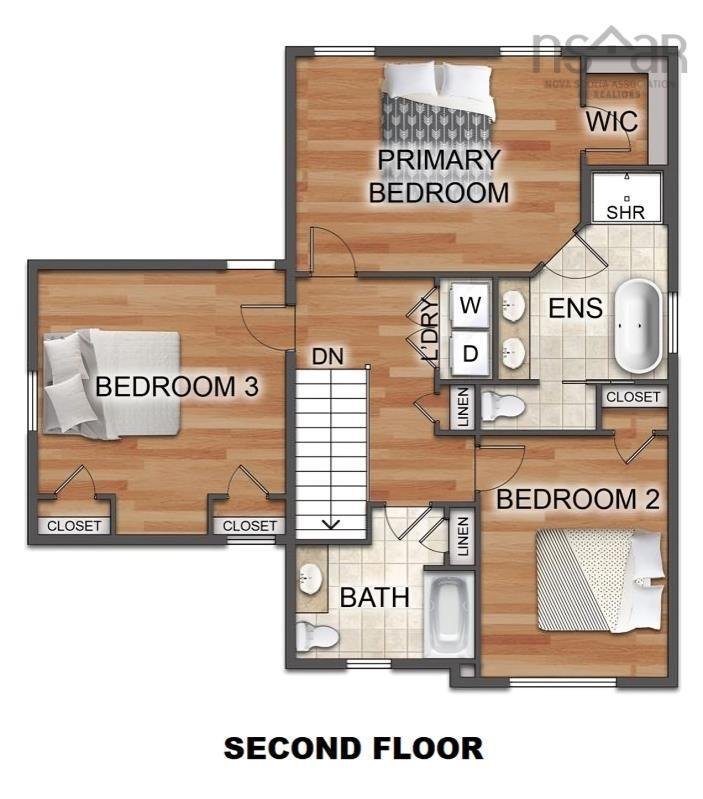
Ramar Homes brings you “The Kinloch”. Nestled in the new development, an extension of Everwood Avenue, this property offers seclusion and privacy. The Kinloch offers a modern open concept main floor, a spacious kitchen with island, walk-in pantry, and a convenient den/home office. You will love the the mudroom off the garage, which is the perfect catch all space and the covered front veranda, perfect for keeping an eye on kids playing in the front yard or just enjoying a peaceful morning coffee. The upper level is home to a large primary suite with walk-in closet and 4 piece spa-inspired ensuite, two good size bedrooms, full bath and laundry room. Fully finished on all three levels, the finished basement provides a 4-pc bath, 4th bedroom, rec room, and storage room. The attached double car garage allowing plenty of room for parking, a feature to cherish during the winter months. This development will be very comparable to their most recent development in Highland Park on Soaring Way. The surrounding area also offers several walking trails that lead to lakes and wildlife, making it perfect for nature lovers.
-
Property type
House
-
Price/sqft
$198
Features
- Garden
- Pool
- Terrace
- Walk In Closet
- Garage
- Parking
- New Builds
- Laundry Room
- 2D Floor Plan
Features
Lot
- Privacy
- New Builds
Indoor
- Office
- Laundry Room
- Basement
- Walk In Closet
Outdoor
- Terrace
- Parking
- Pool
- Garage
- Garden
Explore the Area
534 Everwood Avenue Lot 441, Hammonds Plains, Nova Scotia, Canada
View on Google Maps
Price per sqft
Low
High

Joined 2 years ago
You have inquired about this property
The agent will contact you soon by
Listed by
7
Listings
2024
Joined
Book home tour with Julie Kells
Choose a date and whether you'd like a virtual or in-person tour with the agent.
Preferred date
Tour type

Last updated
October 6
First listed
October 3
Agent licence
#17533483921272
Listing reference
202624902
Similar Properties Nearby
New Listings in Hammonds Plains





Explore More Homes for Sale
Hammonds Plains, Canada property types
Hammonds Plains, Canada popular searches
Related Guides & Stories
Trusted by the World's Leading Brokers
The agents behind the world's most exceptional properties list with JamesEdition.
- Listings from Sotheby's, Christie's, BARNES, and Engel & Völkers
- Every listing reviewed before it goes live
- Connect directly with verified listing agents
By continuing you agree to our Terms and Privacy Policy.