$975,000
Single Family Detached Hamilton
- 4 Beds
- 5 Baths
- 6,275 Sqft
- 12,197 Sqft lot
- Updated: October 28
- MLS#VALO2138694
About the Property
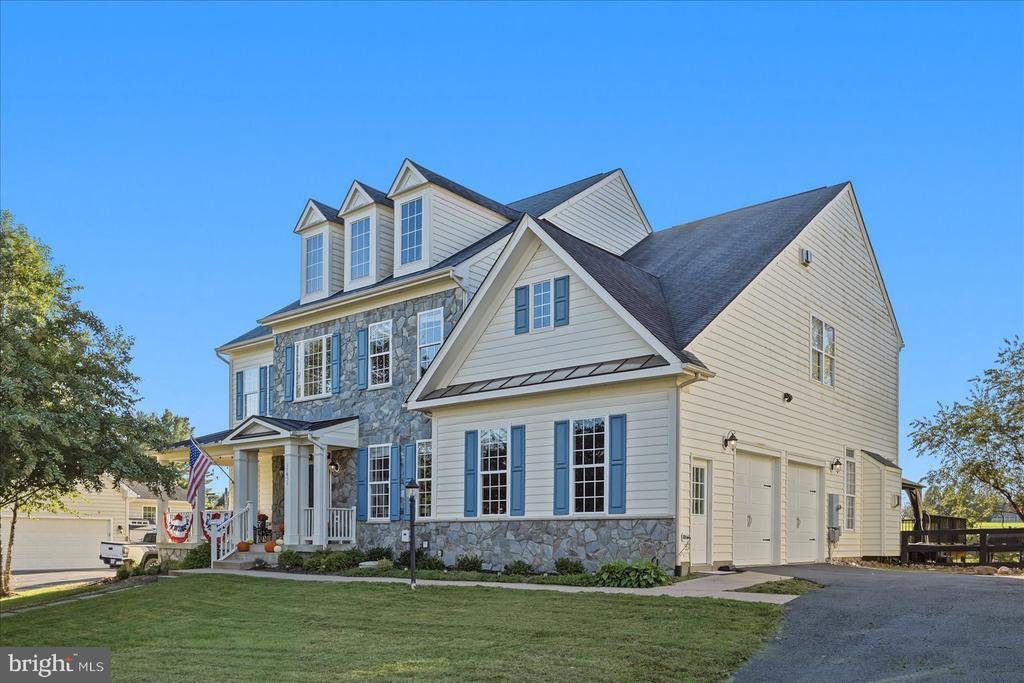
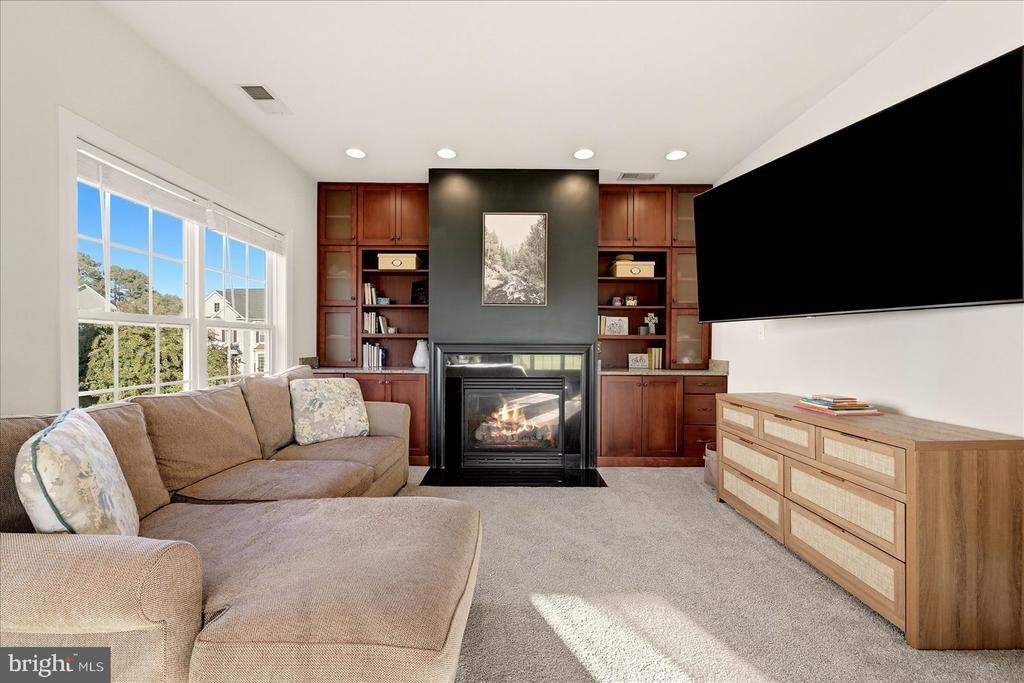
Welcome to this charming colonial in the Town of Hamilton! A distinctive, oversized front porch offers a warm welcome and the perfect place to unwind. Inside, soaring ceilings and large windows fill the living room with natural light, complemented by a cozy gas fireplace. The dining room features a wet bar, while a main-level office with French doors and recessed lighting, along with a convenient
Welcome to this charming colonial in the Town of Hamilton! A distinctive, oversized front porch offers a warm welcome and the perfect place to unwind. Inside, soaring ceilings and large windows fill the living room with natural light, complemented by a cozy gas fireplace. The dining room features a wet bar, while a main-level office with French doors and recessed lighting, along with a convenient half bathroom, completes the main level.
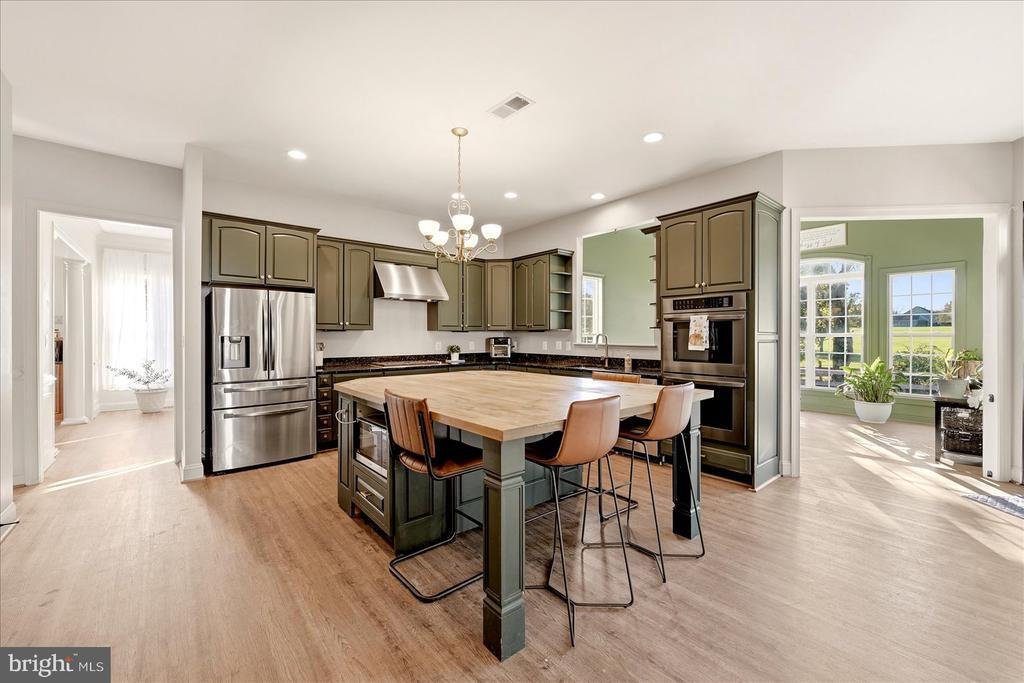
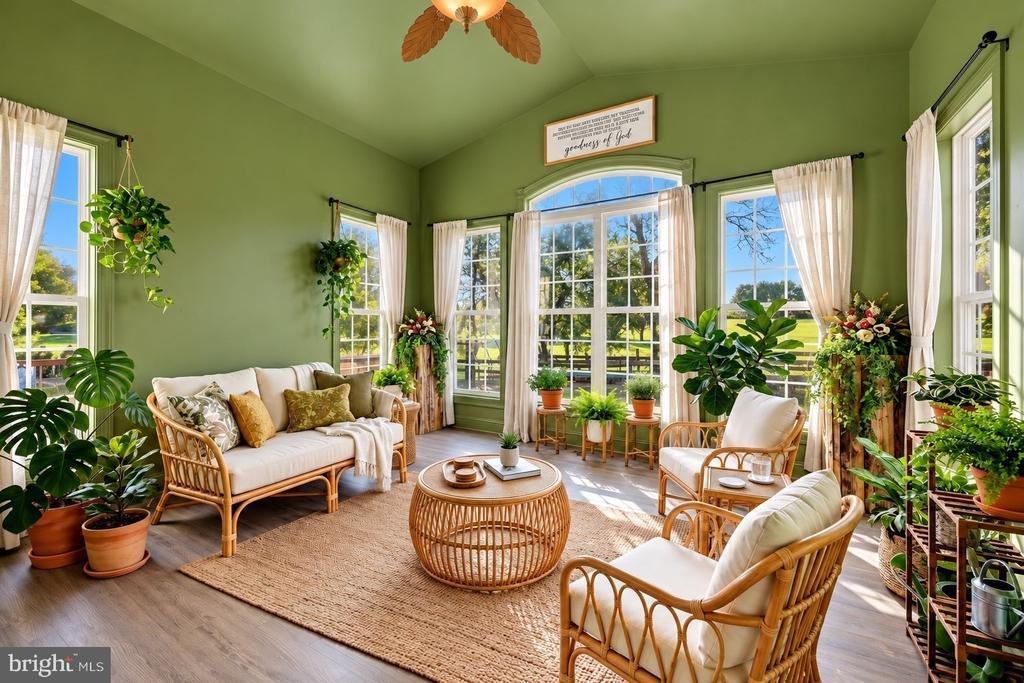
The kitchen (2022) offers refreshed cabinetry, a wall oven, microwave, gas cooktop, and oversized 8’x6’ island. Large windows bring in abundant natural light, creating a bright, inviting space to gather. The flex sunroom offers another light-filled retreat to relax and unwind.
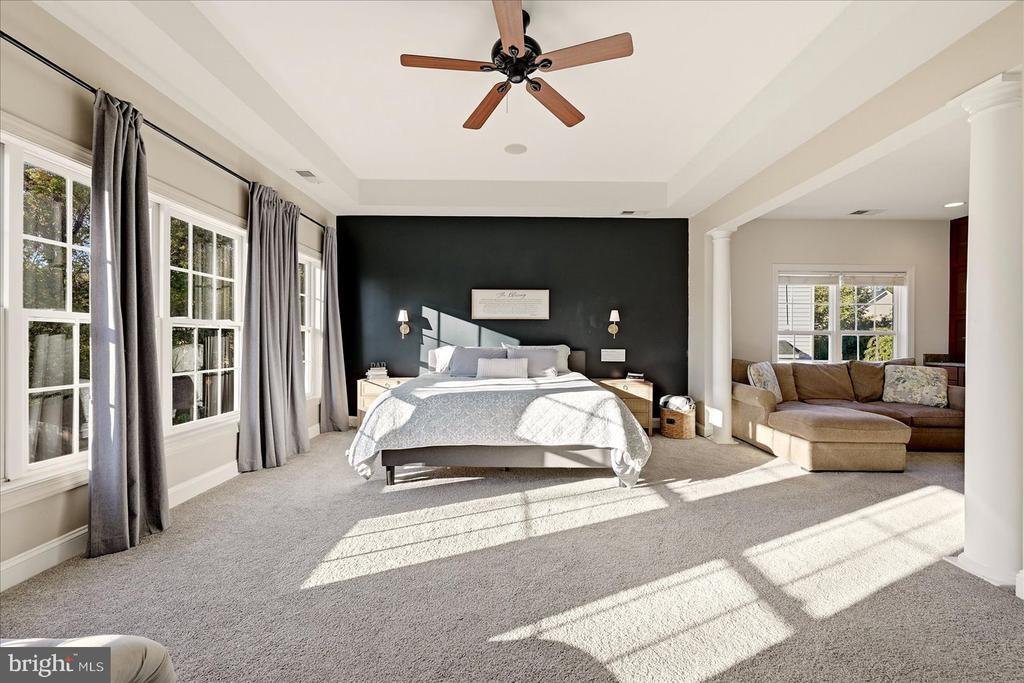
Upstairs, the spacious primary suite features a sitting area with a gas fireplace, two walk-in closets, and beautiful, completely green views from the bedroom windows. The ensuite bath offers separate vanities, a soaking tub, separate shower, and water closet. Additional bedrooms include a Jack-and-Jill bath connecting two large bedrooms and another ensuite bedroom with a walk-in closet. Laundry rooms with sinks and storage on both the bedroom and basement level adding everyday ease.
The finished basement (2022) offers a second full kitchen with cabinetry, dry bar, full bath, two bonus rooms, and a large recreation area. Ideal for entertaining, hobbies, or hosting guests.
Outside, enjoy an oversized TimberTech deck spanning over 560 square feet, perfect for outdoor dining and relaxing, plus a spacious backyard with beautiful green views on over a quarter-acre lot. A side-entry two-car garage and ample driveway parking add convenience. Enjoy the charm of the Town of Hamilton, a nearby bus stop, and easy access to everyday amenities. Updates include the kitchen and finished basement (2022), HVAC (2023&2025), deck (2026), and garage doors (2026)
The kitchen (2022) offers refreshed cabinetry, a wall oven, microwave, gas cooktop, and oversized 8’x6’ island. Large windows bring in abundant natural light, creating a bright, inviting space to gather. The flex sunroom offers another light-filled retreat to relax and unwind.
Upstairs, the spacious primary suite features a sitting area with a gas fireplace, two walk-in closets, and beautiful, completely green views from the bedroom windows. The ensuite bath offers separate vanities, a soaking tub, separate shower, and water closet. Additional bedrooms include a Jack-and-Jill bath connecting two large bedrooms and another ensuite bedroom with a walk-in closet. Laundry rooms with sinks and storage on both the bedroom and basement level adding everyday ease.
The finished basement (2022) offers a second full kitchen with cabinetry, dry bar, full bath, two bonus rooms, and a large recreation area. Ideal for entertaining, hobbies, or hosting guests.
Outside, enjoy an oversized TimberTech deck spanning over 560 square feet, perfect for outdoor dining and relaxing, plus a spacious backyard with beautiful green views on over a quarter-acre lot. A side-entry two-car garage and ample driveway parking add convenience. Enjoy the charm of the Town of Hamilton, a nearby bus stop, and easy access to everyday amenities. Updates include the kitchen and finished basement (2022), HVAC (2023&2025), deck (2026), and garage doors (2026)
-
Property type
House
-
Year built
2007
-
Price/sqft
$155
Features
- Fireplace
- Garden
- Garage
- Walk In Closet
- Parking
- Office
- High Ceiling
- Gas Stovetop
- Air Conditioning
Features
Indoor
- High Ceiling
- Office
- Fireplace
- Air Conditioning
- Kitchen island
- Gas Stovetop
- Bar
- Basement
- Walk In Closet
Outdoor
- Parking
- Garage
- Garden
Explore the Area
17659 HAMILTON HEIGHTS COURT, HAMILTON, VA 20158, Virginia, United States
View on Google Maps
Price per sqft
Low
High
Joined 5 years ago
You have inquired about this property
The agent will contact you soon by
Listed by
74
Listings
2022
Joined
Book home tour with the agent
Choose a date and whether you'd like a virtual or in-person tour with the agent.
Preferred date
Tour type

Last updated
October 28
First listed
October 28
Agent licence
#0225261200
Listing reference
2172058374150368
Listing status
Active-bright
Similar Properties Nearby
New Listings in Hamilton







Explore More Homes for Sale
Hamilton, VA, United States property types
Hamilton, VA, United States popular searches
- Properties with Terrace in Hamilton, VA, United States
- Properties with Pool in Hamilton, VA, United States
- Mountain View properties in Hamilton, VA, United States
- Properties with Fitness Center / Gym in Hamilton, VA, United States
- Properties with Vineyard / Winery in Hamilton, VA, United States
- Properties with Balcony in Hamilton, VA, United States
- Properties with Sauna in Hamilton, VA, United States
- Properties with Open Kitchen in Hamilton, VA, United States
- Panoramic / Scenic View properties in Hamilton, VA, United States
Related Guides & Stories
Trusted by the World's Leading Brokers
The agents behind the world's most exceptional properties list with JamesEdition.
- Listings from Sotheby's, Christie's, BARNES, and Engel & Völkers
- Every listing reviewed before it goes live
- Connect directly with verified listing agents
By continuing you agree to our Terms and Privacy Policy.
brokerages we
partnered with
partnered with