$1,149,000
Residential Hamilton
- 4 Beds
- 5 Baths
- 4,682 Sqft
- 43,560 Sqft lot
- Updated: July 31
- MLS#VALO2126934
About the Property
Your search for the perfect blend of space, comfort, and versatility ends here! Nestled on a peaceful one-acre lot, this beautiful custom home offers over 4,600 square feet of thoughtfully designed living space, creating the perfect setting for everyday living, entertaining, and making lasting memories. A small portion of the home was originally constructed in the 1800s, while the majority was jus
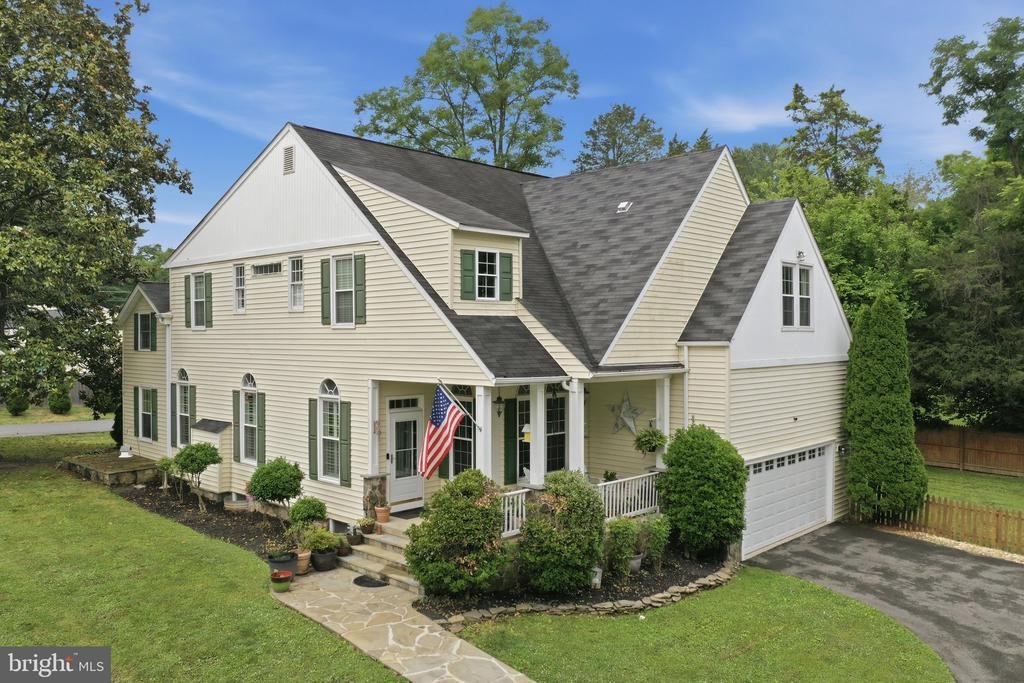
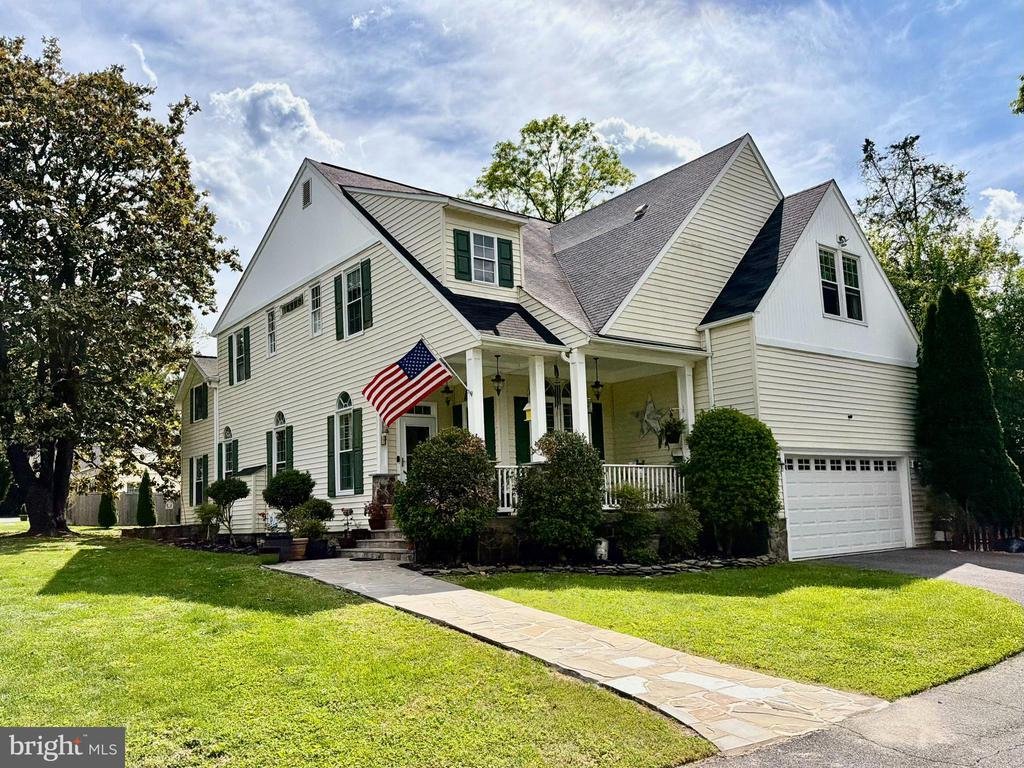
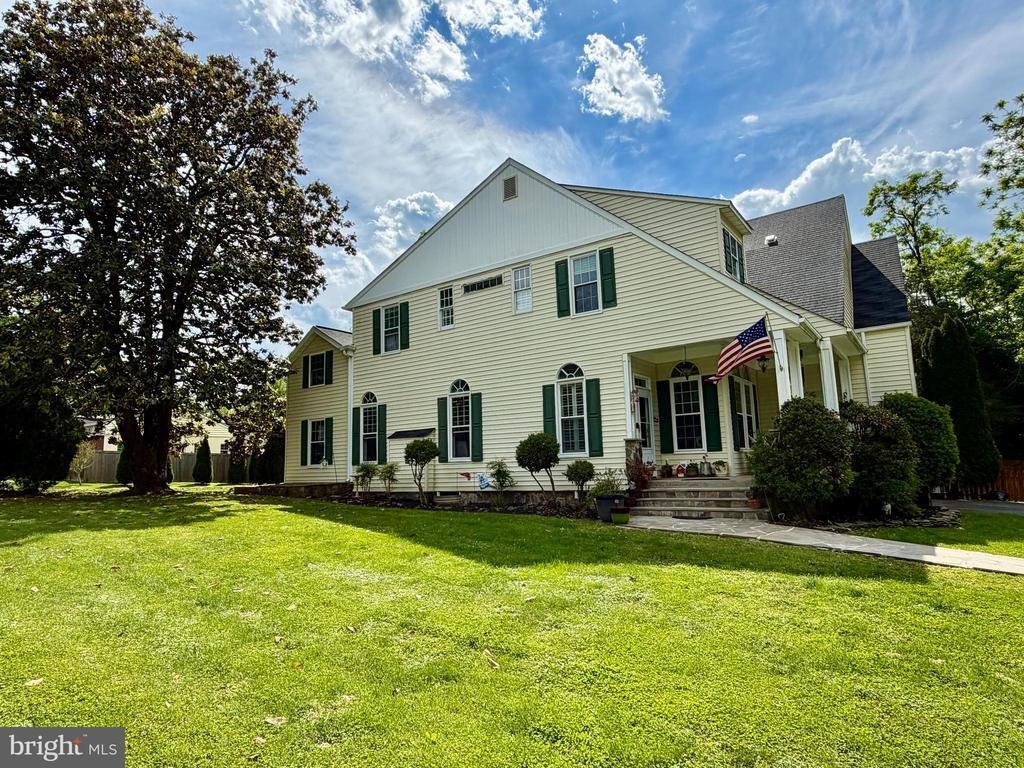
Your search for the perfect blend of space, comfort, and versatility ends here! Nestled on a peaceful one-acre lot, this beautiful custom home offers over 4,600 square feet of thoughtfully designed living space, creating the perfect setting for everyday living, entertaining, and making lasting memories. A small portion of the home was originally constructed in the 1800s, while the majority was just built it 2004, providing the perfect blend of modern finishes and historic southern charm.
Step inside and discover inviting spaces throughout, from cozy gathering areas perfect for quiet evenings to expansive rooms ideal for hosting family and friends. The heart of the home is the stunning great room, anchored by a warm gas fireplace and seamlessly connected to the elegant dining room and chef-inspired kitchen.
Designed with both function and style in mind, the kitchen features stainless steel appliances, granite counter tops, an oversized island, and a convenient butler’s pantry—perfect for preparing meals and entertaining guests with ease.
Need flexible living space? The original section of the home offers endless possibilities, whether you envision a private library, home office, music room, playroom, or additional family room, complete with a charming loft area above.
Upstairs, you’ll find a dedicated workspace, a spacious primary suite designed as a private retreat, and three generously sized secondary bedrooms. Two additional full bathrooms, including a convenient Jack-and-Jill bath, provide comfort and functionality for family and guests alike.
The fully finished lower level offers exceptional versatility with its own full kitchen, full bathroom, and bonus room, making it ideal for multi-generational living, extended guest stays, or additional recreation space.
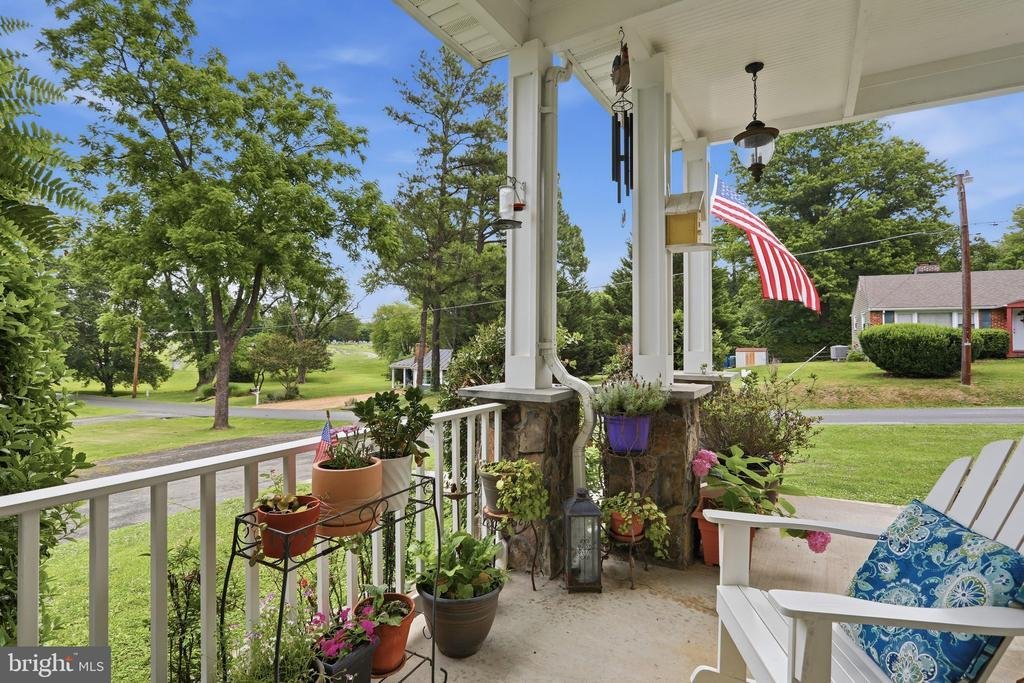
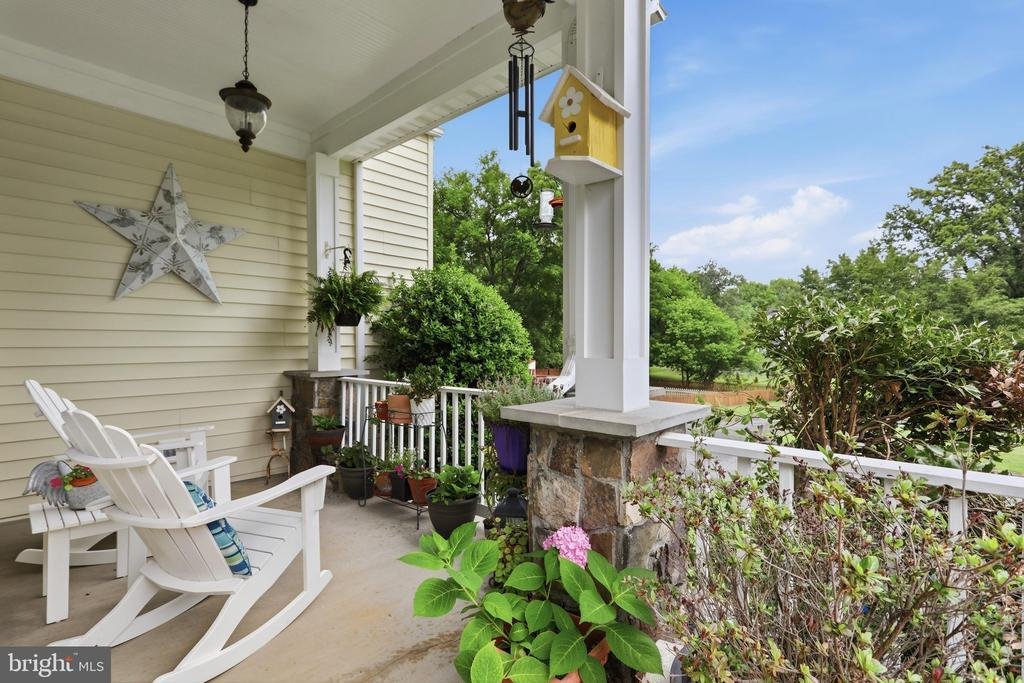
Outdoor living is just as impressive. Enjoy morning coffee on the welcoming flagstone front porch or gather with family and friends on the rear deck overlooking the expansive fenced backyard.
With a circular driveway and additional parking area accommodating six or more vehicles, there’s plenty of room for guests, hobbies, and everyday convenience.
This exceptional property offers the space, flexibility, and peaceful setting you’ve been searching for—all while providing the comfort and lifestyle you deserve.
Schedule your private tour today and experience everything this remarkable home has to offer!
Step inside and discover inviting spaces throughout, from cozy gathering areas perfect for quiet evenings to expansive rooms ideal for hosting family and friends. The heart of the home is the stunning great room, anchored by a warm gas fireplace and seamlessly connected to the elegant dining room and chef-inspired kitchen.
Designed with both function and style in mind, the kitchen features stainless steel appliances, granite counter tops, an oversized island, and a convenient butler’s pantry—perfect for preparing meals and entertaining guests with ease.
Need flexible living space? The original section of the home offers endless possibilities, whether you envision a private library, home office, music room, playroom, or additional family room, complete with a charming loft area above.
Upstairs, you’ll find a dedicated workspace, a spacious primary suite designed as a private retreat, and three generously sized secondary bedrooms. Two additional full bathrooms, including a convenient Jack-and-Jill bath, provide comfort and functionality for family and guests alike.
The fully finished lower level offers exceptional versatility with its own full kitchen, full bathroom, and bonus room, making it ideal for multi-generational living, extended guest stays, or additional recreation space.
Outdoor living is just as impressive. Enjoy morning coffee on the welcoming flagstone front porch or gather with family and friends on the rear deck overlooking the expansive fenced backyard.
With a circular driveway and additional parking area accommodating six or more vehicles, there’s plenty of room for guests, hobbies, and everyday convenience.
This exceptional property offers the space, flexibility, and peaceful setting you’ve been searching for—all while providing the comfort and lifestyle you deserve.
Schedule your private tour today and experience everything this remarkable home has to offer!
-
Property type
House
-
Year built
2004
-
Price/sqft
$245
Features
- Fireplace
- Garden
- Parking
- Kitchen island
- Basement
Explore the Area
232 MARYLAND AVENUE, HAMILTON, VA 20158, Virginia, United States
View on Google Maps
Price per sqft
Low
High
Joined 4 years ago
You have inquired about this property
The agent will contact you soon by
Listed by
3
Listings
2022
Joined
Book home tour with Karl Achstetter
Choose a date and whether you'd like a virtual or in-person tour with the agent.
Preferred date
Tour type

Last updated
July 31
First listed
Jul 13
Listing reference
2123378228924402
Listing status
Active-bright
Similar Properties Nearby
New Listings in Hamilton








Explore More Homes for Sale
Hamilton, VA, United States property types
Hamilton, VA, United States popular searches
- Panoramic / Scenic View properties in Hamilton, VA, United States
- Properties with Pool in Hamilton, VA, United States
- Properties with Terrace in Hamilton, VA, United States
- Properties with Balcony in Hamilton, VA, United States
- Properties with Open Kitchen in Hamilton, VA, United States
- Properties with Fitness Center / Gym in Hamilton, VA, United States
- Properties with Vineyard / Winery in Hamilton, VA, United States
- Mountain View properties in Hamilton, VA, United States
Related Guides & Stories
Trusted by the World's Leading Brokers
The agents behind the world's most exceptional properties list with JamesEdition.
- Listings from Sotheby's, Christie's, BARNES, and Engel & Völkers
- Every listing reviewed before it goes live
- Connect directly with verified listing agents
By continuing you agree to our Terms and Privacy Policy.
brokerages we
partnered with
partnered with