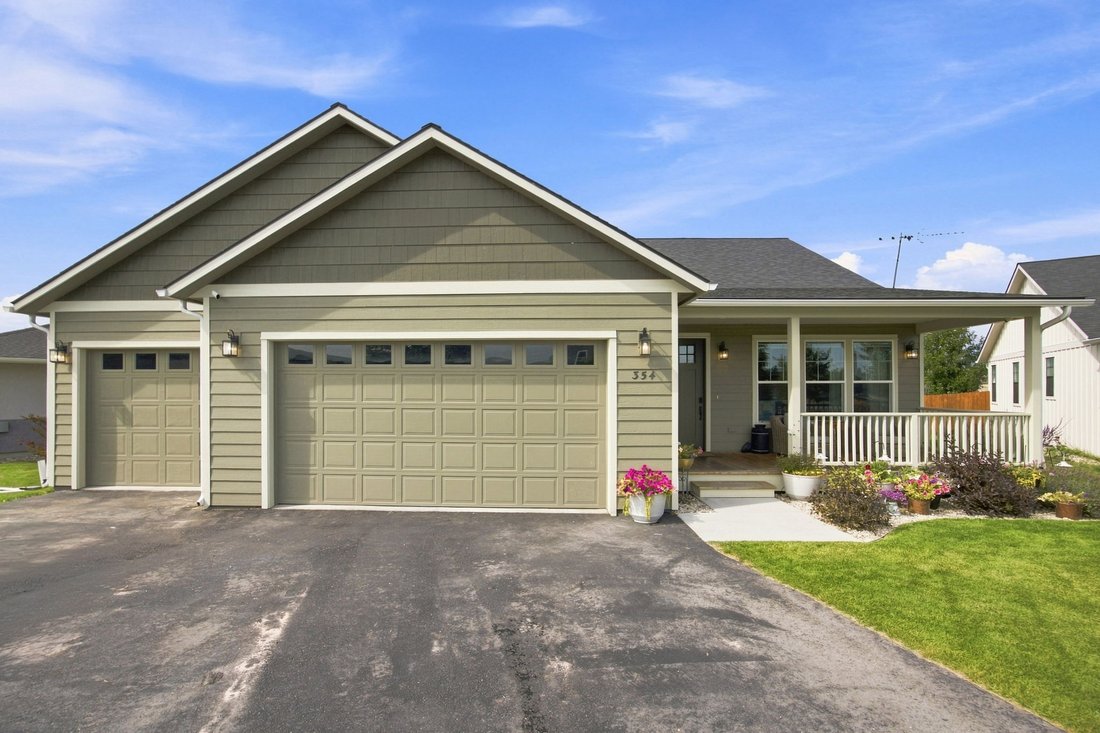
$695,000
Peaceful, Functional, Stylish Living
- 3 Beds
- 2 Baths
- 1,622 Sqft
- 10,455 Sqft lot
- Updated: Today
About the Property
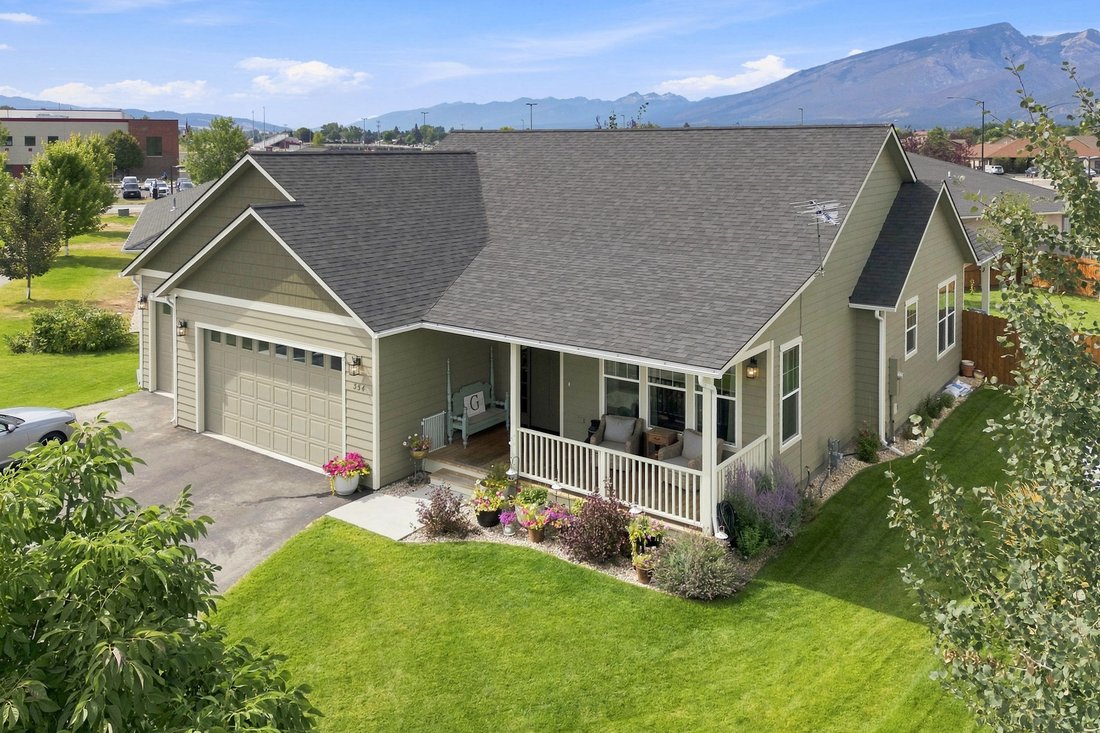
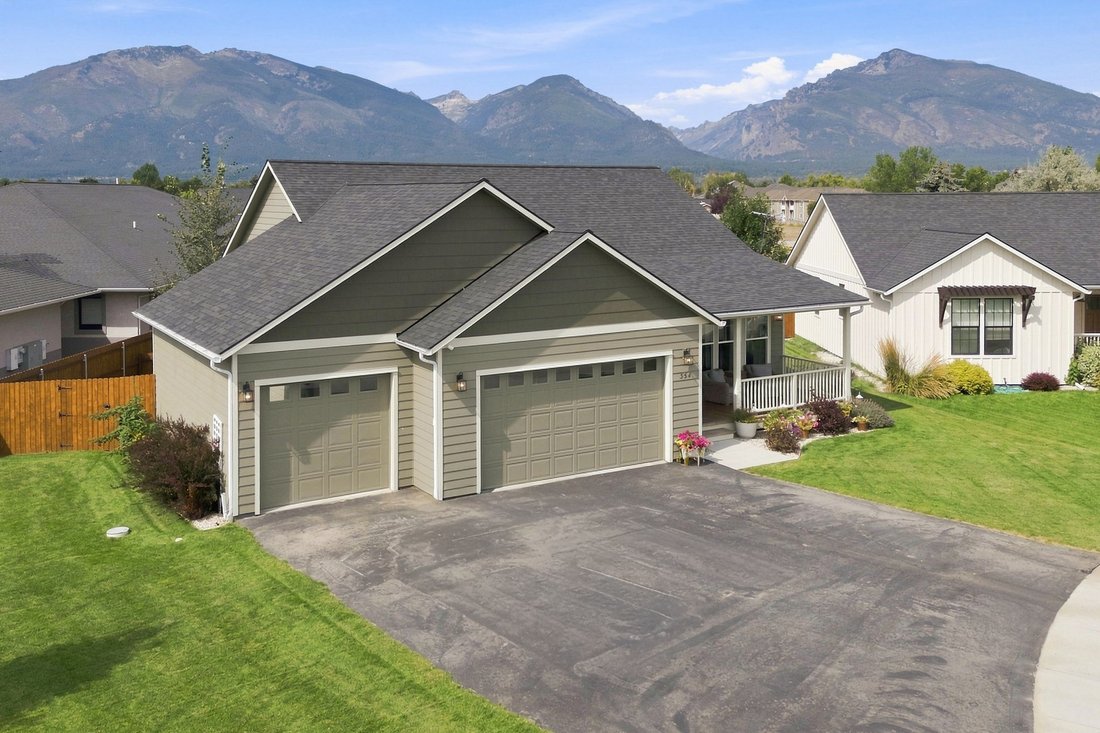
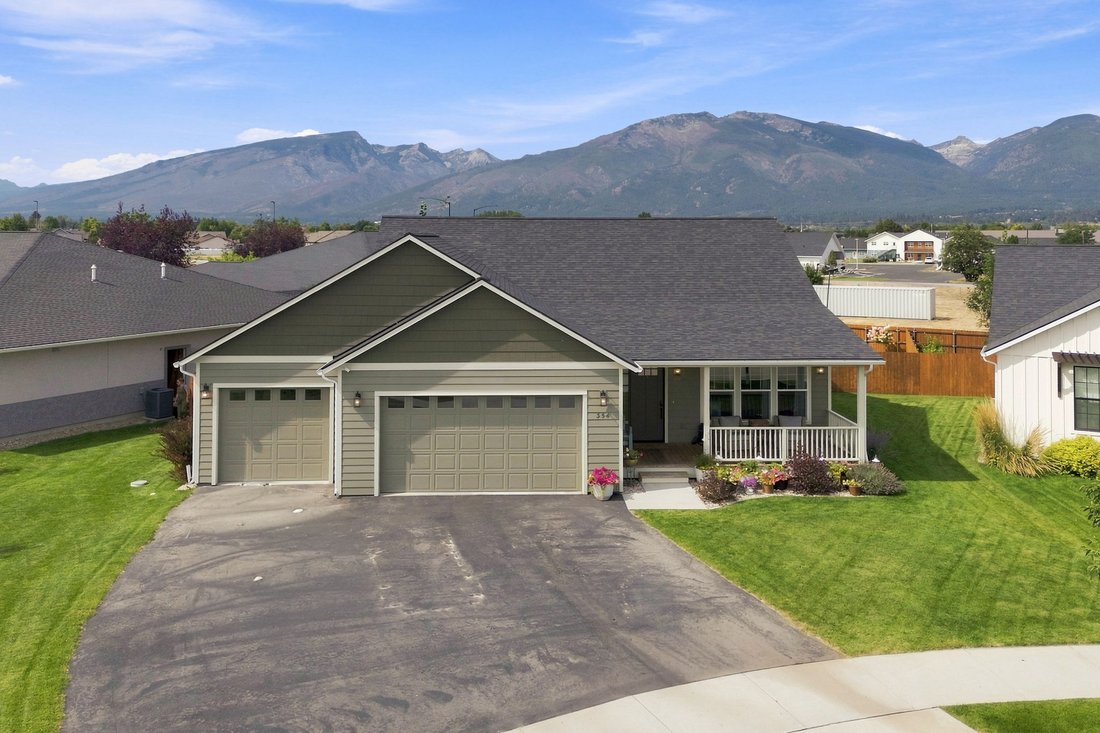
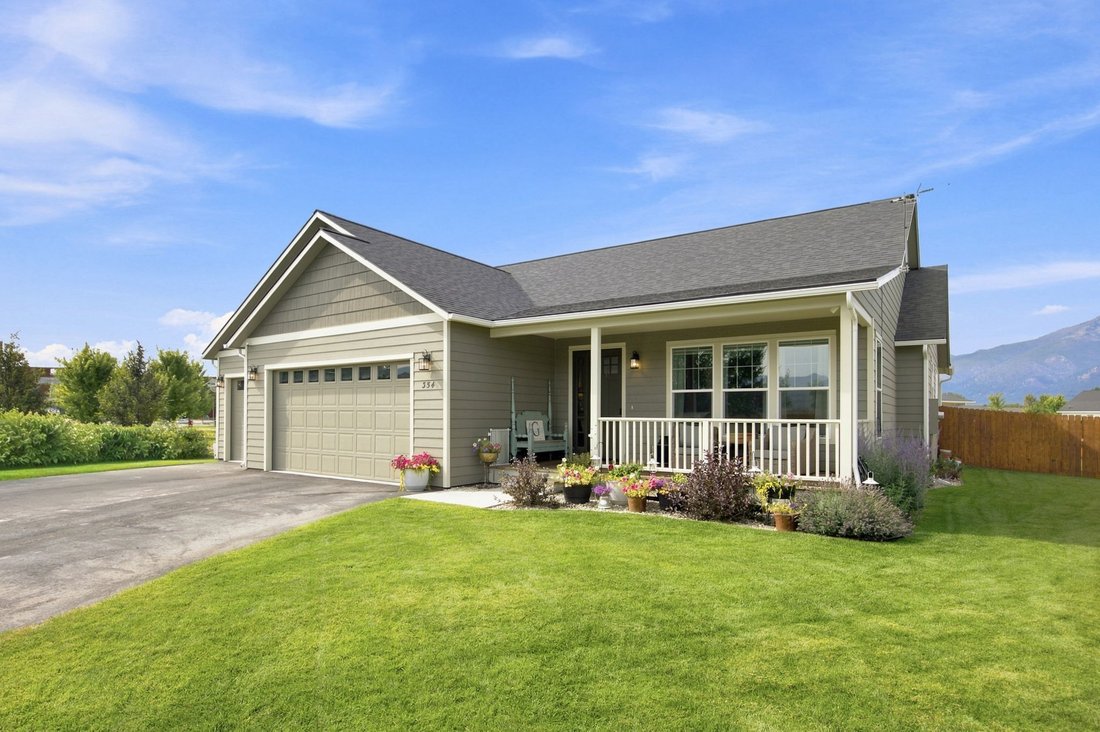
Welcome to 354 Destiny Drive, a beautifully maintained 3-bedroom, 2-bath, 1,604 sq. ft. single-level home at the end of a cul-de-sac with wonderful Bitterroot Mountain views. Thoughtful upgrades, exceptional outdoor space and an impressive 3-car garage make this property truly stand out. Step inside from the covered front porch to a bright, vaulted living room that flows into the open-concept kitc
Welcome to 354 Destiny Drive, a beautifully maintained 3-bedroom, 2-bath, 1,604 sq. ft. single-level home at the end of a cul-de-sac with wonderful Bitterroot Mountain views. Thoughtful upgrades, exceptional outdoor space and an impressive 3-car garage make this property truly stand out. Step inside from the covered front porch to a bright, vaulted living room that flows into the open-concept kitchen and dining area. The kitchen features beautifully painted cabinetry and a butcher-block island, while the dining room is highlighted by a stunning custom built-in buffet with glass-front cabinetry. Sliding glass doors fill the space with natural light and open to the covered back patio. The spacious primary suite features an ensuite bath with dual sinks and a large tiled walk-in shower. Two additional bedrooms offer flexibility for family, guests, an office, or workout space with a second full bath nearby. The dedicated laundry room provides generous counter space and storage and offers direct access to both the home and garage. Dog doors from the home to the garage and from the garage to a separate fenced dog area make this an especially convenient setup for pet owners. Outside, the beautifully landscaped and fully fenced backyard is designed to be enjoyed. Mature aspen trees, established flower beds, underground sprinklers and lush lawn create an inviting setting, while the covered patio provides a wonderful place to relax, entertain and take in the mountain views. The 3-car garage is a feature all its own, heated and equipped with an epoxy floor, upper Gladiator storage cabinets, attached fold-up shop table, plus a Gladiator garage refrigerator and freezer. Whether you need room for vehicles, toys, storage or a serious workspace, this garage delivers. Additional upgrades include a Kinetico water softener and Kinetico reverse-osmosis drinking water system. With its cul-de-sac location, mountain views, fenced yard, covered outdoor living, single-level floor plan and exceptionally equipped garage, this property combines comfort, function and Montana living in one beautifully cared for property.
-
Property type
House
-
Year built
2022
-
Price/sqft
$428
Features
- Pool
- Garden
- Garage
- Mountain View
- Laundry Room
- Office
Explore the Area
354 Destiny Drive, Hamilton, Montana, United States
View on Google Maps
Price per sqft
Low
High

Joined 3 years ago
You have inquired about this property
The agent will contact you soon by
Listed by
1
Listings
2024
Joined
Book home tour with Cindy Zaluski
Choose a date and whether you'd like a virtual or in-person tour with the agent.
Preferred date
Tour type

Last updated
Today
First listed
Aug 20
Agent licence
Listing reference
30076844
Similar Properties Nearby
New Listings in Hamilton









Explore More Homes for Sale
Hamilton, MT, United States property types
Hamilton, MT, United States popular searches
- Properties with Open Kitchen in Hamilton, MT, United States
- Riverfront properties in Hamilton, MT, United States
- High Altitude properties in Hamilton, MT, United States
- Properties with Private Airport in Hamilton, MT, United States
- Hilltop properties in Hamilton, MT, United States
- Properties with Indoor Pool in Hamilton, MT, United States
- Gated Community properties in Hamilton, MT, United States
Related Guides & Stories
Trusted by the World's Leading Brokers
The agents behind the world's most exceptional properties list with JamesEdition.
- Listings from Sotheby's, Christie's, BARNES, and Engel & Völkers
- Every listing reviewed before it goes live
- Connect directly with verified listing agents
By continuing you agree to our Terms and Privacy Policy.
brokerages we
partnered with
partnered with