$704,900
Single Family Detached Hamilton
- 4 Beds
- 2 Baths
- 1,800 Sqft
- 15,682 Sqft lot
- Updated: Yesterday
- MLS#NJME2084436
About the Property
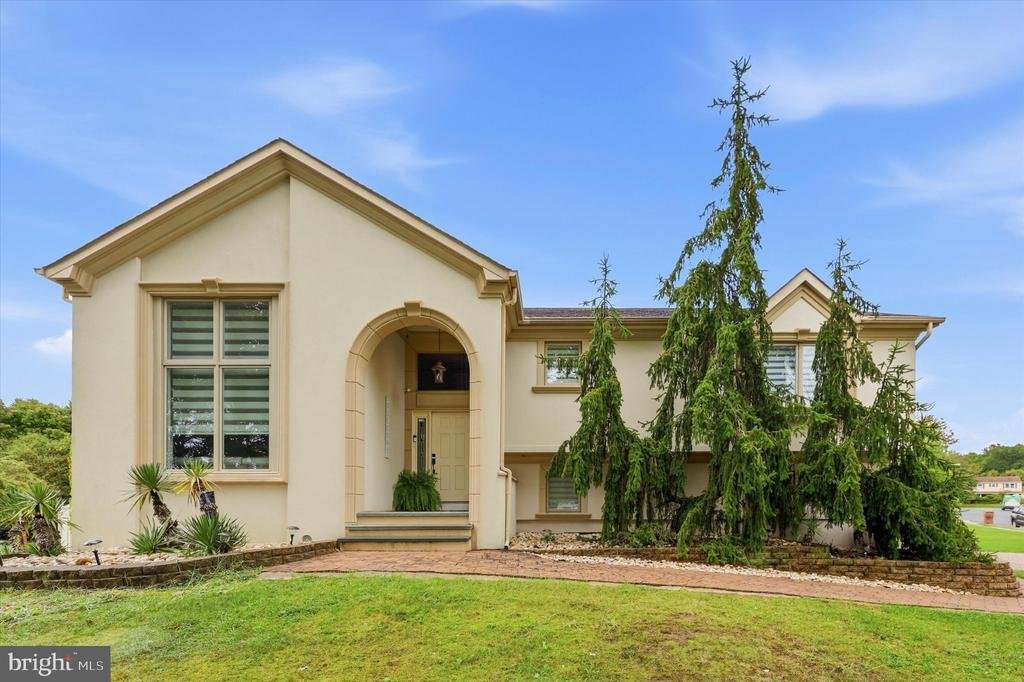
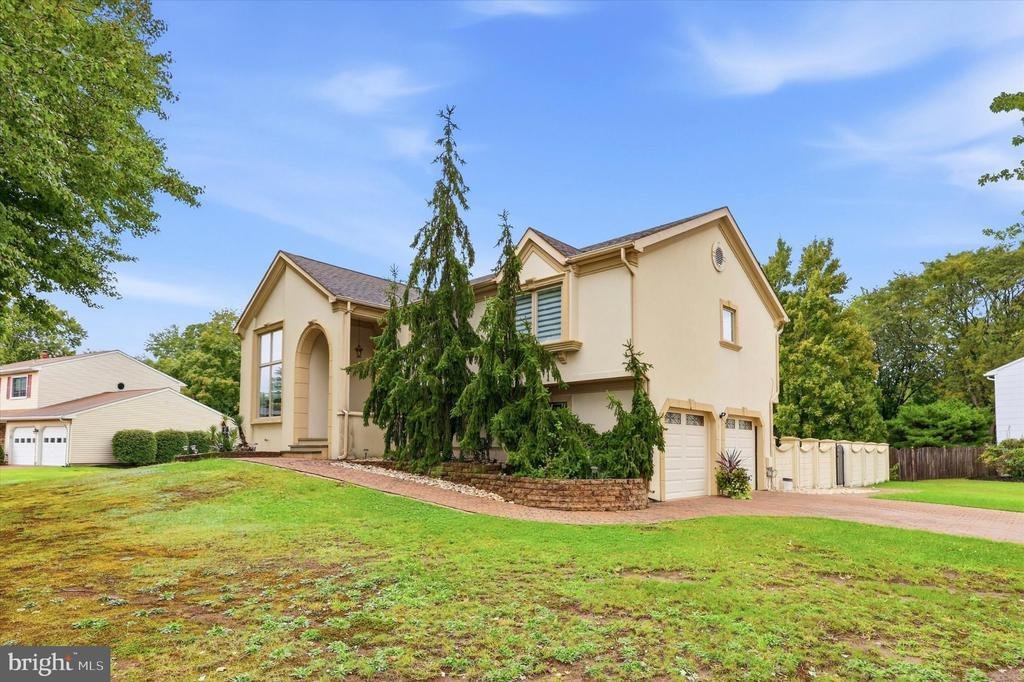
Welcome to 17 John Paul Drive, a beautifully updated 4-bedroom, 2 bath home situated on a spacious corner lot in desirable Hamilton Square. Thoughtfully improved throughout each floor, this move-in-ready home pairs stylish finishes with a versatile multi-level layout and an outdoor space built for entertaining.
Step through the front door into the impressive main living room, with a soari
Step through the front door into the impressive main living room, with a soari
Welcome to 17 John Paul Drive, a beautifully updated 4-bedroom, 2 bath home situated on a spacious corner lot in desirable Hamilton Square. Thoughtfully improved throughout each floor, this move-in-ready home pairs stylish finishes with a versatile multi-level layout and an outdoor space built for entertaining.
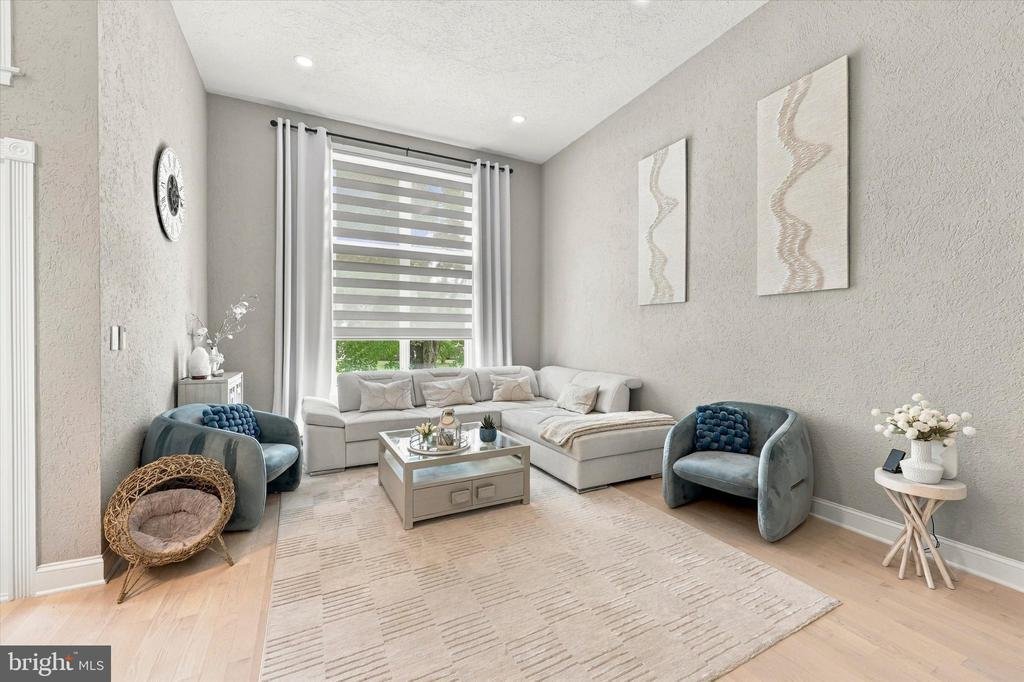
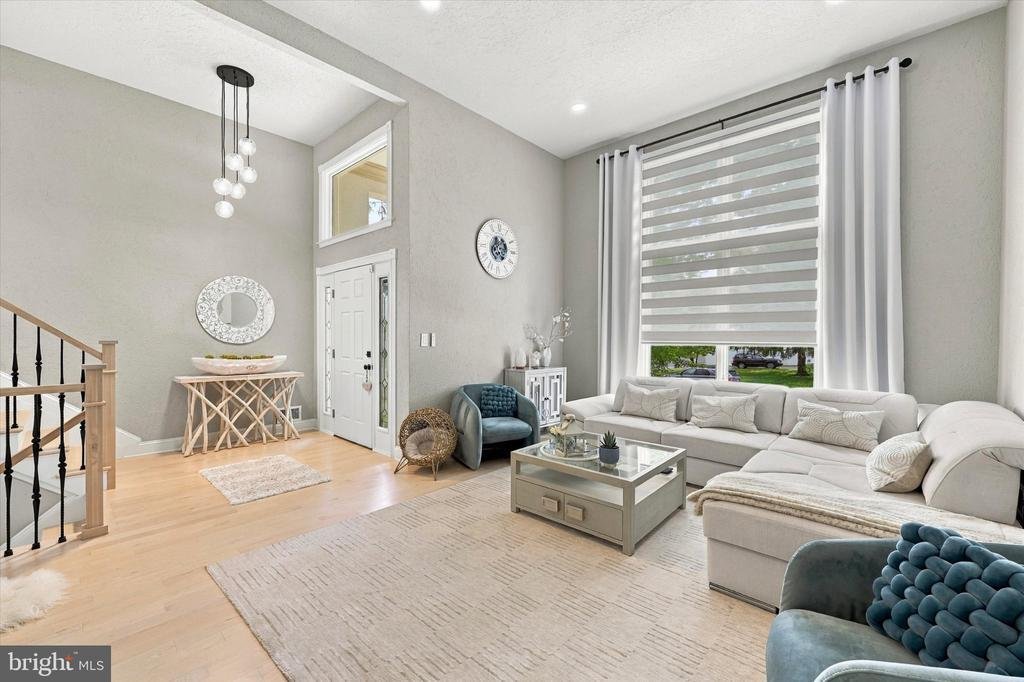
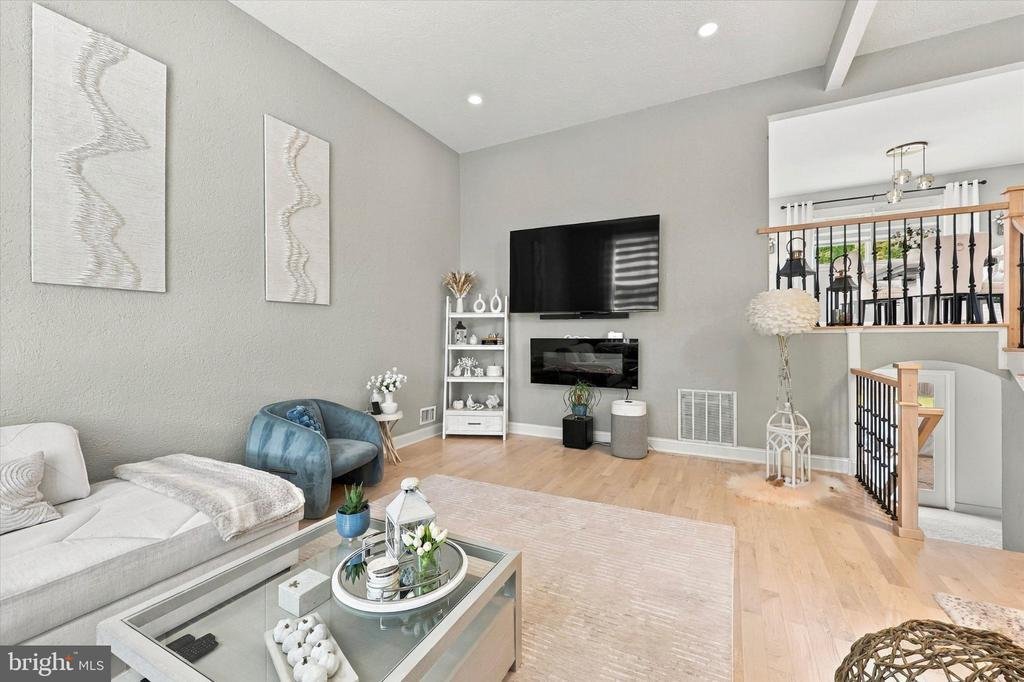
Step through the front door into the impressive main living room, with a soaring ceiling, an oversized window with remote controlled blinds, hardwood floors, and abundant natural light create an immediate sense of space. From here, stairs lead to the upper level and the heart of the home—a stunning renovated kitchen featuring two-tone cabinetry, sleek quartzite countertops, stainless steel appliances, wall oven, contemporary lighting, and an oversized waterfall island offering generous prep space, storage, and seating. The adjoining dining area makes entertaining effortless. This level also includes the primary bedroom with a walk in closet, and 2 comfortable bedrooms, as well as a beautifully updated full bathroom.
From the main entry level, a second set of stairs leads to the lower landing, thoughtfully connecting several key areas of the home. Here you’ll find glass doors opening directly to the backyard, interior access to the two-car garage, a second full bathroom, and the private fourth bedroom—a flexible setup that works equally well for guests, a home office, or additional living space.
Downstairs to the basement, you’ll find the laundry area along with another finished room currently used as a yoga studio and relaxation space. Complete with an electric fireplace insert, this bonus space offers plenty of possibilities for a fitness room, media room, hobby space, or quiet retreat.
The backyard is designed to be enjoyed, this private outdoor setting features an in-ground pool, expansive paver hardscaping, multiple areas for dining and entertaining, privacy fencing, mature landscaping. Whether you’re spending a summer afternoon by the pool or hosting friends for an evening outside, this is much more than a backyard—it’s an extension of the home’s living and entertaining space.
17 John Paul Drive offers a combination that’s increasingly hard to find: a beautifully updated interior, flexible living space, a two-car garage, and a backyard you’ll look forward to using all summer long. Convenient access to I-295, I-195, Route 1, the NJ Turnpike, and nearby rail service makes commuting throughout Central New Jersey easy while providing convenient connections to both Philadelphia and NYC. Move right in, unpack, and start enjoying everything this exceptional home has to offer
Step through the front door into the impressive main living room, with a soaring ceiling, an oversized window with remote controlled blinds, hardwood floors, and abundant natural light create an immediate sense of space. From here, stairs lead to the upper level and the heart of the home—a stunning renovated kitchen featuring two-tone cabinetry, sleek quartzite countertops, stainless steel appliances, wall oven, contemporary lighting, and an oversized waterfall island offering generous prep space, storage, and seating. The adjoining dining area makes entertaining effortless. This level also includes the primary bedroom with a walk in closet, and 2 comfortable bedrooms, as well as a beautifully updated full bathroom.
From the main entry level, a second set of stairs leads to the lower landing, thoughtfully connecting several key areas of the home. Here you’ll find glass doors opening directly to the backyard, interior access to the two-car garage, a second full bathroom, and the private fourth bedroom—a flexible setup that works equally well for guests, a home office, or additional living space.
Downstairs to the basement, you’ll find the laundry area along with another finished room currently used as a yoga studio and relaxation space. Complete with an electric fireplace insert, this bonus space offers plenty of possibilities for a fitness room, media room, hobby space, or quiet retreat.
The backyard is designed to be enjoyed, this private outdoor setting features an in-ground pool, expansive paver hardscaping, multiple areas for dining and entertaining, privacy fencing, mature landscaping. Whether you’re spending a summer afternoon by the pool or hosting friends for an evening outside, this is much more than a backyard—it’s an extension of the home’s living and entertaining space.
17 John Paul Drive offers a combination that’s increasingly hard to find: a beautifully updated interior, flexible living space, a two-car garage, and a backyard you’ll look forward to using all summer long. Convenient access to I-295, I-195, Route 1, the NJ Turnpike, and nearby rail service makes commuting throughout Central New Jersey easy while providing convenient connections to both Philadelphia and NYC. Move right in, unpack, and start enjoying everything this exceptional home has to offer
-
Property type
House
-
Year built
1980
-
Price/sqft
$391
Features
- Fireplace
- Garage
- Pool
- Walk In Closet
- Renovated
- Laundry Room
- Kitchen island
- High Ceiling
- Stone Countertops
Features
Lot
- Renovated
Indoor
- High Ceiling
- Fireplace
- Kitchen island
- Laundry Room
- Basement
- Stone Countertops
- Walk In Closet
Outdoor
- Pool
- Garage
Explore the Area
17 JOHN PAUL DRIVE, HAMILTON, NJ 08690, Hamilton Township, New Jersey, United States
View on Google Maps
Price per sqft
Low
High
Joined 1 month ago
You have inquired about this property
The agent will contact you soon by
Listed by
1
Listings
2026
Joined
Book home tour with Ben Cadman
Choose a date and whether you'd like a virtual or in-person tour with the agent.
Preferred date
Tour type

Bucks County South
584 Middletown Blvd., Suite A-50, 19047, Langhorne, United States
View agency profile
Last updated
Yesterday
First listed
October 10
Agent licence
#2335300
Listing reference
2165327006361410
Listing status
Active-bright
Similar Properties Nearby
New Listings in Hamilton Township






Explore More Homes for Sale
Hamilton Township, NJ, United States popular searches
- Properties with Fitness Center / Gym in Hamilton Township, NJ, United States
- Properties with Game Room in Hamilton Township, NJ, United States
- Properties with Sauna in Hamilton Township, NJ, United States
- Properties with Open Kitchen in Hamilton Township, NJ, United States
- Golf View properties in Hamilton Township, NJ, United States
Related Guides & Stories
Trusted by the World's Leading Brokers
The agents behind the world's most exceptional properties list with JamesEdition.
- Listings from Sotheby's, Christie's, BARNES, and Engel & Völkers
- Every listing reviewed before it goes live
- Connect directly with verified listing agents
By continuing you agree to our Terms and Privacy Policy.
brokerages we
partnered with
partnered with