Striking By Design
- 5 Beds
- 5 Baths
- 4,306 Sqft
- 2.78 Ac lot
- 13
About the Property
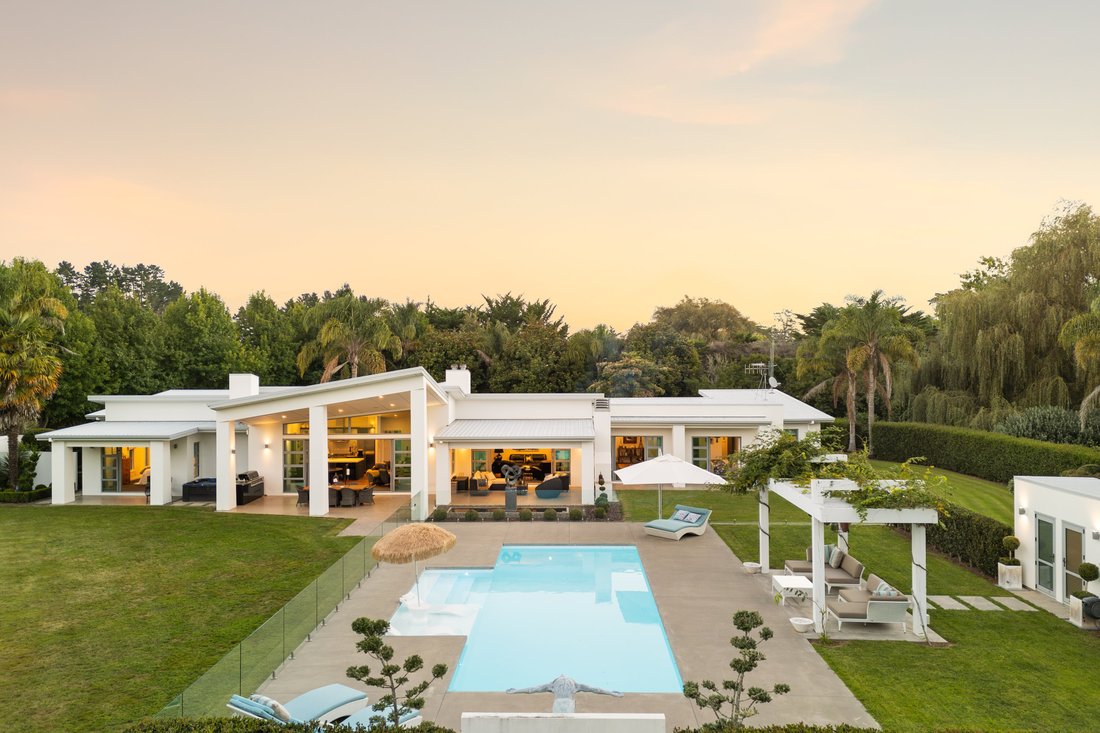
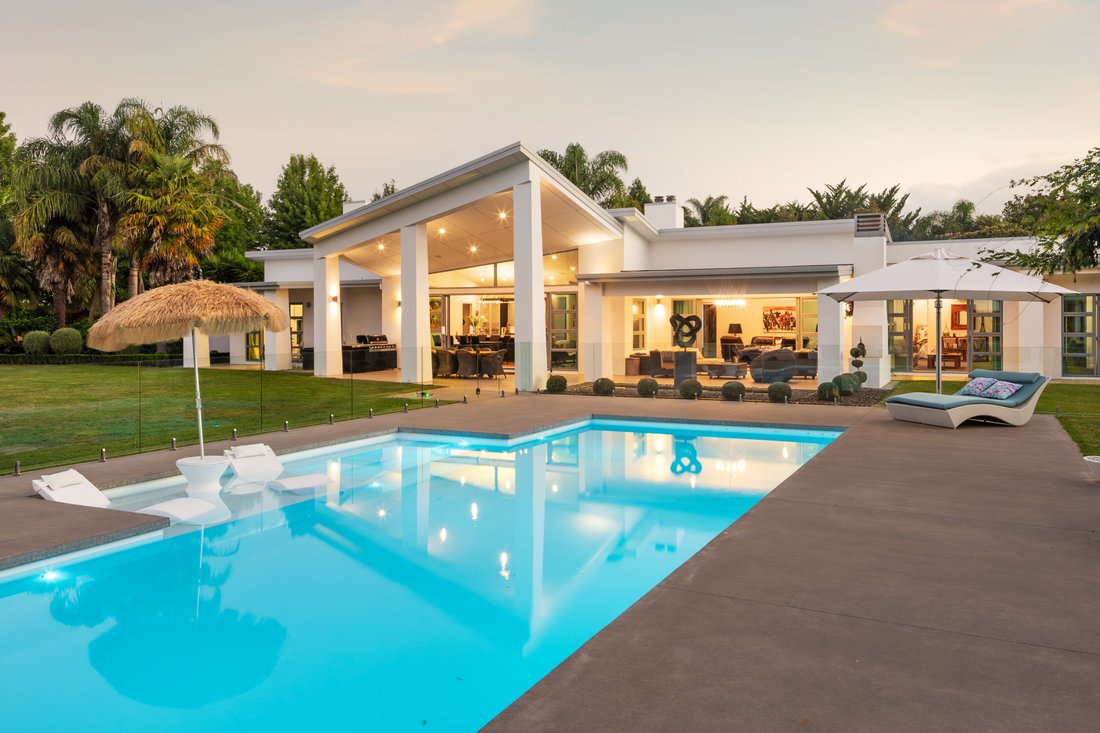
Expressive geometries, masterful craftsmanship, and a thoughtful connection to its landscape define this exceptional architectural estate. Designed with a unified material palette that seamlessly integrates interior and exterior spaces, the residence offers a refined yet immersive living experience.
Privately positioned on an established 1.233 hectare site, the 400 sq m plaster-over-brick
Expressive geometries, masterful craftsmanship, and a thoughtful connection to its landscape define this exceptional architectural estate. Designed with a unified material palette that seamlessly integrates interior and exterior spaces, the residence offers a refined yet immersive living experience.
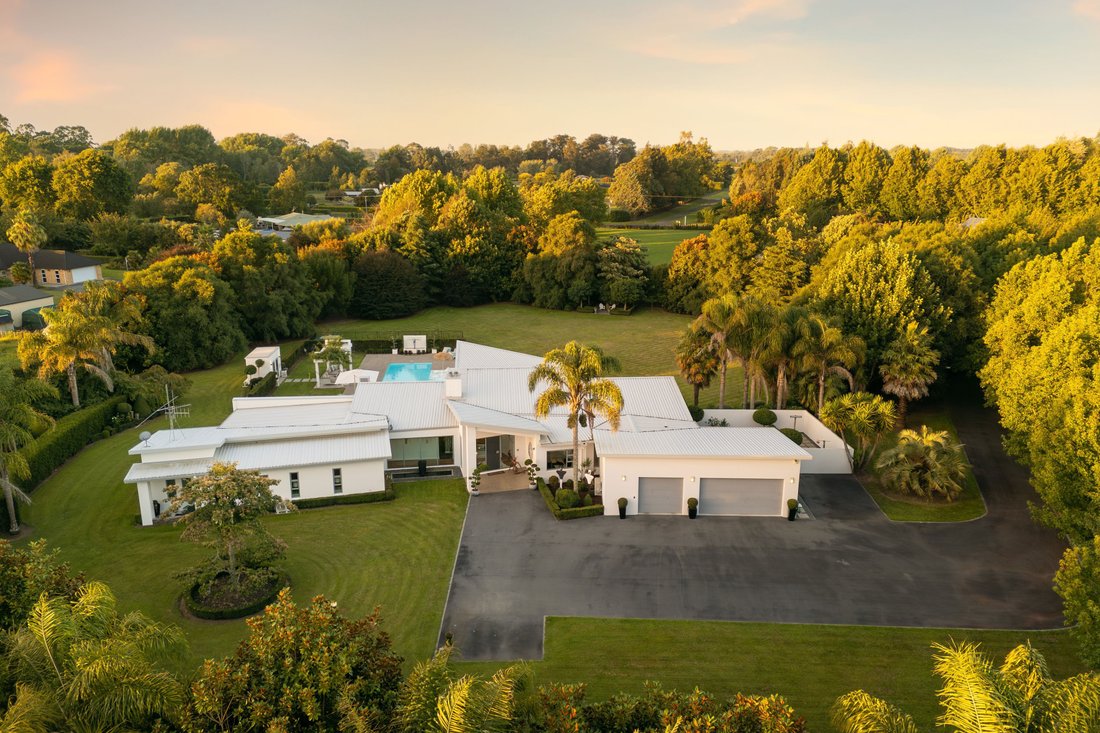
Privately positioned on an established 1.233 hectare site, the 400 sq m plaster-over-brick home is accessed via automatic gates. As you drive down the concealed tree-lined drive the home emerges; its striking façade and soaring entranceway set the tone for the experience that lies within.
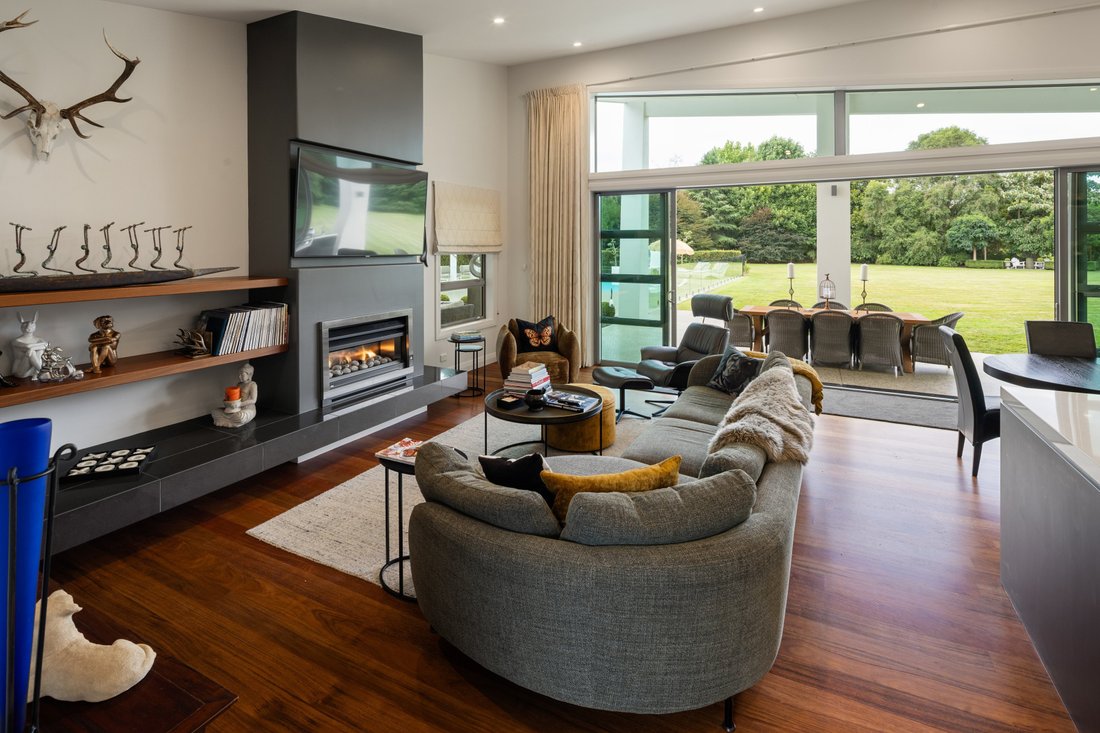
The stunning foyer unfolds into the expansive open-plan hub where floor-to-ceiling glazing dissolves boundaries between indoors and out. Designed for effortless entertaining, the designer kitchen is appointed with stone benchtops, premium appliances, and an oversized scullery that allows seamless hosting on any scale. Multiple living zones provide flexibility; intimate spaces for retreat and grand areas for gathering. A dedicated media room with projector and drop-down screen delivers a cinematic experience for sports enthusiasts and film lovers alike.
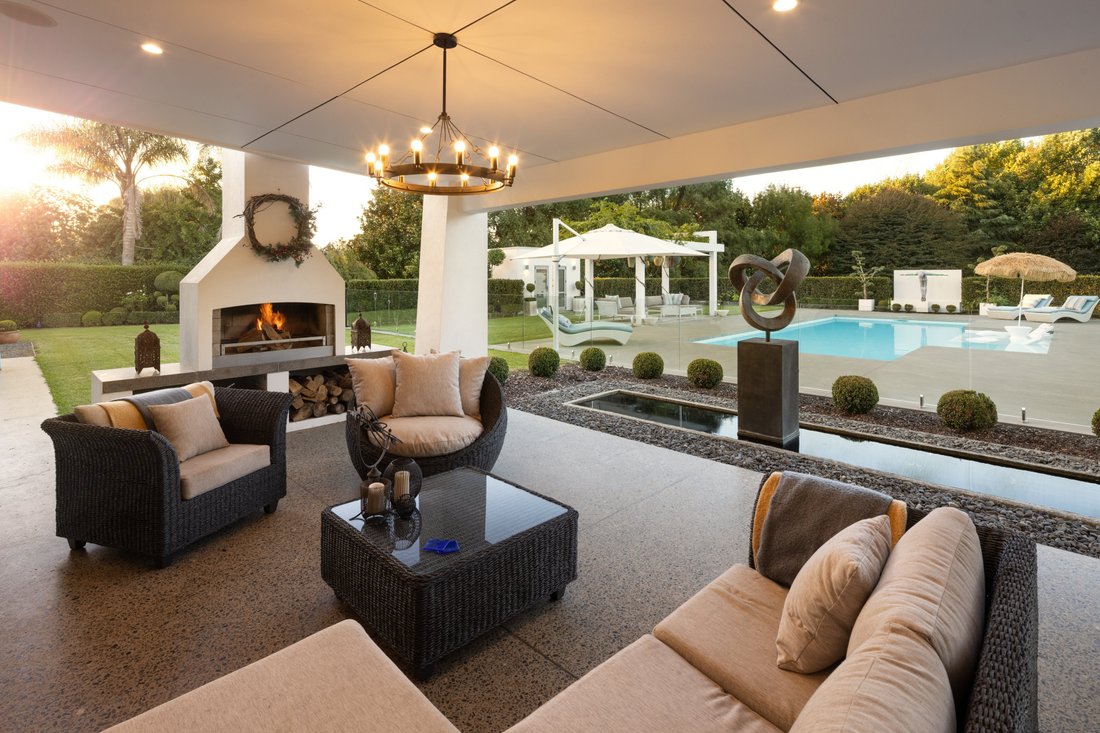
Soaring porticos strengthen the connection to the outdoor surrounds. Covered alfresco living is centred around a feature outdoor fireplace, complemented by a poolside cabana and heated salt-water swimming pool, creating a private resort atmosphere for year-round enjoyment.
Accommodation comprises five generous double bedrooms configured for privacy. The luxurious master suite is a private haven for parents to unwind, complete with walk-in robe, generous en-suite with dual vanities, feature bath and walk-through shower. Two additional en-suites and well-appointed family bathroom service the remaining bedrooms with ease. Additional features include a dedicated home office, over-sized triple internal car garaging and a fenced in dog-run.
Crafted with premium materials including feature hardwood Kwila flooring and bespoke fixtures and fittings. Double glazing throughout ensures comfort, supported by heat pumps, gas fires, and underfloor heating. Water supply is a combination of rainwater and trickle-feed.
Conveniently located near Matangi and St Peter’s Schools, Matangi and Tamahere Villages, Cambridge and Hamilton City. Within close proximity to Hamilton International Airport, Tieke Golf Estate, Waikato University and Waikato Hospital. Commuting via the expressway is an ease.
This is more than a home, it is a statement in architectural excellence, craftsmanship, and lifestyle.
Viewing by appointment.
Follow the below link to access property file download:
[hidden information]
-
Property type
Land
-
Year built
2000
Features
Lot
Indoor
- High Ceiling
- Office
- Fireplace
- Air Conditioning
- Kitchen island
- Stone Countertops
Outdoor
- Terrace
- Pool
- Outdoor Kitchen
- Outdoor Living Space
- Pergola
- Garden
Explore the Area
The agent will contact you soon by
Listed by
Book home tour with Kristen Gould
Choose a date and whether you'd like a virtual or in-person tour with the agent.

precinct on the cusp of urban and li
precinct on the cusp of urban and lifestyle Hamilton. We’re ideally positioned
to provide premium real estate services to the wider Waikato region, with the
village bustle of Cambridge, the urban buzz of booming Hamilton and the idyllic
rural lifestyle of the wider Waikato region all a mere short drive away.
Hamilton and Waikato boast strong economic and population growth, a steady and
diverse agricultural sector and picturesque landscapes, with the rich natural
resource of the mighty Waikato River as the region’s beating heart.
Whether you’re looking to sell your lifestyle or residential property, on the
hunt for your equestrian paradise or downsizing to an urban sanctuary, our
boutique Waikato team are perfectly placed to assist.
Similar Properties Nearby
New Listings in Hamilton






Explore More Homes for Sale
Hamilton, New Zealand property types
Hamilton, New Zealand popular searches
- Mountain View properties in Hamilton, New Zealand
- Properties with Garage in Hamilton, New Zealand
- Equestrian properties in Hamilton, New Zealand
- Properties with Open Kitchen in Hamilton, New Zealand
- Properties with Private Airport in Hamilton, New Zealand
- River View properties in Hamilton, New Zealand
- Properties with Helipad in Hamilton, New Zealand
- Properties with Jacuzzi in Hamilton, New Zealand
- New Builds properties in Hamilton, New Zealand
Hamilton, New Zealand neighborhoods
- Homes for sale in Beerescourt, New Zealand
- Homes for sale in Claudelands, New Zealand
- Homes for sale in Deanwell, New Zealand
- Homes for sale in Flagstaff, New Zealand
- Homes for sale in Hamilton Central, New Zealand
- Homes for sale in Hamilton East, New Zealand
- Homes for sale in Hamilton Lake, New Zealand
- Homes for sale in Harrowfield, New Zealand
- Homes for sale in Huntington, New Zealand
- Homes for sale in Pukete, New Zealand
- Homes for sale in Queenwood, New Zealand
- Homes for sale in Rototuna North, New Zealand
- Homes for sale in Saint Andrews, New Zealand
- Homes for sale in Temple View, New Zealand
- Homes for sale in Whitiora, New Zealand
- Homes for sale in Chartwell, New Zealand
- Homes for sale in Glenview, New Zealand
- Homes for sale in Grandview Heights, New Zealand
- Homes for sale in Maeroa, New Zealand
- Homes for sale in Peacocke, New Zealand
Related Guides & Stories
Trusted by the World's Leading Brokers
The agents behind the world's most exceptional properties list with JamesEdition.
- Listings from Sotheby's, Christie's, BARNES, and Engel & Völkers
- Every listing reviewed before it goes live
- Connect directly with verified listing agents
By continuing you agree to our Terms and Privacy Policy.