$1,899,999
3 Bedrooms Single Family Detached
- 3 Beds
- 4 Baths
- 4,226 Sqft
- 1.84 Ac lot
- Updated: September 17
- MLS#73578741
About the Property
This is how you make an ENTRANCE. An elegant foyer that leaves you impressed by its scale and invited by its warmth. Mahogany doors greet you and usher you into a grande space with heated MARBLE floors, soaring ceilings and gracious views to the deck and private yard. Flanked on either side by Living and Dining spaces designed for entertaining with Hardwood floors, oversized windows dressed with c
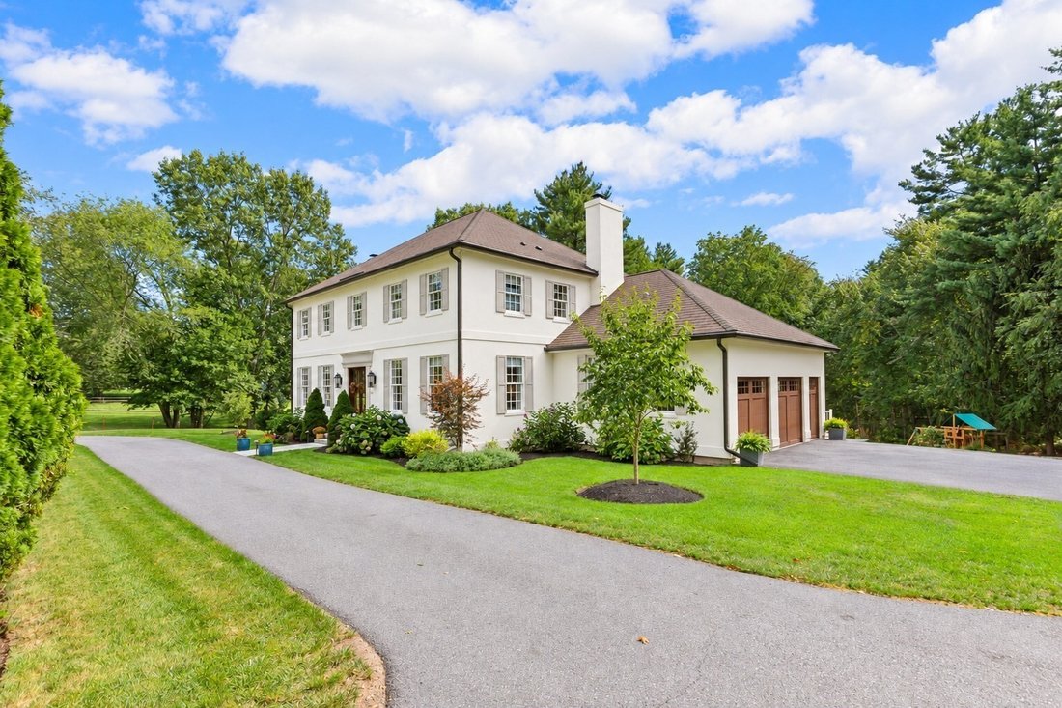
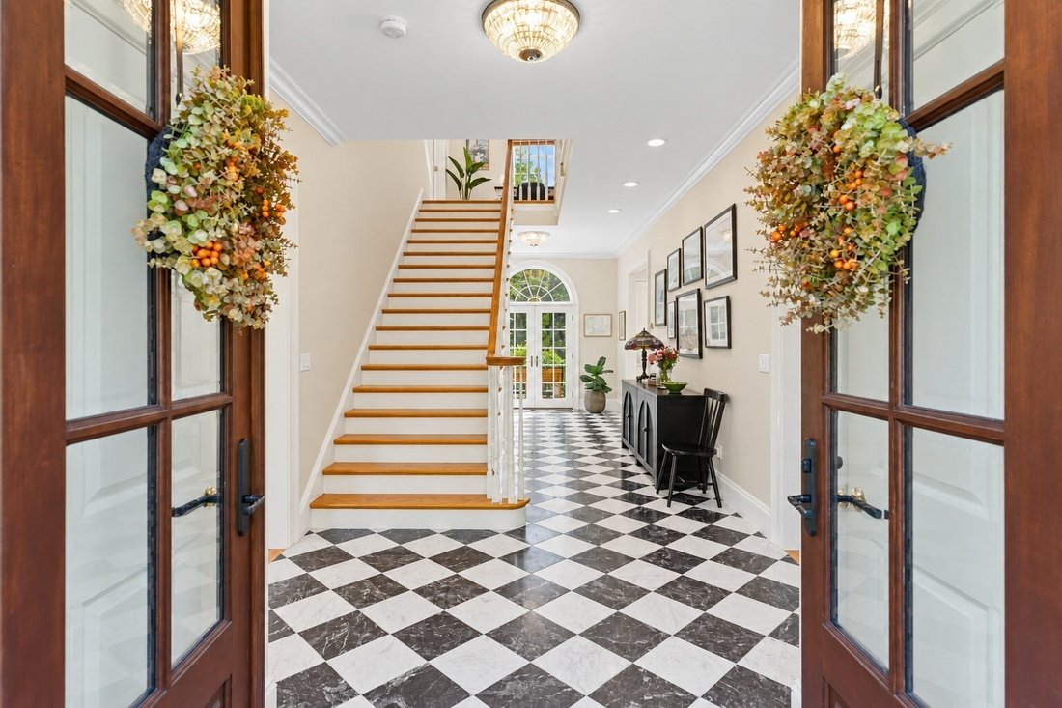
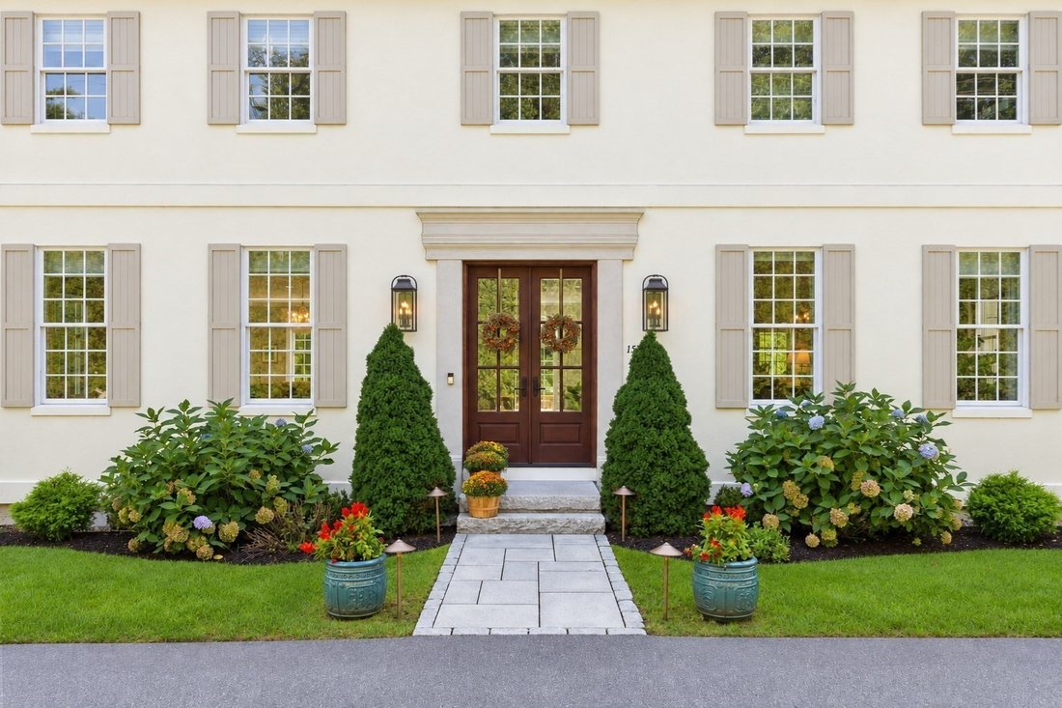
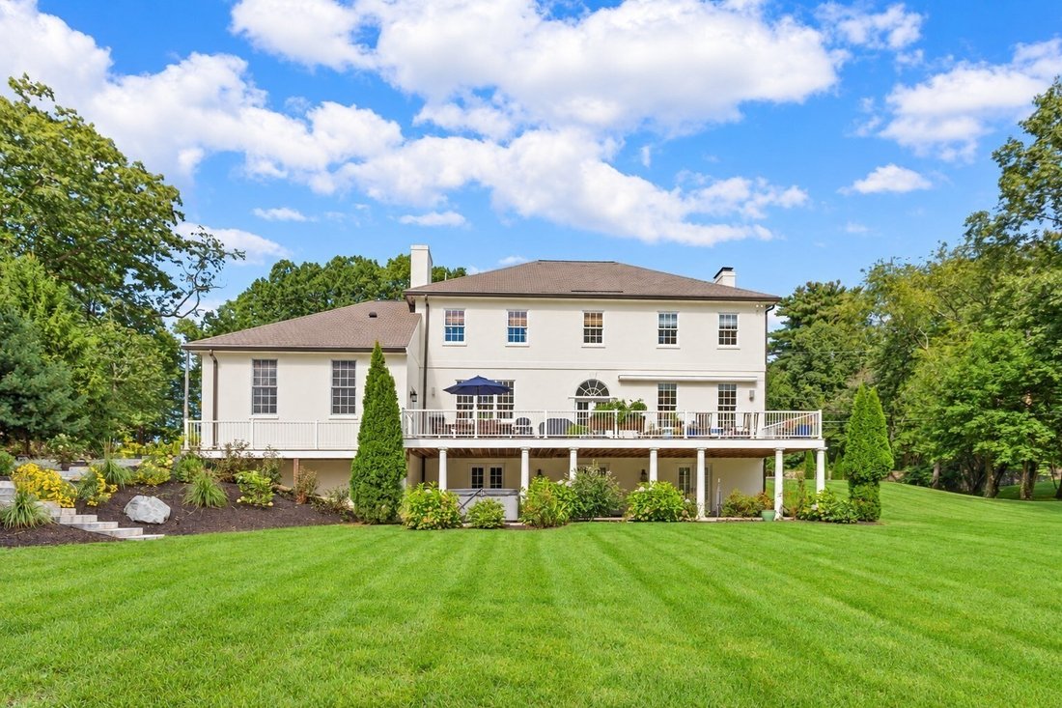
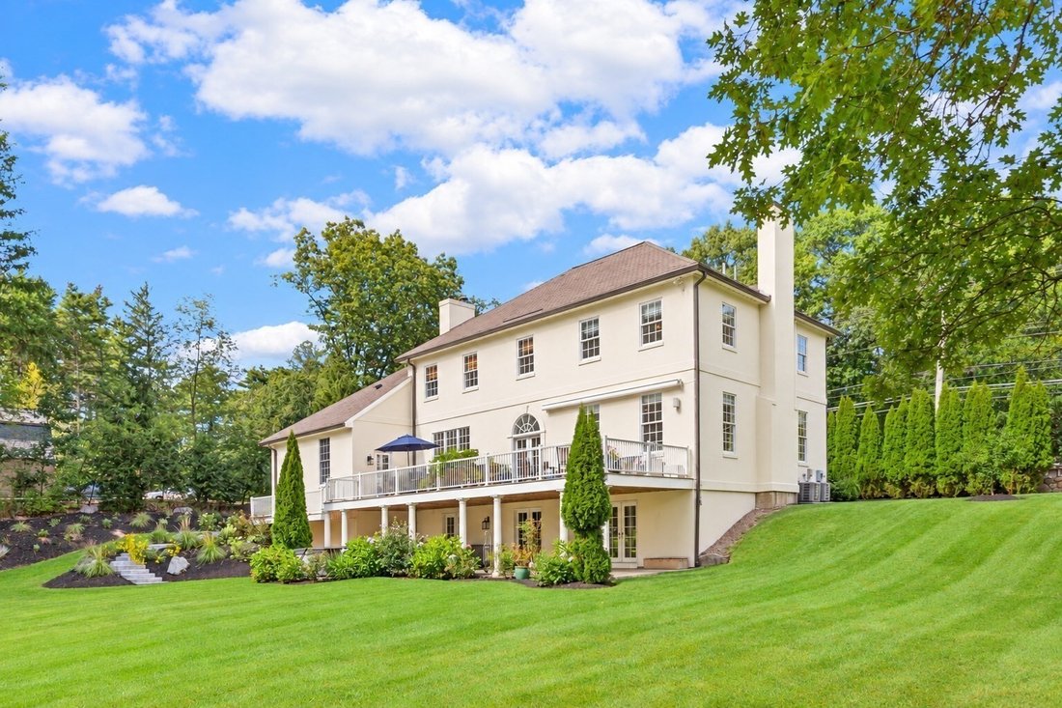
This is how you make an ENTRANCE. An elegant foyer that leaves you impressed by its scale and invited by its warmth. Mahogany doors greet you and usher you into a grande space with heated MARBLE floors, soaring ceilings and gracious views to the deck and private yard. Flanked on either side by Living and Dining spaces designed for entertaining with Hardwood floors, oversized windows dressed with custom fabrics, handsome wood mouldings and curated seating areas for all of your lifestyle needs. The Living room enjoys an impressive fireplace, custom built-ins with window seat, beautiful draperies and a new statement chandelier. You will love living in this room. The kitchen becomes the heart of this home with CHIC white cabinetry, Bosch appliances (Gas stove), marble counters and an entertainment sized island. Looking for a formal dinner? Head to the Dining Room for a space that warmly welcomes all of your family and friends. Step outside for dessert to the 700 square foot composite deck that overloooks the beautifully landscaped and private yard. Upstairs a primary suite complete with his/her vanities, free standing tub and a wow dressing room style walk-in closet. 2 additional bedrooms, guest bath w/walk in shower, laundry and access to the unfinished add value attic space completes the 2nd floor. Lower level family room with fireplace & french doors to the yard, full bath and gym or office space. Seller has enhanced this home since purchasing with updated electrical, installed free standing tub in primary, custom mouldings, L. R. fireplace surround, bespoke built ins, gutters, radon mitigation and professional landscaping and lighting. Hamilton offers excellent public and private schools, historic charm, an equestrian heritage and beautiful open spaces. Showings begin at 1st OH Friday Sept. 18 430-6p Don’t forget to check out the video clip attached.
-
Property type
House
-
Year built
1993
-
Price/sqft
$449
Features
- Garden
- Fireplace
- Garage
- Walk In Closet
- Playground
- Jacuzzi
- Fitness Center / Gym
- Terrace
- Equestrian
Features
Lot
- Equestrian
Indoor
- Office
- Fireplace
- Air Conditioning
- Kitchen island
- Jacuzzi
- Bar
- Laundry Room
- Basement
- Stone Countertops
- Walk In Closet
- Fitness Center / Gym
Outdoor
- Terrace
- Balcony
- Garage
- Playground
- Outdoor Living Space
- Garden
Explore the Area
153 Essex St., Hamilton, MA 01982, Massachusetts, United States
View on Google Maps
Price per sqft
Low
High
Joined 6 years ago
You have inquired about this property
The agent will contact you soon by
Listed by
6
Listings
2021
Joined
Book home tour with Louise Touchette
Choose a date and whether you'd like a virtual or in-person tour with the agent.
Preferred date
Tour type

Coldwell Banker Realty - Lynnfield
1085 Summer St, 01940, Lynnfield, Massachusetts, United States
View agency profile
Last updated
September 17
First listed
Sep 17
Listing reference
e4ywg7
Similar Properties Nearby
New Listings in Hamilton





Explore More Homes for Sale
Hamilton, MA, United States popular searches
- Equestrian properties in Hamilton, MA, United States
- Lake View properties in Hamilton, MA, United States
- Properties with Game Room in Hamilton, MA, United States
- Water View properties in Hamilton, MA, United States
- Properties with Fitness Center / Gym in Hamilton, MA, United States
- Properties with Balcony in Hamilton, MA, United States
- New Builds properties in Hamilton, MA, United States
Related Guides & Stories
Trusted by the World's Leading Brokers
The agents behind the world's most exceptional properties list with JamesEdition.
- Listings from Sotheby's, Christie's, BARNES, and Engel & Völkers
- Every listing reviewed before it goes live
- Connect directly with verified listing agents
By continuing you agree to our Terms and Privacy Policy.
brokerages we
partnered with
partnered with