

$3,093,151
Some Streets Are Desirable. This Street Is Legendary.
- 5 Beds
- 6 Baths
- 7,145 Sqft
- 540.0 Ac lot
- Updated: September 1
- 5
About the Property
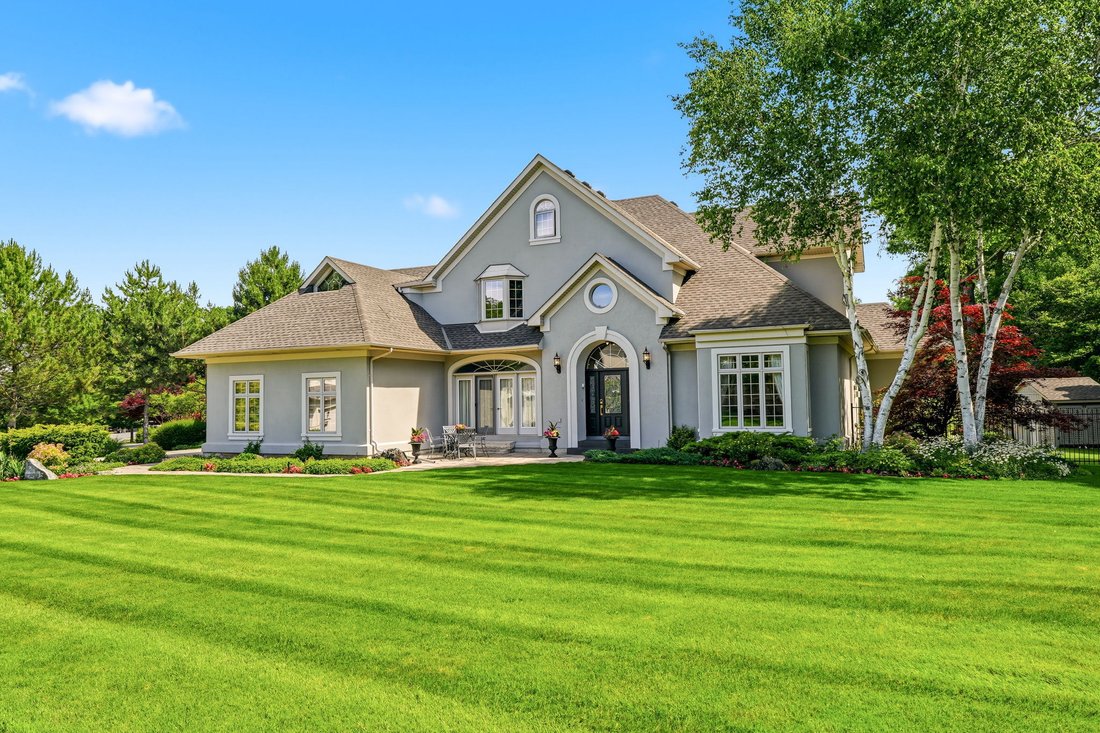
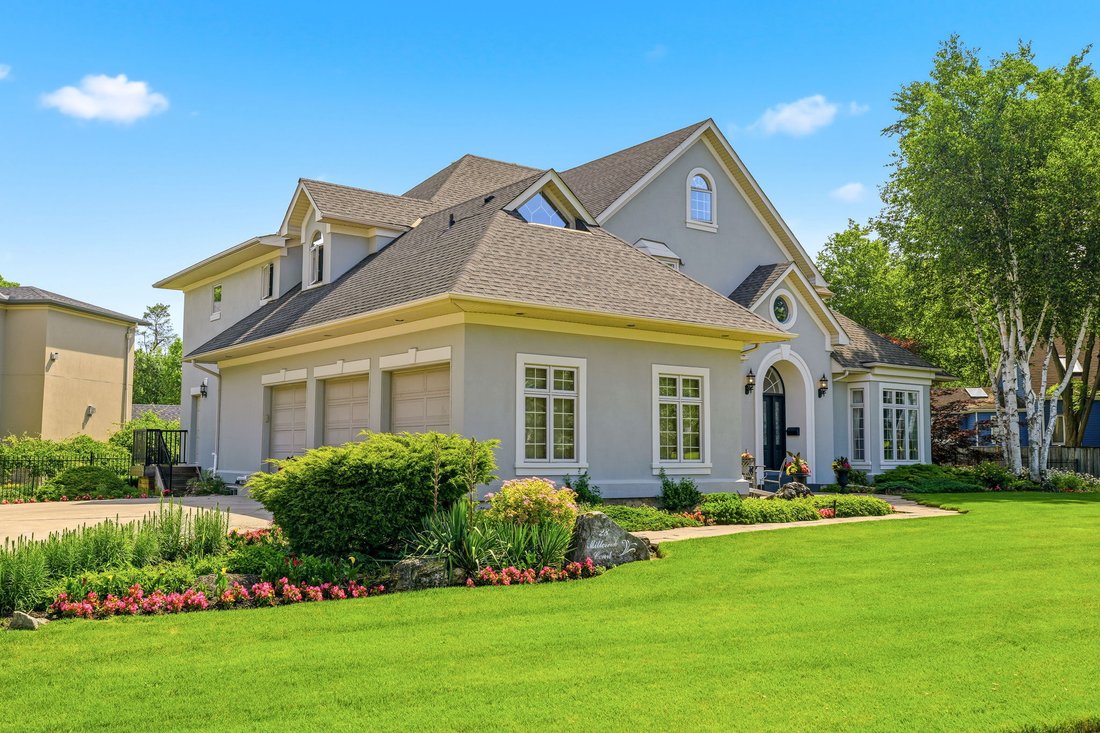
Some streets are desirable. This street is legendary. The third home offered for sale here in the past twenty years, this exceptional estate occupies more than half an acre on one of Ancaster’s most coveted addresses, just steps from the Bruce Trail, the historic Ancaster Old Mill and the heart of downtown Ancaster. Offering over 7,000 square feet of finished living space, this five-bedroom, six-b
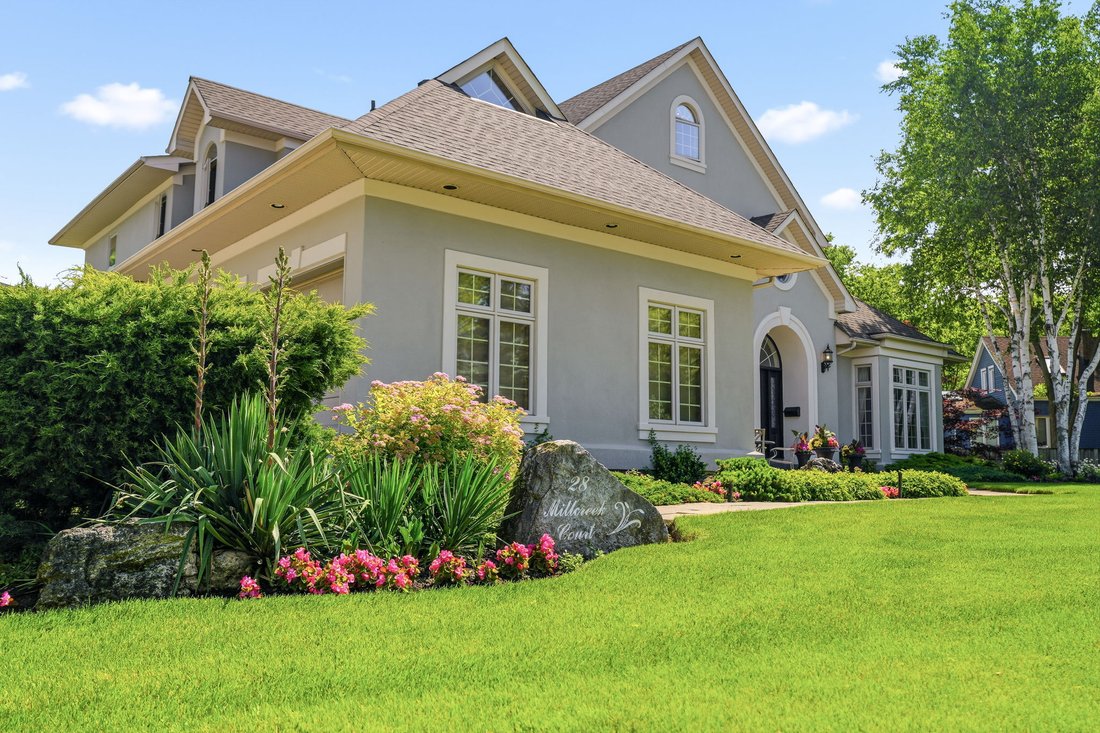
Some streets are desirable. This street is legendary. The third home offered for sale here in the past twenty years, this exceptional estate occupies more than half an acre on one of Ancaster’s most coveted addresses, just steps from the Bruce Trail, the historic Ancaster Old Mill and the heart of downtown Ancaster. Offering over 7,000 square feet of finished living space, this five-bedroom, six-bathroom home is complemented by a three-car garage and beautifully landscaped grounds. A dramatic great room with soaring 20-foot ceilings and a wall of windows overlooks the backyard, while garden doors open to multi-level decks and the pool beyond. The formal dining room opens through double doors to a front terrace overlooking the park-like front yard. The kitchen is designed for both everyday living and large-scale entertaining, featuring extensive cabinetry, built-in appliances, wine storage and a dedicated staircase to the lower level. The main floor primary suite is a true retreat, complete with a gas fireplace, direct access to the backyard and pool, completed with a beautifully renovated ensuite. Upstairs, four generously sized bedrooms include two private ensuites, an additional full bathroom and a unique loft on its own level. Two staircases lead to the second floor, while two more connect to the expansive lower level. With more than 2,200 square feet of finished space, the lower level offers remarkable flexibility, featuring a three-sided gas fireplace, recreation and billiards areas, media space, fitness area, full bathroom, a sitting room that could easily serve as a sixth bedroom, extensive storage and existing rough-ins for a future wet bar or secondary kitchen. Outside, multi-level decks surround the swimming pool. Significant updates include the roof (2018), furnace and air conditioner (2020), pool liner and pump (2024), and pool heater (2025). More than a home. One of Ancaster’s most coveted addresses.
-
Property type
House
-
Floors
2
-
Year built
2001
-
Price/sqft
$432
Features
Explore the Area
28 Millcreek Ct, Hamilton, ON L9G 4Z3, Ontario, Canada
View on Google Maps
Price per sqft
Low
High
Listed by
10
Listings
2022
Joined
Book home tour with Drew Woolcott
Choose a date and whether you'd like a virtual or in-person tour with the agent.
Preferred date
Tour type

RE/MAX Escarpment & Niagara Realty
502 Brant Street, L7R 2G4, Burlington, Canada
View agency profile
Founded and still operating today as family businesses, RE/MAX Niagara & Escarpment opened the first and only
Founded and still operating today as family businesses, RE/MAX Niagara & Escarpment opened the first and only dedicated Luxury RE/MAX Collection office in Canada in 2017. As industry leaders, we pride ourselves on being true leaders in the real estate industry. Boasting a combined 800+ agents, and 12 Branch Offices throughout Burlington, Hamilton, Ancaster, Stoney Creek, St. Catharines, Niagara Falls and Fort Erie, our REALTORS® are knowledgeable about the local market and communities, benefitting not only regional transactions, but global relocations as buyers move into these areas from all over the world. Philanthropy is one of our core values. As a company, we look for ways to give back, and to support our team in their individual charitable and volunteer work. RE/MAX has been associated with the Children’s Miracle Network for over 25 years.
Last updated
September 1
First listed
June 29
Listing reference
X13719690
Similar Properties Nearby
New Listings in Hamilton


Explore More Homes for Sale
Hamilton, Canada property types
Hamilton, Canada popular searches
- Properties with Garage in Hamilton, Canada
- Properties with Terrace in Hamilton, Canada
- Properties with Pool in Hamilton, Canada
- Panoramic / Scenic View properties in Hamilton, Canada
- Mansion properties in Hamilton, Canada
- Properties with Fitness Center / Gym in Hamilton, Canada
- Mountain View properties in Hamilton, Canada
- Water View properties in Hamilton, Canada
- Modern properties in Hamilton, Canada
- Waterfront properties in Hamilton, Canada
- City View properties in Hamilton, Canada
- Properties with Sauna in Hamilton, Canada
- Lake View properties in Hamilton, Canada
- Properties with Library in Hamilton, Canada
- Properties with Private Beach in Hamilton, Canada
- Hilltop properties in Hamilton, Canada
- New Builds properties in Hamilton, Canada
- Properties with Elevator in Hamilton, Canada
Hamilton, Canada neighborhoods
Related Guides & Stories
Trusted by the World's Leading Brokers
The agents behind the world's most exceptional properties list with JamesEdition.
- Listings from Sotheby's, Christie's, BARNES, and Engel & Völkers
- Every listing reviewed before it goes live
- Connect directly with verified listing agents
By continuing you agree to our Terms and Privacy Policy.