$901,186
18 Pelham Drive
- 3 Beds
- Updated: Today
About the Property
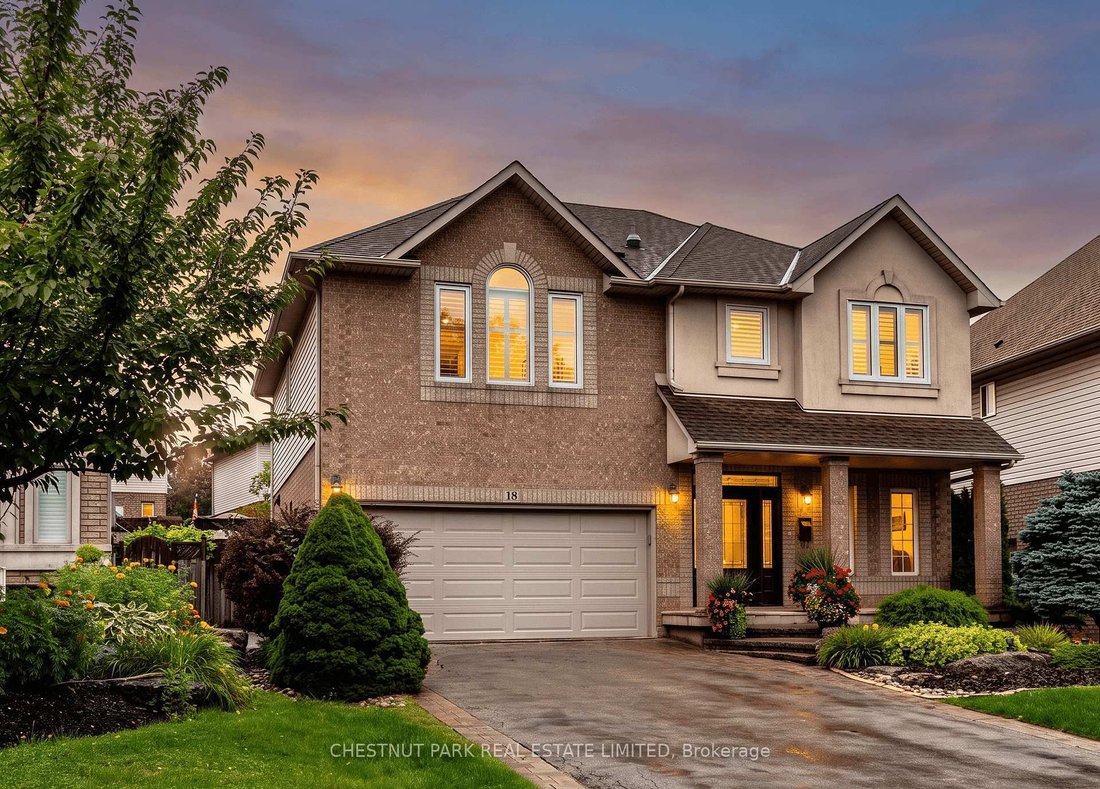
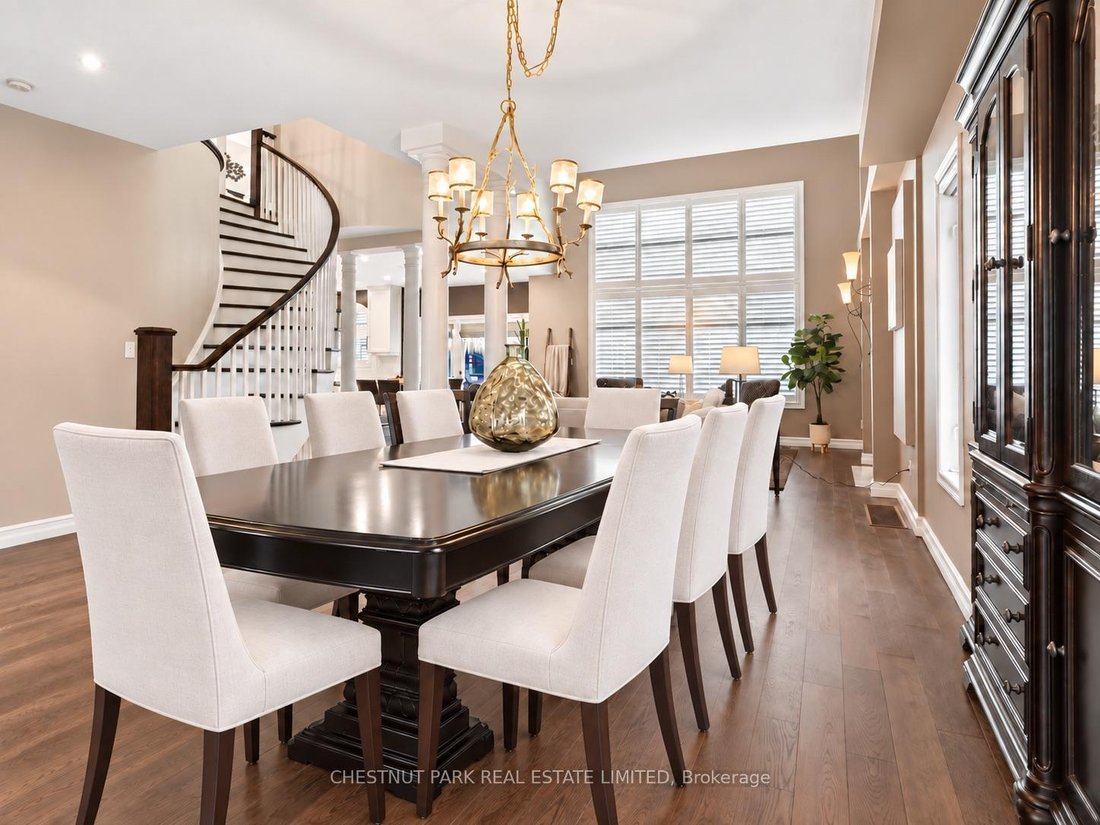
Welcome to 18 Pelham Drive, an exceptional luxury home on a quiet street in Ancaster’s sought-after Meadowlands neighbourhood. Offering three bedrooms, four bathrooms, and over 2427 square feet, this stunning residence makes an unforgettable first impression. The main level showcases timeless style with rich hardwood floors, custom wall panelling, expansive windows, and a striking arched staircase
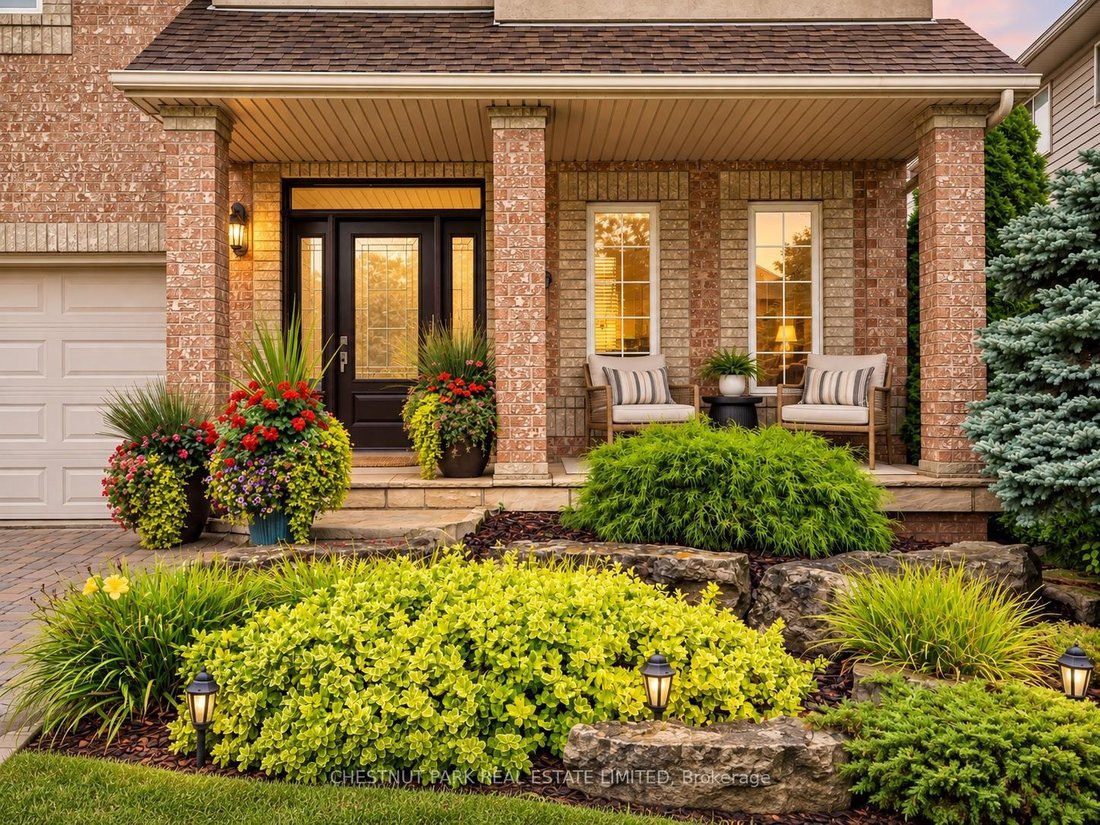
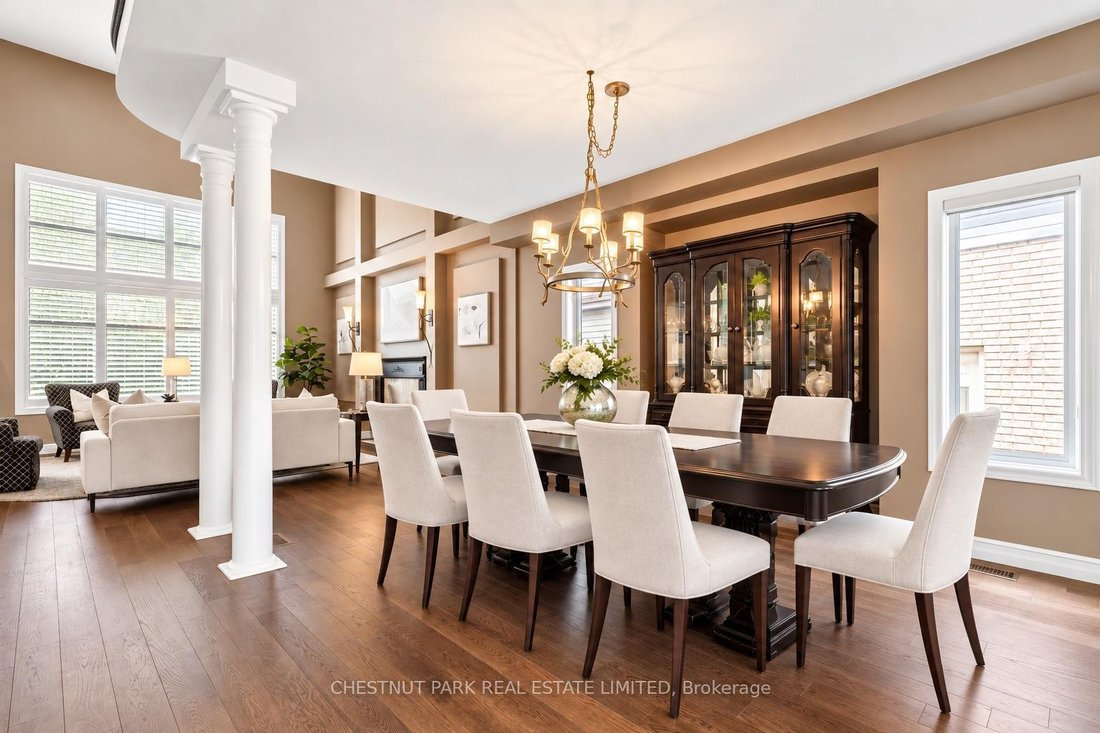
Welcome to 18 Pelham Drive, an exceptional luxury home on a quiet street in Ancaster’s sought-after Meadowlands neighbourhood. Offering three bedrooms, four bathrooms, and over 2427 square feet, this stunning residence makes an unforgettable first impression. The main level showcases timeless style with rich hardwood floors, custom wall panelling, expansive windows, and a striking arched staircase. The bright living room features soaring two-storey cathedral ceilings and a gas fireplace, creating an impressive yet inviting focal point. The updated open-concept kitchen is designed for everyday living and entertaining, with quartz countertops, a generous island with double beverage fridge, high-end stainless-steel appliances, and french doors to the backyard. A formal dining area, powder room, and garage access add functionality to the main floor. Upstairs, the spacious primary suite offers large closets, hardwood floors, and a sun-filled four-piece ensuite with a soaker tub. Two additional bedrooms and a full bathroom provide plenty of space for family and guests. An open landing offers flexibility for a home office, study, or lounge. The finished lower level adds more living space with a bathroom, storage room, and versatile recreation area ideal for a gym, media room, playroom, or guest retreat. Step outside to a private backyard oasis with a saltwater pool, hot tub, covered pergola, and tiki bar-perfect for entertaining or relaxing at home. Located in the heart of the Meadowlands, 18 Pelham is close to top-rated schools, shopping, dining, entertainment, and major commuter routes, with easy access to Highway 403 and the Lincoln Alexander Parkway. Dishwasher (Jenn-Air, 2018), Gas Range/Oven (Jenn-Air 36” 6 burner Model JGRP436WP02, 2018), Vent-a-Hood (2018), Wall Oven/Microwave combination (Jenn-Air, 2018), Beverage and Wine Fridge (Marvel, 2018), Refrigerator (Jenn-Air, 2018), All shutters and blinds, Automatic garage door remote(s) - 2 fobs, Central vac w/ attachments, Storage shelves in cold room, Chandelier in dining room, Wall sconces great room, Hot Tub (2019), Tiki bar stools (4), Curtains, Blinds, Edison bulb lighting - gazebo, All flower pots front and back yard, garden bench, Pool cleaning/backwash equipment and storage tote
-
Property type
House
Features
Explore the Area
18 Pelham Drive, Hamilton, Ontario, Canada
View on Google Maps
Price per sqft
Low
High

Joined 2 months ago
You have inquired about this property
The agent will contact you soon by
Listed by
1
Listings
2026
Joined
Book home tour with Alisha Woodman
Choose a date and whether you'd like a virtual or in-person tour with the agent.
Preferred date
Tour type

Chestnut Park Christie's International Real Estate - Burlington - Hamilton
Burlington - Hamilton, 000000, Burlington - Hamilton, Canada
View agency profile
Last updated
Today
First listed
Sep 12
Listing reference
47X13765224
Similar Properties Nearby
New Listings in Hamilton






Explore More Homes for Sale
Hamilton, Canada property types
Hamilton, Canada popular searches
- Properties with Garage in Hamilton, Canada
- Properties with Terrace in Hamilton, Canada
- Properties with Pool in Hamilton, Canada
- Panoramic / Scenic View properties in Hamilton, Canada
- Mansion properties in Hamilton, Canada
- Properties with Fitness Center / Gym in Hamilton, Canada
- Mountain View properties in Hamilton, Canada
- Modern properties in Hamilton, Canada
- Water View properties in Hamilton, Canada
- Waterfront properties in Hamilton, Canada
- Properties with Sauna in Hamilton, Canada
- Lake View properties in Hamilton, Canada
- Properties with Library in Hamilton, Canada
- City View properties in Hamilton, Canada
- Hilltop properties in Hamilton, Canada
- Properties with Private Beach in Hamilton, Canada
- Properties with Elevator in Hamilton, Canada
- New Builds properties in Hamilton, Canada
Hamilton, Canada neighborhoods
Related Guides & Stories
Trusted by the World's Leading Brokers
The agents behind the world's most exceptional properties list with JamesEdition.
- Listings from Sotheby's, Christie's, BARNES, and Engel & Völkers
- Every listing reviewed before it goes live
- Connect directly with verified listing agents
By continuing you agree to our Terms and Privacy Policy.