$2,586,832
Toskanische Villa auf parkartigem Grundstück - fußläufig zum Wittenbergener Elbstrand
- 3 Beds
- 2 Baths
- 3,197 Sqft
- 24,790 Sqft lot
- Updated: November 13
- 2
About the Property
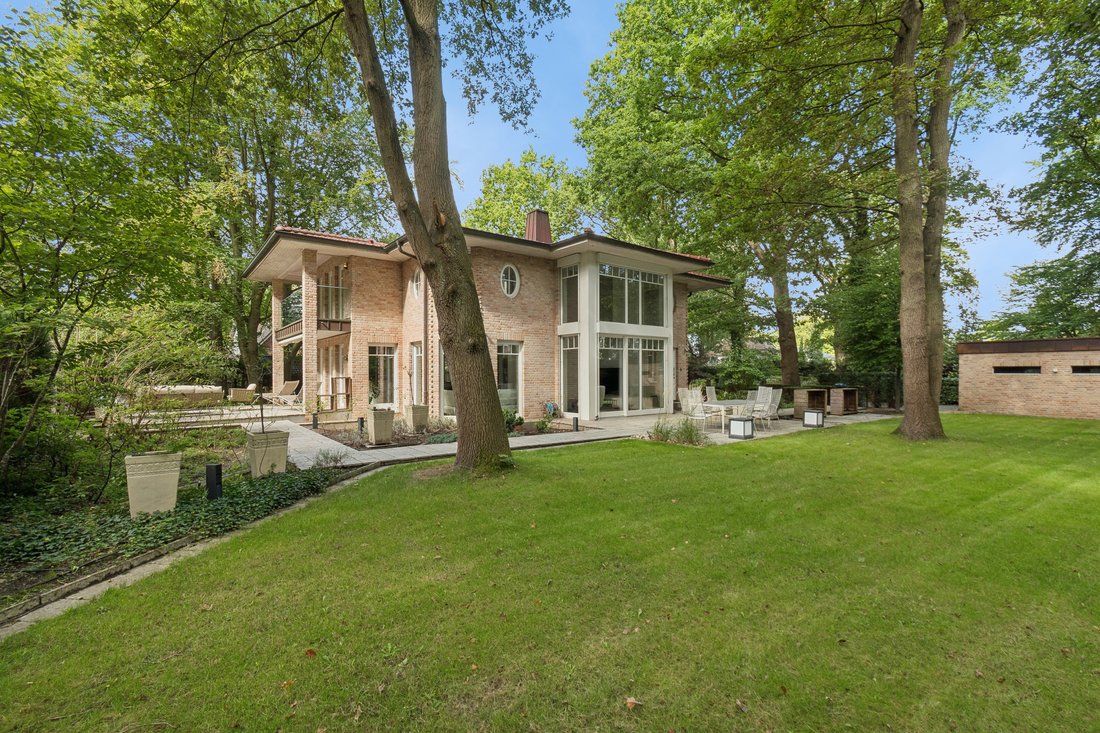
At the end of a quiet cul-de-sac near the Elbe, hidden behind a sliding gate, lies a truly special estate. Mature trees surround approximately 2,300 m² around the villa built in 2013, which offers about 298 m² of living space and grants the tranquility of a private small park.
The entrance area opens up to the full height of two floors. Its walls of light natural stone echo the warm tone
The entrance area opens up to the full height of two floors. Its walls of light natural stone echo the warm tone
At the end of a quiet cul-de-sac near the Elbe, hidden behind a sliding gate, lies a truly special estate. Mature trees surround approximately 2,300 m² around the villa built in 2013, which offers about 298 m² of living space and grants the tranquility of a private small park.
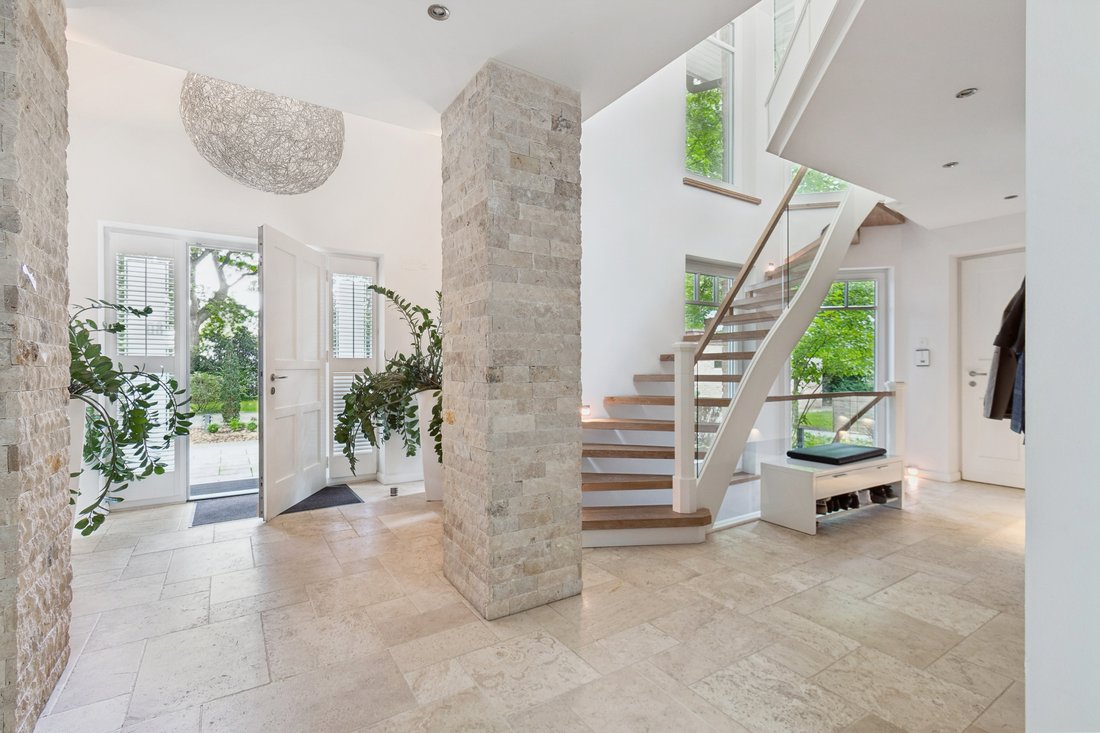
The entrance area opens up to the full height of two floors. Its walls of light natural stone echo the warm tone of the travertine flooring. Light from the glass dome in the roof falls through a glass ceiling opening on the upper floor down to the ground floor.
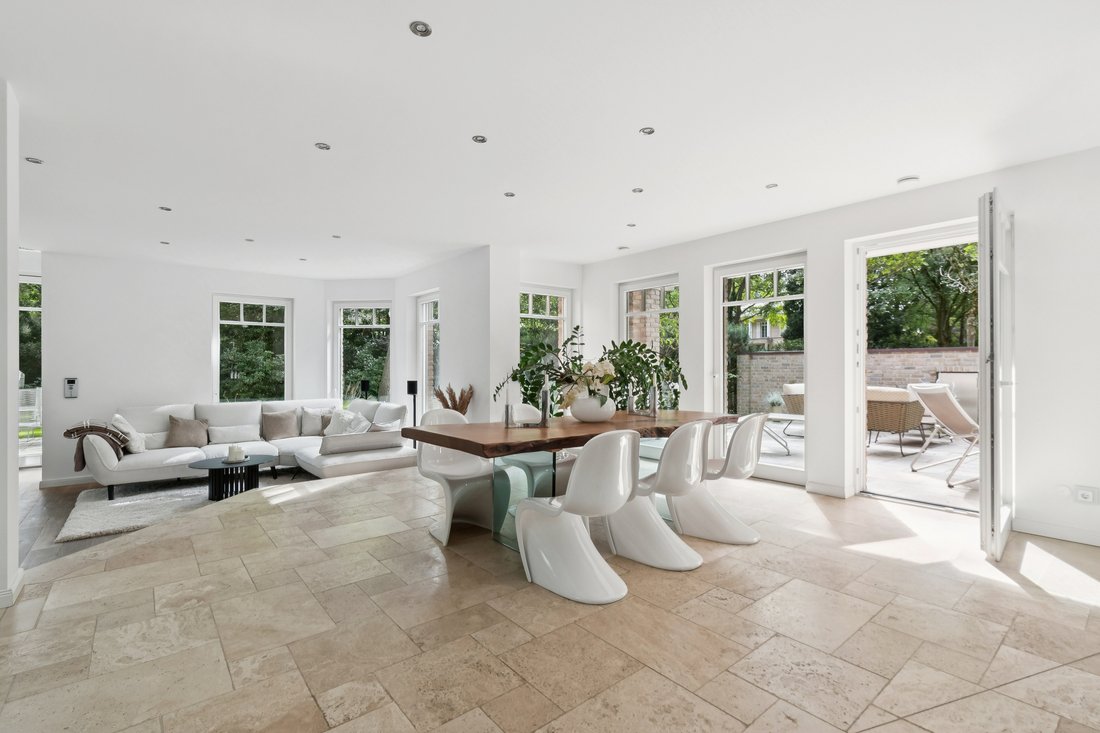
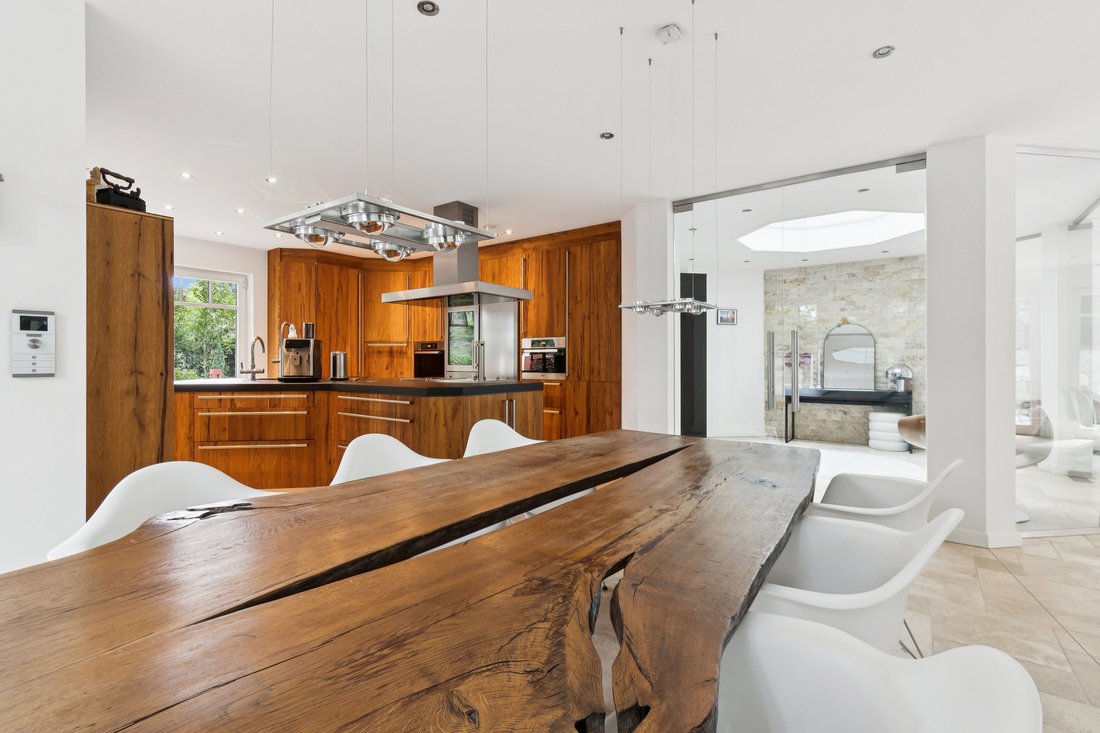
An elegant dining room, an additional seating area, and an open living kitchen made of solid old oak flow seamlessly into each other. Each area features tall windows on three sides and its own door to the terrace. Bright stone and warm wood give the house a Mediterranean flair rarely found in Hamburg.
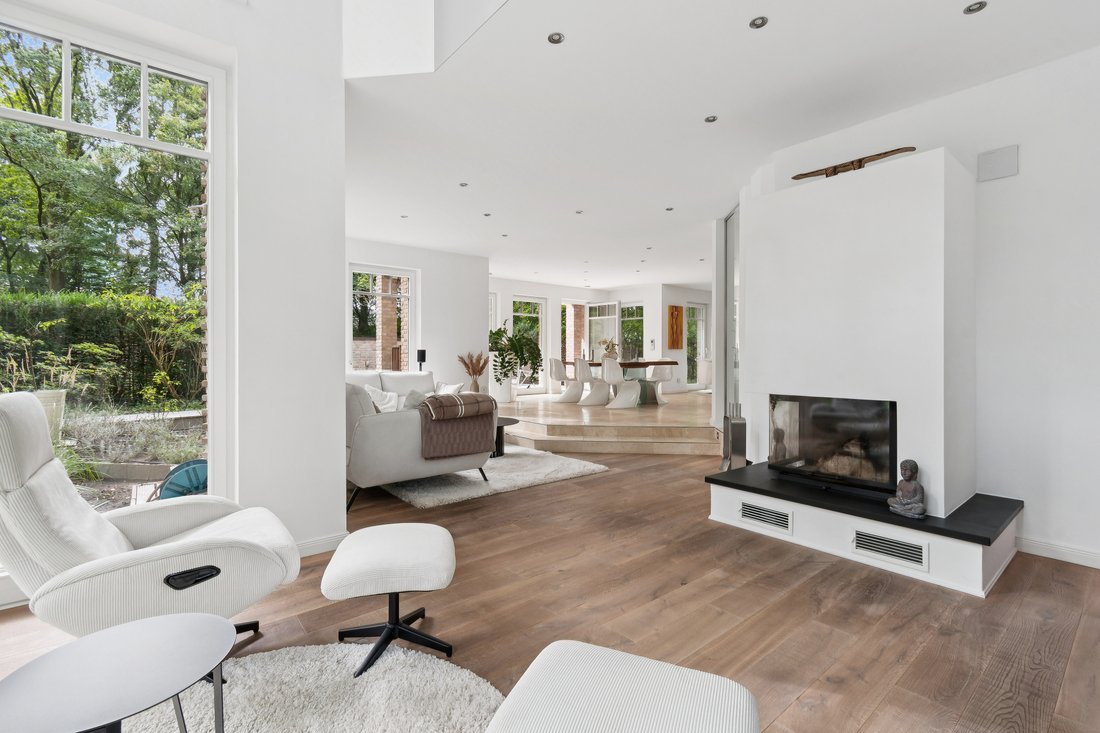
A few steps lead down to the cozy living area with wide wooden floorboards and an open fireplace.
On the upper floor, the master bedroom connects a walk-in closet crafted in oak with an en-suite bathroom, where a freestanding tub set against layered natural stone conveys the serenity of a spa. Three additional rooms and a second bathroom complete this level.
The basement, covering about 147 m², forms a fully autonomous unit with its own kitchen and shower bathroom.
Geothermal heating, underfloor heating, controlled ventilation, and KNX control keep the house technically advanced. A spacious garage offers space for two vehicles.
Around 1,100 m² of the property was once a separate plot with building permission for a second residential building; both permissions have since expired or been merged. Any new subdivision would need to be coordinated with the authorities.
To the south, the garden expands into a generous lawn bordered by terraces made of large-format natural stone, perfect for enjoying breakfast or evening hours alike. The recessed location ensures privacy throughout the outdoor area.
This is an estate that leaves nothing to be desired and invites a personal viewing.
As the westernmost and largest in area of Hamburg’s Elbe suburbs, Rissen combines metropolitan accessibility with a quality of life unmatched in the Hanseatic city. Far from any aircraft noise, this special district stretches between the Klövensteen forest with its extensive hiking and riding trails, the wildlife park, and the Elbe riverbank, forming a green ensemble that uniquely blends nature-oriented and upscale living.
At the southern edge, the Wittenbergen beach invites leisurely walks along the Elbe, offering views of the island Neßsand, passing sailboats, and container ships. The historic Wittenbergen lighthouse has marked the horizon since 1899.
The developed town center offers high-quality local supply and a diverse gastronomic scene, catering to every need. All school types, daycare centers, and medical facilities are nearby.
The Rissen S-Bahn station provides a direct and comfortable connection to Hamburg’s city center.
Compared to other Elbe suburbs, Rissen offers remarkable value with a pronounced village character and a well-established neighborhood.
The property is located in an upscale residential area near the Elbe, close to the historic lighthouse, characterized by single-family homes in a green setting. The Elbe riverbank with Wittenbergen beach is in immediate proximity, while the Klövensteen forest and Tinsdaler Heide are easily reachable by bike. The town center with shopping options and the Rissen S-Bahn station are just a few minutes away by car.
Features:
- Built-in kitchen
- Walk-in closet
- Irrigation system
- Green views
The entrance area opens up to the full height of two floors. Its walls of light natural stone echo the warm tone of the travertine flooring. Light from the glass dome in the roof falls through a glass ceiling opening on the upper floor down to the ground floor.
An elegant dining room, an additional seating area, and an open living kitchen made of solid old oak flow seamlessly into each other. Each area features tall windows on three sides and its own door to the terrace. Bright stone and warm wood give the house a Mediterranean flair rarely found in Hamburg.
A few steps lead down to the cozy living area with wide wooden floorboards and an open fireplace.
On the upper floor, the master bedroom connects a walk-in closet crafted in oak with an en-suite bathroom, where a freestanding tub set against layered natural stone conveys the serenity of a spa. Three additional rooms and a second bathroom complete this level.
The basement, covering about 147 m², forms a fully autonomous unit with its own kitchen and shower bathroom.
Geothermal heating, underfloor heating, controlled ventilation, and KNX control keep the house technically advanced. A spacious garage offers space for two vehicles.
Around 1,100 m² of the property was once a separate plot with building permission for a second residential building; both permissions have since expired or been merged. Any new subdivision would need to be coordinated with the authorities.
To the south, the garden expands into a generous lawn bordered by terraces made of large-format natural stone, perfect for enjoying breakfast or evening hours alike. The recessed location ensures privacy throughout the outdoor area.
This is an estate that leaves nothing to be desired and invites a personal viewing.
As the westernmost and largest in area of Hamburg’s Elbe suburbs, Rissen combines metropolitan accessibility with a quality of life unmatched in the Hanseatic city. Far from any aircraft noise, this special district stretches between the Klövensteen forest with its extensive hiking and riding trails, the wildlife park, and the Elbe riverbank, forming a green ensemble that uniquely blends nature-oriented and upscale living.
At the southern edge, the Wittenbergen beach invites leisurely walks along the Elbe, offering views of the island Neßsand, passing sailboats, and container ships. The historic Wittenbergen lighthouse has marked the horizon since 1899.
The developed town center offers high-quality local supply and a diverse gastronomic scene, catering to every need. All school types, daycare centers, and medical facilities are nearby.
The Rissen S-Bahn station provides a direct and comfortable connection to Hamburg’s city center.
Compared to other Elbe suburbs, Rissen offers remarkable value with a pronounced village character and a well-established neighborhood.
The property is located in an upscale residential area near the Elbe, close to the historic lighthouse, characterized by single-family homes in a green setting. The Elbe riverbank with Wittenbergen beach is in immediate proximity, while the Klövensteen forest and Tinsdaler Heide are easily reachable by bike. The town center with shopping options and the Rissen S-Bahn station are just a few minutes away by car.
Features:
- Built-in kitchen
- Walk-in closet
- Irrigation system
- Green views
-
Property type
House
-
Year built
2013
-
Price/sqft
$809
Features
- Terrace
- Garden
- Open Kitchen
- Fireplace
- Walk In Closet
- Garage
- Outdoor Living Space
- Privacy
- High Ceiling
Features
Lot
- Privacy
Indoor
- High Ceiling
- Fireplace
- Open Kitchen
- Walk In Closet
Outdoor
- Terrace
- Balcony
- Garage
- Outdoor Living Space
- Garden
Explore the Area
Hamburg, Hamburg, Germany
Price per sqft
Low
High
Approximate location · ask the agent for the exact address.
Listed by
69
Listings
2026
Joined
Book home tour with Engel & Völkers Hamburg MMC
Choose a date and whether you'd like a virtual or in-person tour with the agent.
Preferred date
Tour type

Last updated
November 13
First listed
November 13
Listing reference
I-04B2NY-W-04B2NY
Similar Properties Nearby
New Listings in Hamburg

Explore More Homes for Sale
Hamburg, Germany property types
Hamburg, Germany popular searches
- Properties with Terrace in Hamburg, Germany
- Properties with Garden in Hamburg, Germany
- Properties with Elevator in Hamburg, Germany
- Properties with Garage in Hamburg, Germany
- Water View properties in Hamburg, Germany
- Panoramic / Scenic View properties in Hamburg, Germany
- City View properties in Hamburg, Germany
- Waterfront properties in Hamburg, Germany
- Properties with Pool in Hamburg, Germany
- Investment Property properties in Hamburg, Germany
- High Altitude properties in Hamburg, Germany
- Properties with Indoor Pool in Hamburg, Germany
- Mansion properties in Hamburg, Germany
- Properties with Steam Room in Hamburg, Germany
- Coastal properties in Hamburg, Germany
- Golf View properties in Hamburg, Germany
- Sea View properties in Hamburg, Germany
Hamburg, Germany neighborhoods
- Homes for sale in Nienstedten, Germany
- Homes for sale in Rotherbaum, Germany
- Homes for sale in Lohbrugge, Germany
- Homes for sale in Large Bristle, Germany
- Homes for sale in Farmsen-Berne, Germany
- Homes for sale in Altona-Altstadt, Germany
- Homes for sale in Altona, Germany
- Homes for sale in Barmbek-Sud, Germany
- Homes for sale in Bergedorf, Germany
- Homes for sale in HafenCity, Germany
- Homes for sale in Lemsahl-Mellingstedt, Germany
- Homes for sale in Marmstorf, Germany
- Homes for sale in Neugraben-Fischbek, Germany
- Homes for sale in Ohlsdorf, Hamburg, Germany
- Homes for sale in Ottensen, Germany
- Homes for sale in Sasel, Germany
- Homes for sale in Stellingen, Germany
- Homes for sale in Wellingsbuttel, Germany
- Homes for sale in Winterhude, Germany
- Homes for sale in Kleiner Grasbrook, Germany
- Homes for sale in Osdorf, Germany
Related Guides & Stories
Trusted by the World's Leading Brokers
The agents behind the world's most exceptional properties list with JamesEdition.
- Listings from Sotheby's, Christie's, BARNES, and Engel & Völkers
- Every listing reviewed before it goes live
- Connect directly with verified listing agents
By continuing you agree to our Terms and Privacy Policy.