$2,082,266
Between The Elbe And Blankenese Centre – A Newly Built Residence At The Gatew...
- 6 Beds
- 2 Baths
- 1,927 Sqft
- 2
About the Property
Blankenese, newly built, and offered for first occupancy—three attributes that immediately capture attention. Yet the true appeal of this residence lies not in any single feature, but in the harmonious combination of thoughtful architecture, exceptional craftsmanship, and modern living comfort. Inspired by Hamburg’s traditional “Kaffeemühle” architectural style, the home combines distinctive clink
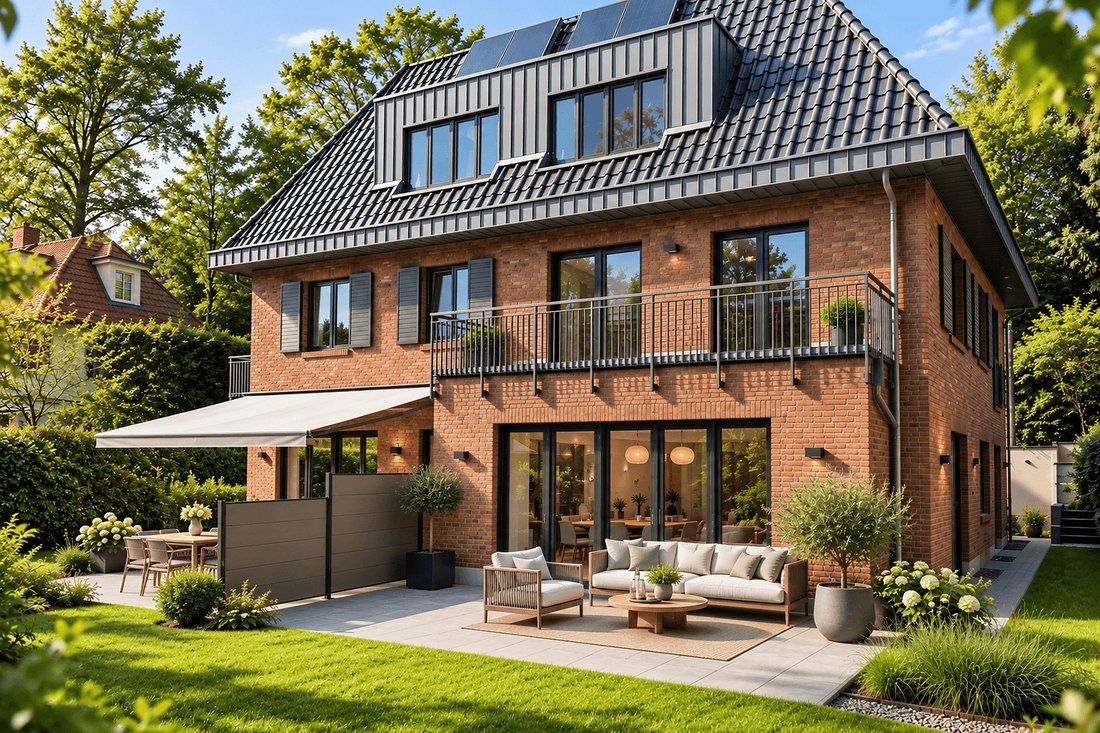
Blankenese, newly built, and offered for first occupancy—three attributes that immediately capture attention. Yet the true appeal of this residence lies not in any single feature, but in the harmonious combination of thoughtful architecture, exceptional craftsmanship, and modern living comfort. Inspired by Hamburg’s traditional “Kaffeemühle” architectural style, the home combines distinctive clinker brick façades with a clear and elegant design language. A carefully planned layout extends across four levels, complemented by high-quality finishes and a beautifully oriented south-facing garden that seamlessly extends the living spaces outdoors.
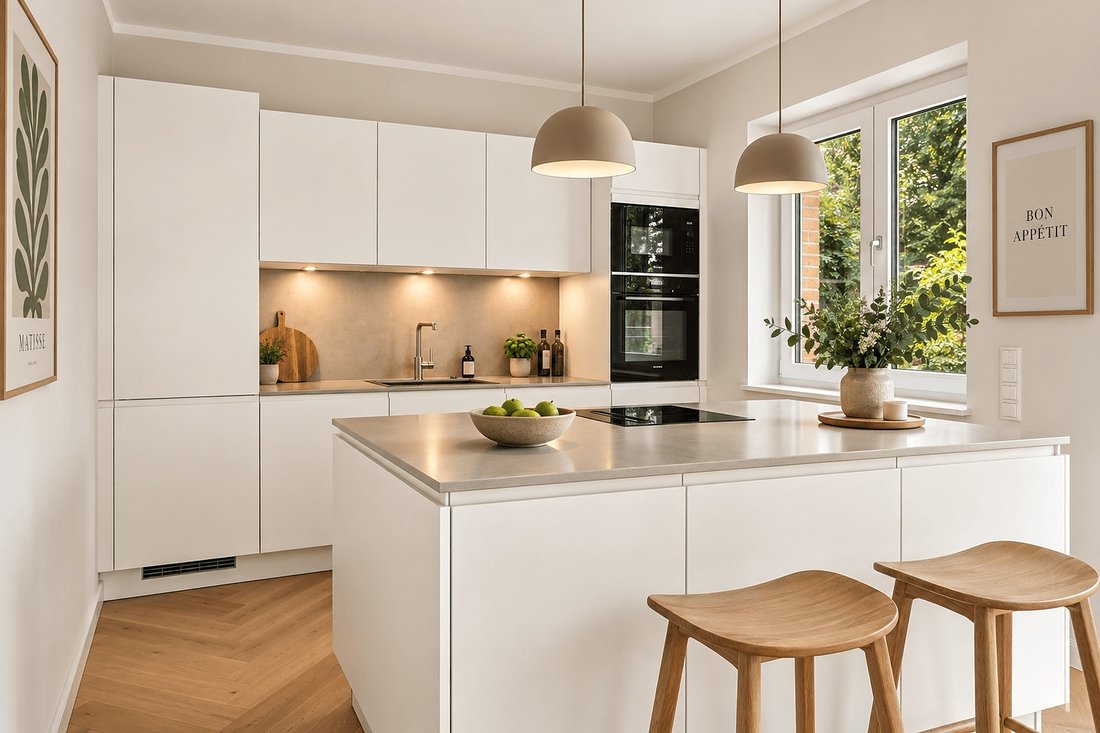
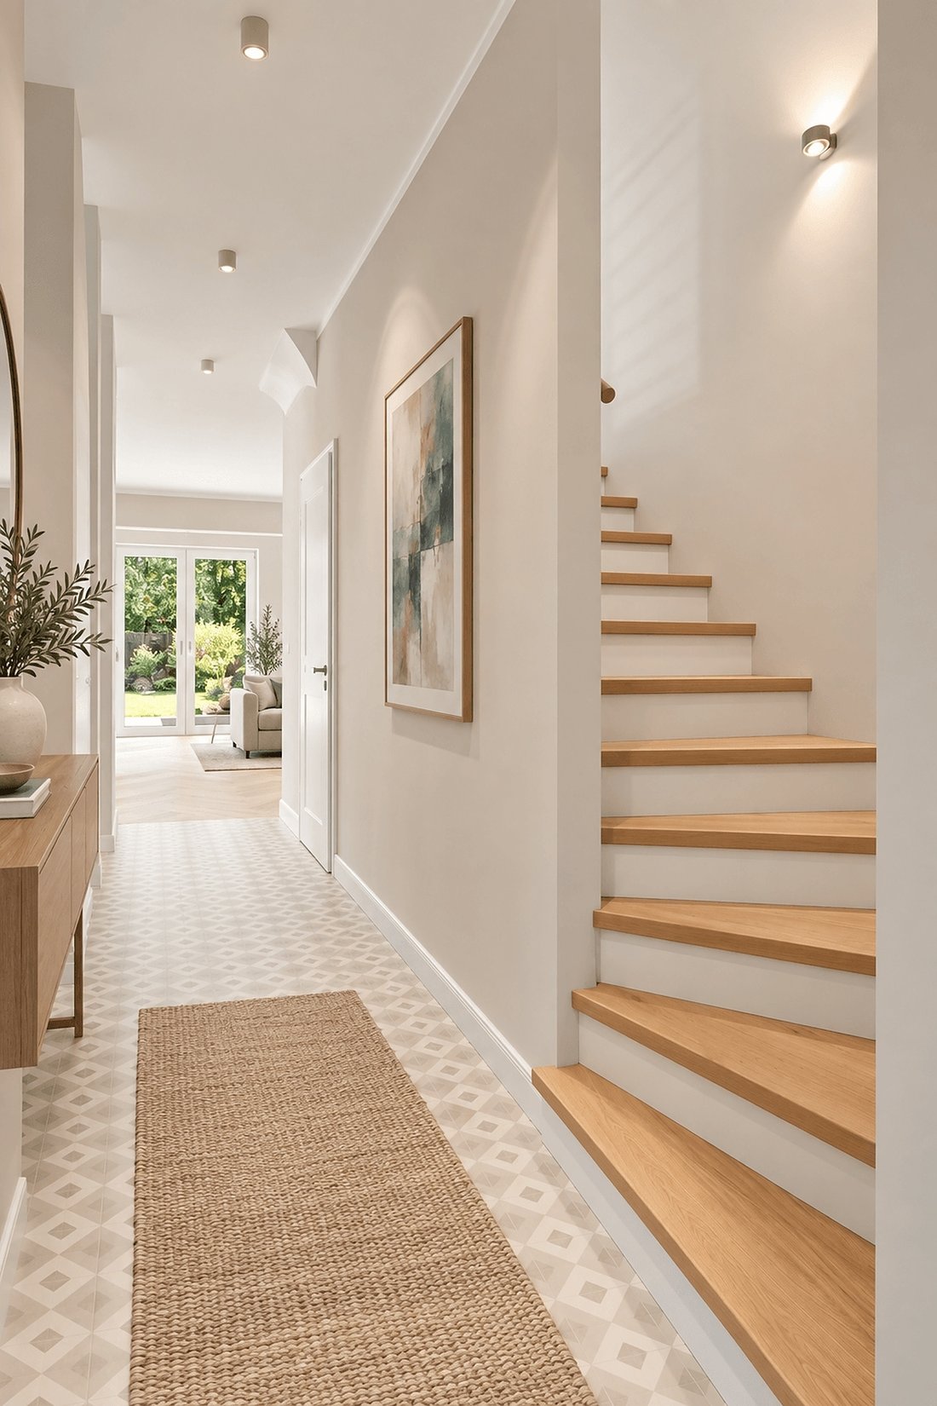
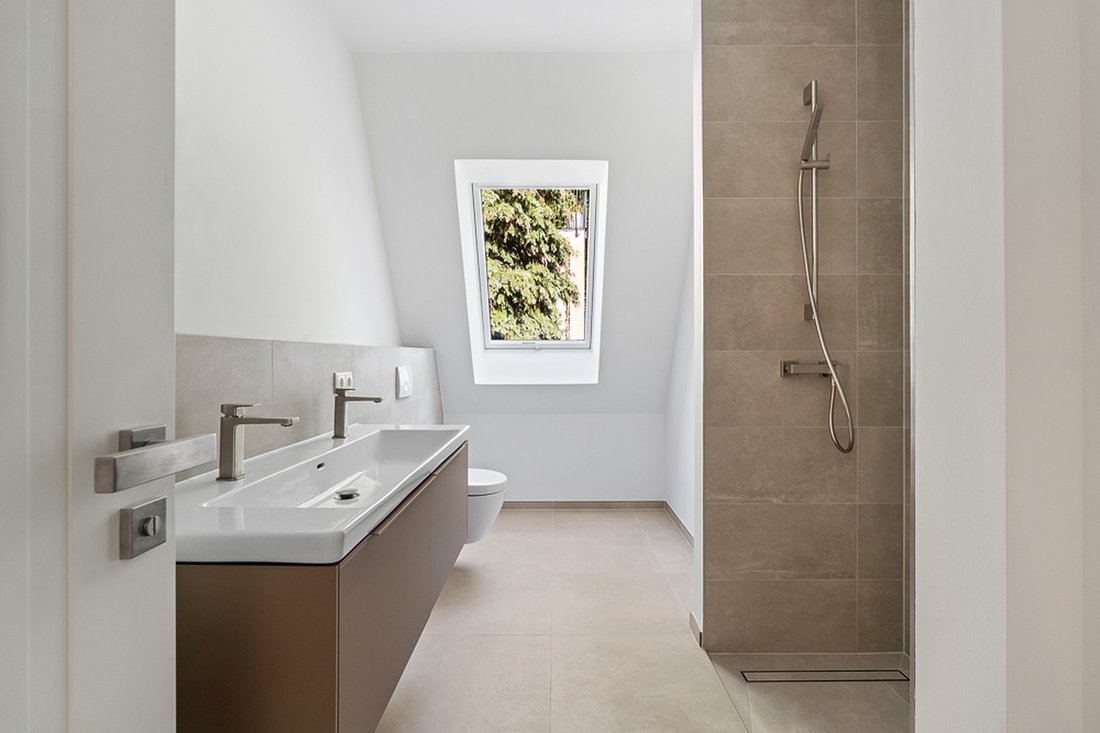
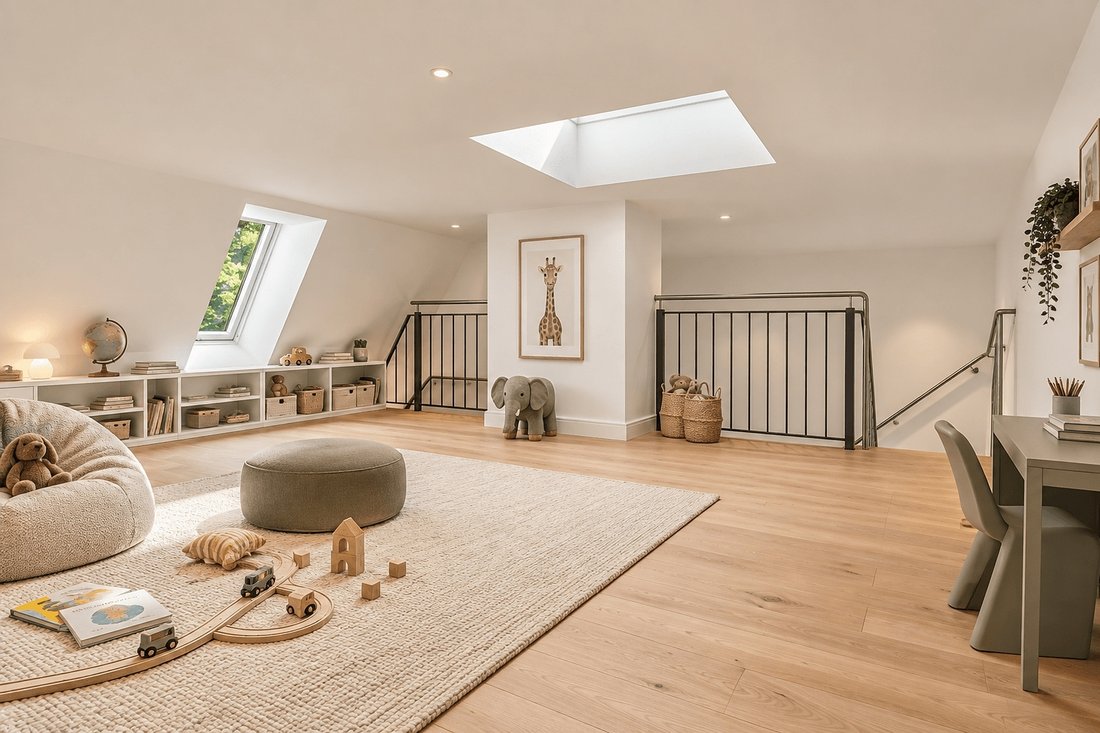
The ground floor forms the heart of the residence. The open-plan living and dining area flows directly onto the sun-filled terrace and into the garden beyond. The handleless Nolte kitchen, featuring a ceramic worktop, central island, downdraft extractor, and Bosch appliances, integrates effortlessly into the living space, creating a natural focal point for both everyday family life and entertaining guests. A bright study, stylish guest bathroom, and welcoming entrance hall complete this level. The upper floor is dedicated to the private living quarters. Three well-proportioned rooms and a luxurious family bathroom featuring a Quaryl bathtub, separate walk-in shower, and double vanity provide flexible accommodation for family members, guests, or home office use. The south-facing rooms enjoy direct access to a balcony overlooking the garden. A distinctive architectural highlight can be found in the converted attic level. Here, a spacious studio with ceilings extending to the roof ridge and an additional loft area creates an inspiring and versatile space, ideally suited as a playroom, creative studio, or additional living area.
The high standard of quality is reflected throughout the property. Cashmere-white oak parquet flooring, Villeroy & Boch sanitary ware, Herzbach fittings, and state-of-the-art building technology combine to create a refined and cohesive living environment. Underfloor heating throughout, solar thermal energy, a ventilation system with heat recovery, and an Energy Efficiency Class A rating ensure sustainable and comfortable living. Offering approximately 179 sqm of living space, an additional 65 sqm of heated usable space in the basement, a 379 sqm plot, seven rooms, and a private parking space, this exceptional home provides generous accommodation in one of Hamburg’s most desirable residential locations. To fully appreciate the quality, atmosphere, and thoughtful design of this remarkable residence, a personal viewing is highly recommended. We look forward to hearing from you.
Energy data:
EA-B; 38.4 kWh/(m²*a); Gas; Year of construction 2023; A
The ground floor forms the heart of the residence. The open-plan living and dining area flows directly onto the sun-filled terrace and into the garden beyond. The handleless Nolte kitchen, featuring a ceramic worktop, central island, downdraft extractor, and Bosch appliances, integrates effortlessly into the living space, creating a natural focal point for both everyday family life and entertaining guests. A bright study, stylish guest bathroom, and welcoming entrance hall complete this level. The upper floor is dedicated to the private living quarters. Three well-proportioned rooms and a luxurious family bathroom featuring a Quaryl bathtub, separate walk-in shower, and double vanity provide flexible accommodation for family members, guests, or home office use. The south-facing rooms enjoy direct access to a balcony overlooking the garden. A distinctive architectural highlight can be found in the converted attic level. Here, a spacious studio with ceilings extending to the roof ridge and an additional loft area creates an inspiring and versatile space, ideally suited as a playroom, creative studio, or additional living area.
The high standard of quality is reflected throughout the property. Cashmere-white oak parquet flooring, Villeroy & Boch sanitary ware, Herzbach fittings, and state-of-the-art building technology combine to create a refined and cohesive living environment. Underfloor heating throughout, solar thermal energy, a ventilation system with heat recovery, and an Energy Efficiency Class A rating ensure sustainable and comfortable living. Offering approximately 179 sqm of living space, an additional 65 sqm of heated usable space in the basement, a 379 sqm plot, seven rooms, and a private parking space, this exceptional home provides generous accommodation in one of Hamburg’s most desirable residential locations. To fully appreciate the quality, atmosphere, and thoughtful design of this remarkable residence, a personal viewing is highly recommended. We look forward to hearing from you.
Energy data:
EA-B; 38.4 kWh/(m²*a); Gas; Year of construction 2023; A
-
Property type
House
-
Year built
2023
-
Price/sqft
$1,080
Features
- Garden
- Terrace
- Garage
- Open Kitchen
- Gas Stovetop
- Kitchen island
- Bar
- New Builds
- Outdoor Living Space
Features
Lot
Indoor
- High Ceiling
- Office
- Kitchen island
- Gas Stovetop
- Bar
- Open Kitchen
- Basement
Outdoor
- Terrace
- Balcony
- Parking
- Garage
- Outdoor Living Space
- Garden
Explore the Area
Hamburg, HH 22587, Germany
View on Google Maps
Price per sqft
Low
High
Joined 1 month ago
You have inquired about this property
The agent will contact you soon by
Listed by
2
Listings
2026
Joined
Book home tour with Eike Schulz
Choose a date and whether you'd like a virtual or in-person tour with the agent.
Preferred date
Tour type

Hamburg Sotheby's International Realty
ABC-Straße 10, 20354, Hamburg, Hamburg, Germany
View agency profile
Last updated
Today
First listed
October 3
Listing reference
8NQVQV
Similar Properties Nearby
New Listings in Nienstedten






Explore More Homes for Sale
Nienstedten, Germany property types
Nienstedten, Germany popular searches
- Properties with Balcony in Nienstedten, Germany
- Privacy properties in Nienstedten, Germany
- Modern properties in Nienstedten, Germany
- Properties with Elevator in Nienstedten, Germany
- Properties with Sauna in Nienstedten, Germany
- Properties with Library in Nienstedten, Germany
- Properties with Pool in Nienstedten, Germany
- Renovated properties in Nienstedten, Germany
- New Builds properties in Nienstedten, Germany
- Mansion properties in Nienstedten, Germany
- Investment Property properties in Nienstedten, Germany
- Properties with Indoor Pool in Nienstedten, Germany
Related Guides & Stories
Trusted by the World's Leading Brokers
The agents behind the world's most exceptional properties list with JamesEdition.
- Listings from Sotheby's, Christie's, BARNES, and Engel & Völkers
- Every listing reviewed before it goes live
- Connect directly with verified listing agents
By continuing you agree to our Terms and Privacy Policy.