$1,099,900
Single Family Detached Ham Lake
- 3 Beds
- 4 Baths
- 3,341 Sqft
- 3.0 Ac lot
- Updated: September 1
- MLS#7134128
About the Property
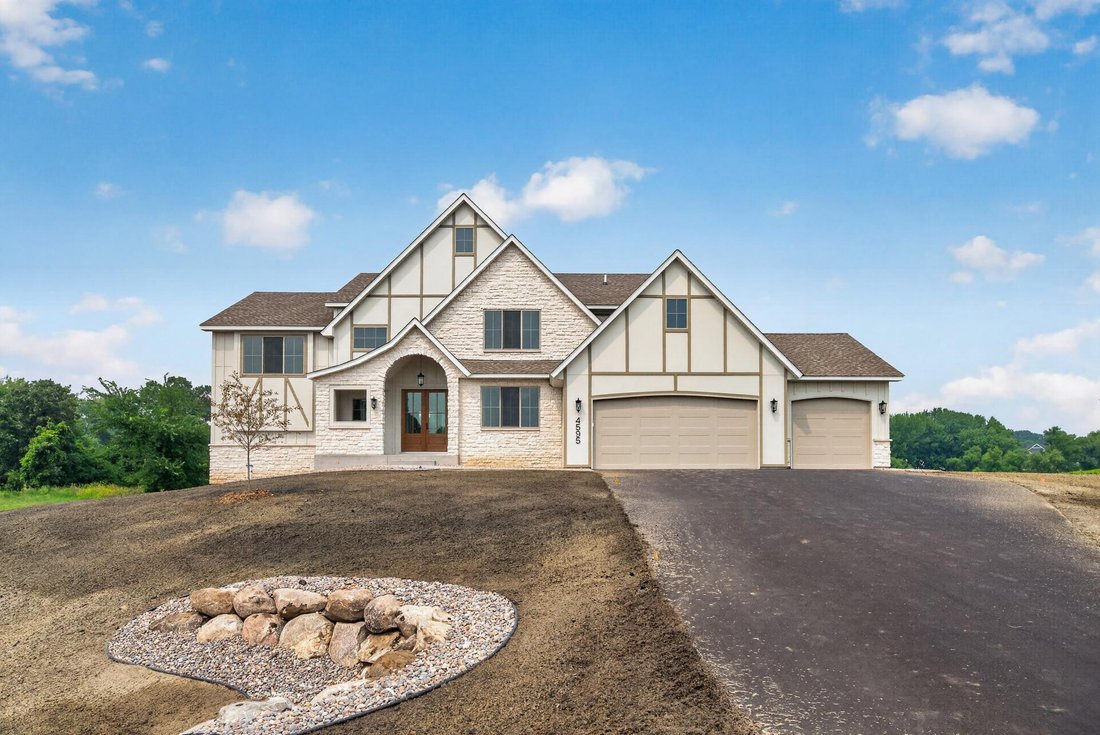
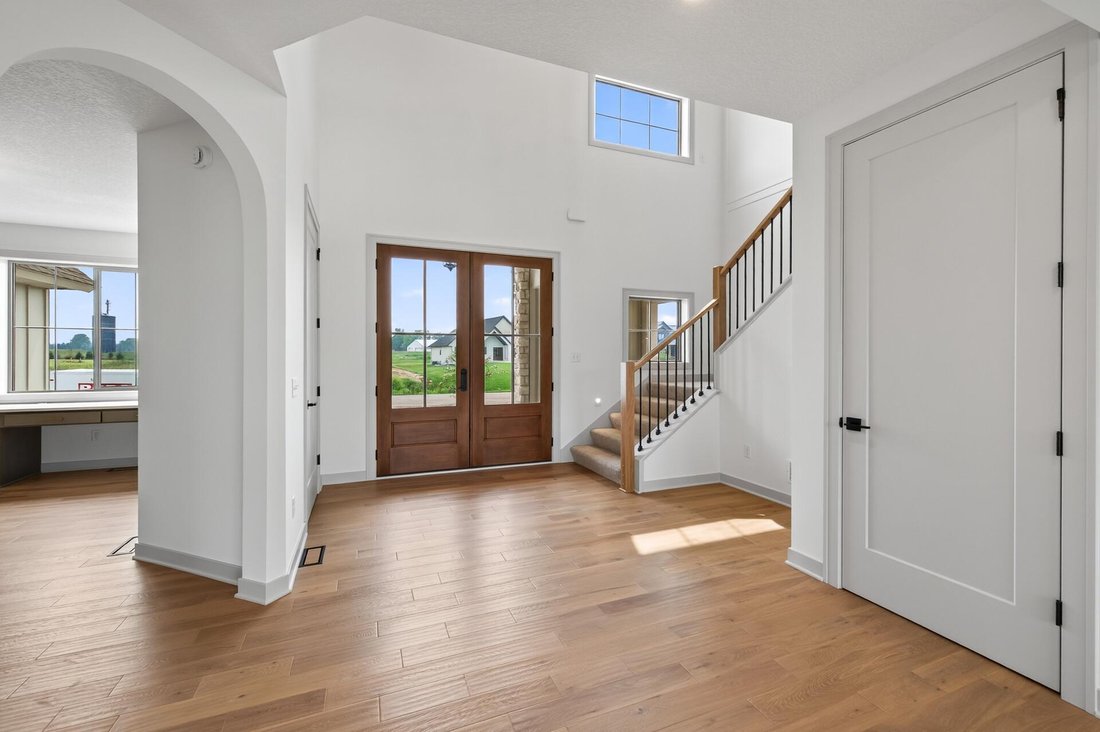
This two-story custom home sits on a large cul-de-sac lot with southern exposure and is designed around how families actually live. The main and upper levels total 3,341 square feet, with flexible upper-level space that can be finished as 4 bedrooms or 3 bedrooms plus a loft. A private primary suite anchors the upper level, along with a divided full bathroom. A convenient mid-level office and gues
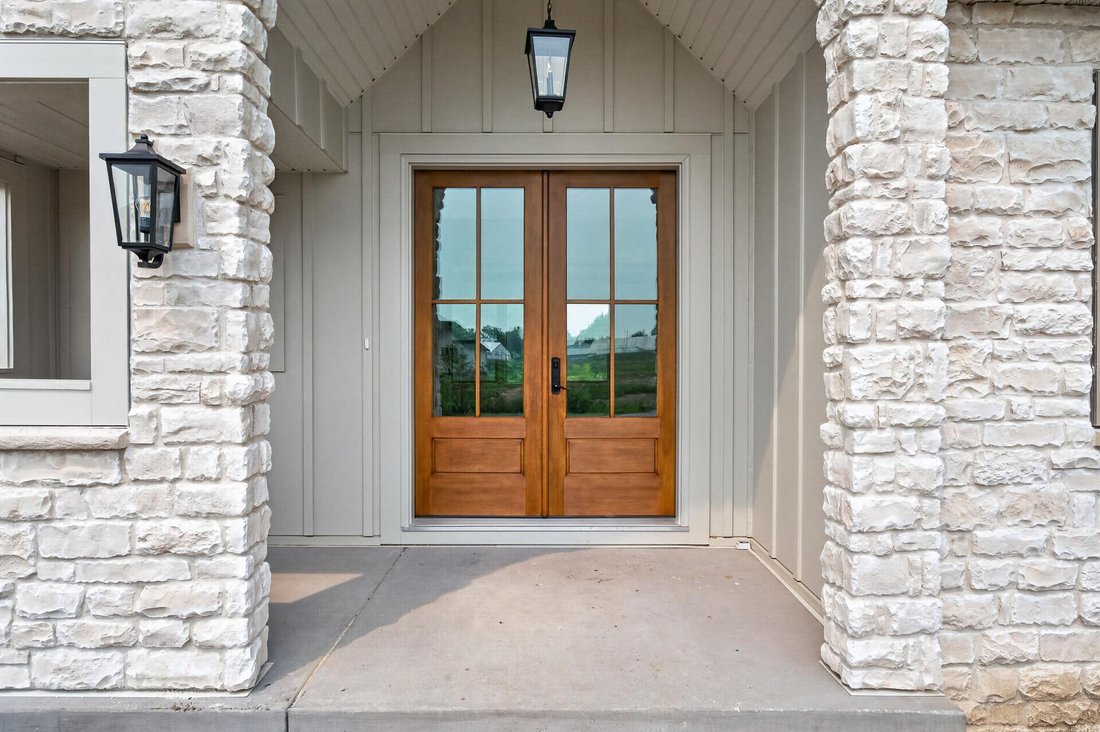
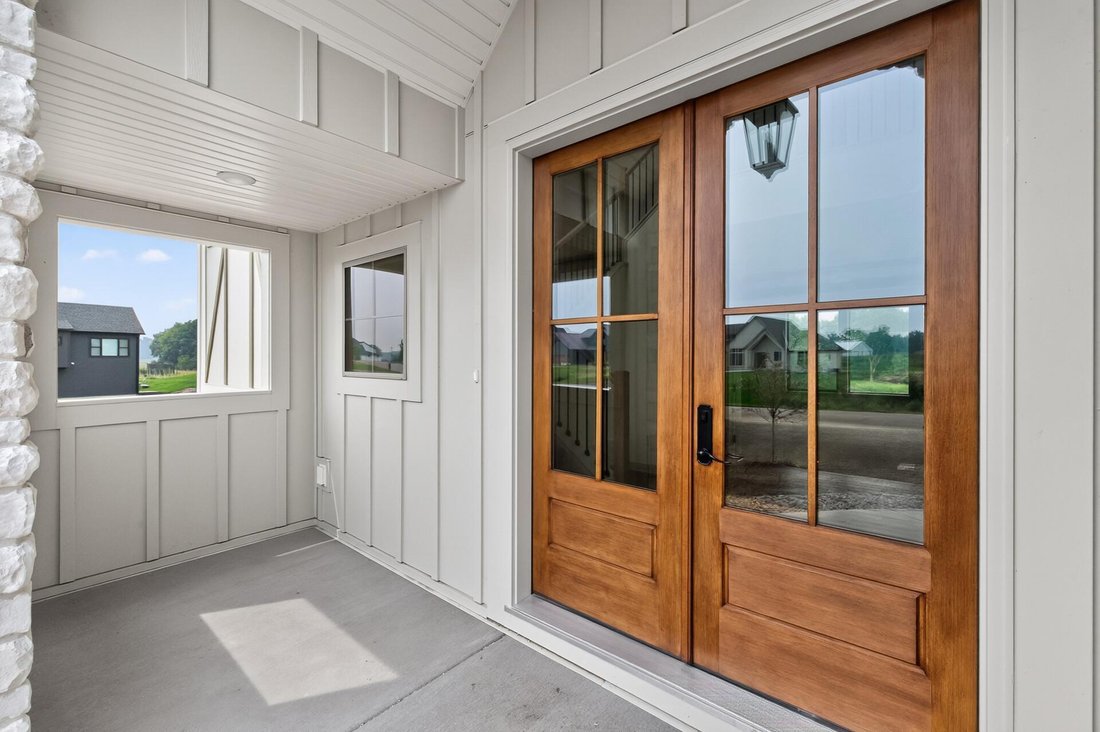
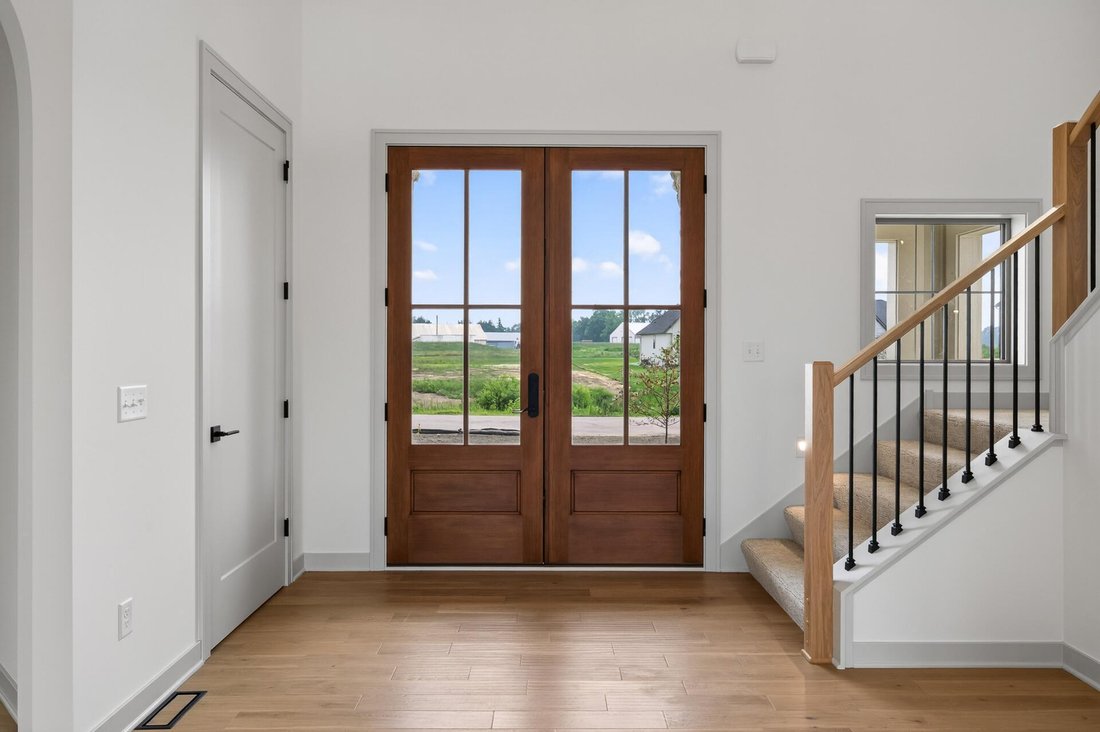
This two-story custom home sits on a large cul-de-sac lot with southern exposure and is designed around how families actually live. The main and upper levels total 3,341 square feet, with flexible upper-level space that can be finished as 4 bedrooms or 3 bedrooms plus a loft. A private primary suite anchors the upper level, along with a divided full bathroom. A convenient mid-level office and guest suite work well for visiting family or working from home, and there is also a main-level office plus a walk-through pantry. The lower level includes a full sports court, with room to finish an additional bedroom, game area, wet bar, and family room. The home can be built with a 3-car garage or expanded to a 4-car or larger garage. Sharper Homes is a fully custom builder, and seller financing packages are available. Reach out to Sharper Homes to make this your next home or to learn more about customizing a home tailored to your exact goals! Photos are from a previous sale, features shown in photos may not be included in the list price.
-
Property type
House
-
Year built
2026
-
Price/sqft
$329
Features
- Fireplace
- Basement
- Office
- Gas Stovetop
- High Ceiling
- Stone Countertops
- Kitchen island
Explore the Area
15243 Alamo Street NE, Ham Lake, MN 55304, Andover, Minnesota, United States
View on Google Maps
Price per sqft
Low
High
Joined 5 years ago
You have inquired about this property
The agent will contact you soon by
Listed by
8
Listings
2022
Joined
Book home tour with James Stiller
Choose a date and whether you'd like a virtual or in-person tour with the agent.
Preferred date
Tour type

Last updated
September 1
First listed
September 1
Listing reference
2154344728586060
Listing status
Similar Properties Nearby
New Listings in Andover




Explore More Homes for Sale
Andover, MN, United States property types
Andover, MN, United States popular searches
- Properties with Garage in Andover, MN, United States
- Panoramic / Scenic View properties in Andover, MN, United States
- Modern properties in Andover, MN, United States
- Properties with Elevator in Andover, MN, United States
- Lake View properties in Andover, MN, United States
- Properties with Outdoor Kitchen in Andover, MN, United States
- Gated Community properties in Andover, MN, United States
- Properties with Indoor Pool in Andover, MN, United States
- Golf View properties in Andover, MN, United States
Related Guides & Stories
Trusted by the World's Leading Brokers
The agents behind the world's most exceptional properties list with JamesEdition.
- Listings from Sotheby's, Christie's, BARNES, and Engel & Völkers
- Every listing reviewed before it goes live
- Connect directly with verified listing agents
By continuing you agree to our Terms and Privacy Policy.
brokerages we
partnered with
partnered with