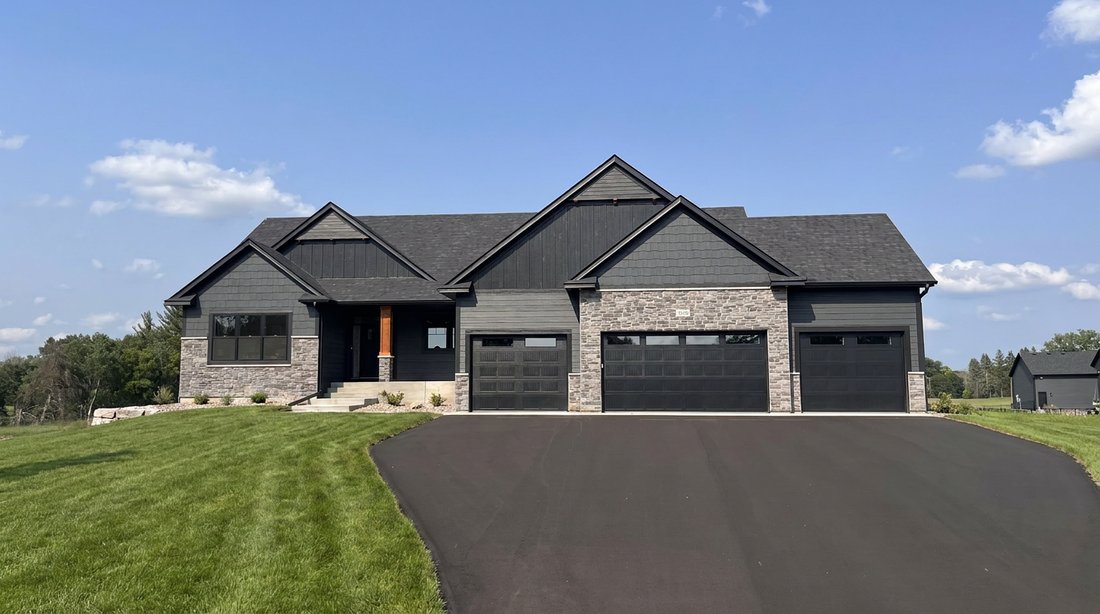


$1,099,000
Residential Ham Lake
- 4 Beds
- 3 Baths
- 3,956 Sqft
- 43,560 Sqft lot
- Updated: July 1
-
1
Views for last 30 days
- MLS#7101574
About the Property
Situated on over an acre in Ham Lake, this stunning walkout rambler offers 4 bedrooms, 3 bathrooms, and exceptional craftsmanship throughout, built by TH Construction. The exterior commands attention with LP siding on the front with custom black accents and black Anderson windows. Take a step inside to be welcomed by an open concept living room with double box vaulted ceilings to 11ft. The centerp
Situated on over an acre in Ham Lake, this stunning walkout rambler offers 4 bedrooms, 3 bathrooms, and exceptional craftsmanship throughout, built by TH Construction. The exterior commands attention with LP siding on the front with custom black accents and black Anderson windows. Take a step inside to be welcomed by an open concept living room with double box vaulted ceilings to 11ft. The centerpiece of the living room is the lineal gas fireplace featuring tile to the ceiling with built-in cabinets and floating shelves on both sides. Massive floor to ceiling windows flood the main level with natural light. The chef’s kitchen is equipped with a large white oak island, quartz countertops throughout, a walk-in butler pantry, and custom cabinetry stretching to the ceiling. The main floor is designed for convenience and luxury, featuring a dining room with an oversized patio door, a home office/den, 2nd bedroom and full main bathroom finished with tile floors and shower. Don’t let me forget about the laundry room and mudroom connecting to the expansive 46x28 4-stall garage. The primary suite is a true retreat, boasting box-vaulted ceilings, walk-in closet and a spa-like private bath with white oak cabinetry, a walk-in tile shower, and a free standing tub. Take a walk downstairs to find an entertainer`s dream, featuring a large open concept family room, including an additional gas fireplace with stone surround, a 14-foot wet bar, with two-tier island, and a thoughtfully designed bar top overlooking a dedicated golf simulator room. Featuring custom built padding surround to perfectly fit the room. Two additional large bedrooms and a full tile bathroom round out the lower level. Zoned Heat for each level! Designed by a fully custom builder/architect with over 35 years of experience, this home makes your dream a reality. This Rambler has it all, check it out today!! Yard Allowance included in the price.
-
Property type
House
-
Year built
2026
-
Price/sqft
$277
Features
- Fireplace
- Garage
- Walk In Closet
- Open Kitchen
- Office
- Kitchen island
- Laundry Room
- Stone Countertops
- Bar
Explore the Area
17961 Staples Street NE, Ham Lake, MN 55304, Andover, Minnesota, United States
View on Google Maps
Price per sqft
Low
High
Joined 4 years ago
You have inquired about this property
The agent will contact you soon by
Listed by
3
Listings
2024
Joined
Book home tour with Carson Hennen
Choose a date and whether you'd like a virtual or in-person tour with the agent.
Preferred date
Tour type

Last updated
July 1
First listed
Jul 1
Listing reference
2132157521738726
Listing status
Similar Properties Nearby
New Listings in Andover



Explore More Homes for Sale
Andover, MN, United States property types
Andover, MN, United States popular searches
- Properties with Garage in Andover, MN, United States
- Modern properties in Andover, MN, United States
- Panoramic / Scenic View properties in Andover, MN, United States
- Properties with Outdoor Kitchen in Andover, MN, United States
- Gated Community properties in Andover, MN, United States
- Properties with Elevator in Andover, MN, United States
- River View properties in Andover, MN, United States
- Renovated properties in Andover, MN, United States
Related Guides & Stories
Trusted by the World's Leading Brokers
The agents behind the world's most exceptional properties list with JamesEdition.
- Listings from Sotheby's, Christie's, BARNES, and Engel & Völkers
- Every listing reviewed before it goes live
- Connect directly with verified listing agents
By continuing you agree to our Terms and Privacy Policy.
brokerages we
partnered with
partnered with