$1,212,269
Single Family Detached Halton Hills
- 7 Beds
- 5 Baths
- 3,030 Sqft
- Updated: August 10
-
1
Views for last 30 days
- MLS#40848414
About the Property
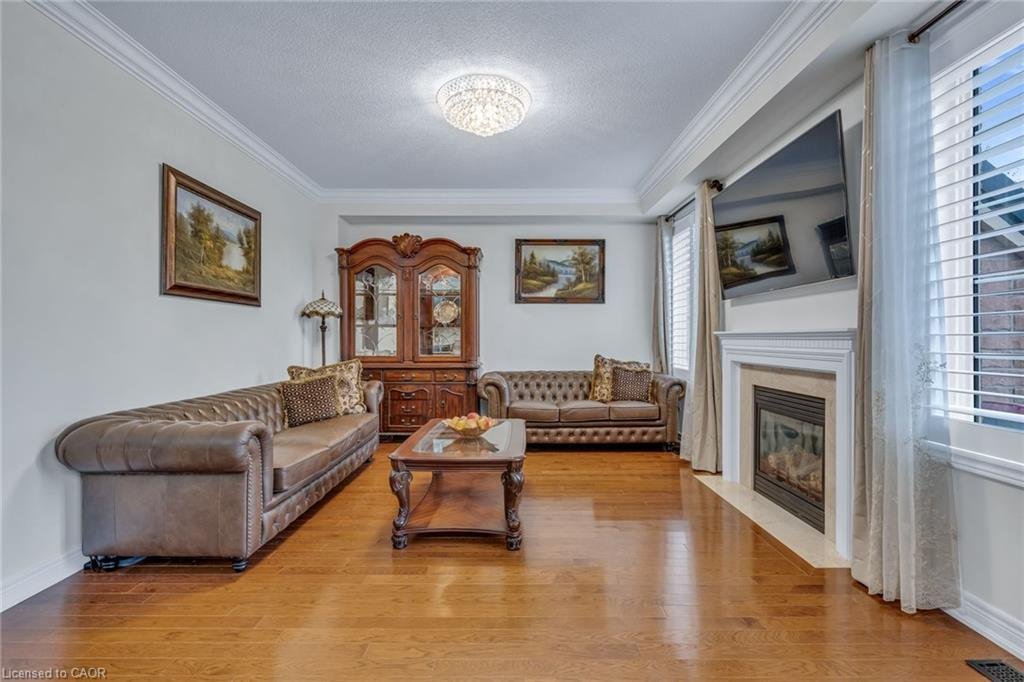
Backing onto peaceful green space and water, this extensively upgraded with over $400,000 in builder upgrades Fernbrook ”Sandwell” model offers over 4,400 sq ft of finished living space, including a fully self-contained 2-bedroom walkout apartment spanning more than 1,500 sq ft. Designed for modern family living, the home features engineered hardwood flooring throughout all 3 levels, elevated ceil
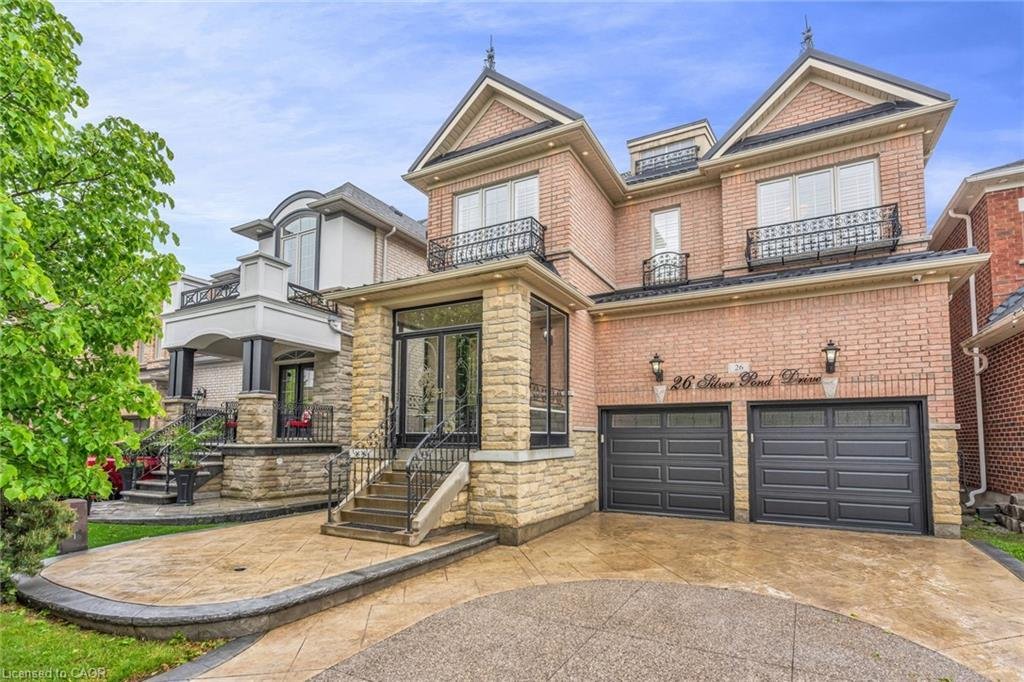
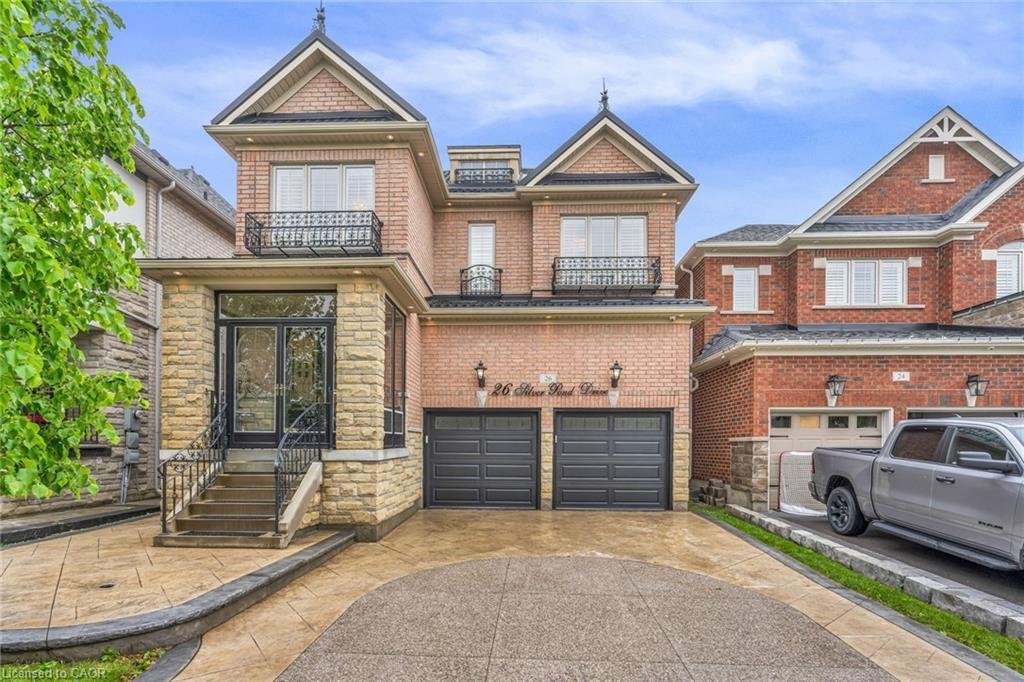
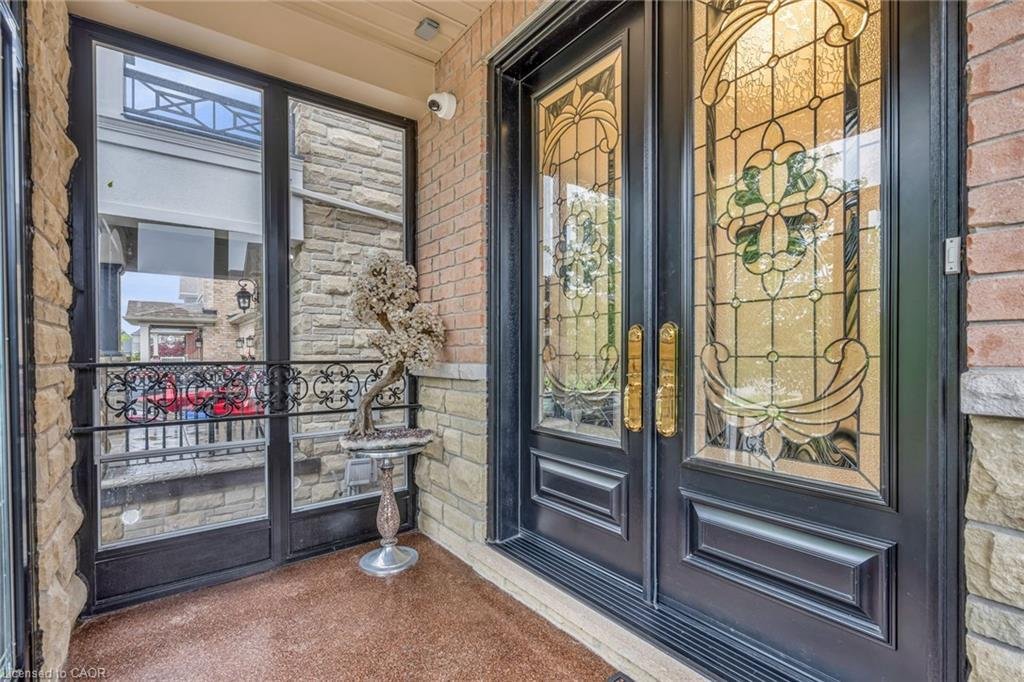
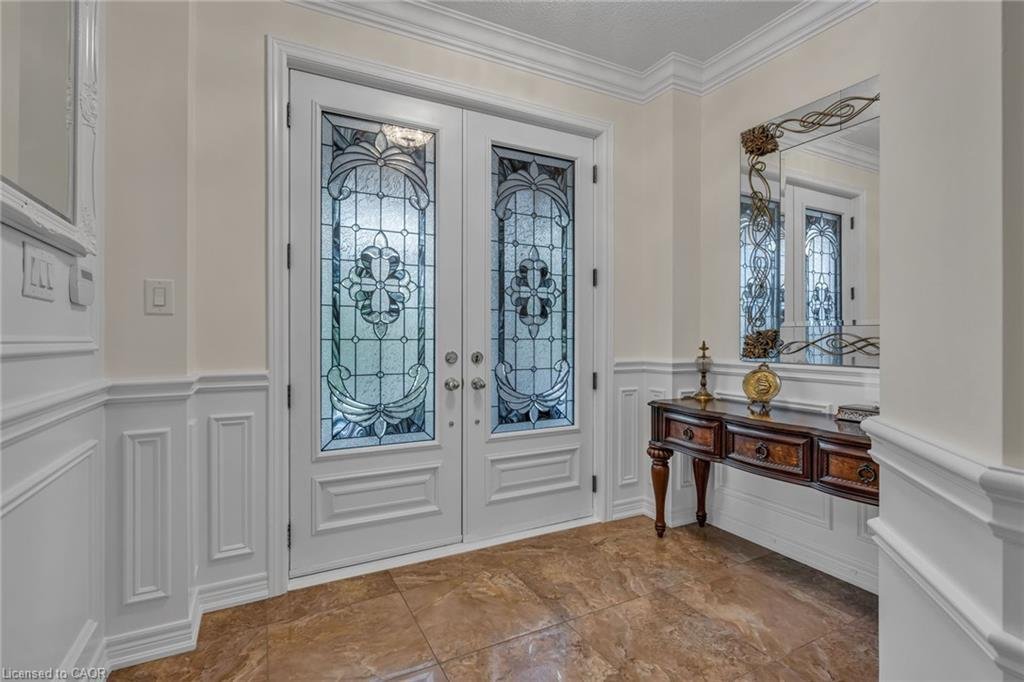
Backing onto peaceful green space and water, this extensively upgraded with over $400,000 in builder upgrades Fernbrook ”Sandwell” model offers over 4,400 sq ft of finished living space, including a fully self-contained 2-bedroom walkout apartment spanning more than 1,500 sq ft. Designed for modern family living, the home features engineered hardwood flooring throughout all 3 levels, elevated ceilings, oversized windows, custom millwork, wrought iron details, and a striking circular staircase with an open-to-below design. The kitchen is built for gathering with granite countertops, stainless steel appliances, extended cabinetry, and a large centre island with seating, flowing seamlessly into the breakfast area and elevated deck overlooking the pond and greenbelt. Upstairs, the primary suite offers double door entry, a walk-in closet, and a beautifully finished ensuite with double sinks, marble countertops, a jacuzzi tub, and a separate glass shower. Outside, enjoy stamped concrete landscaping, curated outdoor spaces, and a large elevated deck designed to take full advantage of the private backyard setting. Located in a family-friendly Georgetown neighbourhood close to schools, parks, golf, shopping, community centres, and Highway 401 access.
-
Property type
House
-
Price/sqft
$400
Features
- Garden
- Terrace
- Fireplace
- Water View
- Walk In Closet
- Jacuzzi
- Fitness Center / Gym
- Parking
- Outdoor Living Space
Features
Lot
Indoor
- High Ceiling
- Office
- Fireplace
- Kitchen island
- Jacuzzi
- Bar
- Laundry Room
- Stone Countertops
- Walk In Closet
- Fitness Center / Gym
Outdoor
Explore the Area
26 Silver Pond Drive, Halton Hills, ON L7G 0G6, Ontario, Canada
View on Google Maps
Price per sqft
Low
High
Joined 3 years ago
You have inquired about this property
The agent will contact you soon by
Listed by
18
Listings
2023
Joined
Book home tour with the agent
Choose a date and whether you'd like a virtual or in-person tour with the agent.
Preferred date
Tour type

Keller Williams Real Estate Associates, Brokerage
7145 West Credit Avenue, Bldg 1, Suite 201, L5N 6J7, Mississauga, Canada
View agency profile
Last updated
August 10
First listed
Jul 16
Listing reference
2137459299649604
Listing status
Similar Properties Nearby
New Listings in Georgetown





Explore More Homes for Sale
Georgetown, Canada property types
Georgetown, Canada popular searches
- Properties with Terrace in Georgetown, Canada
- Properties with Balcony in Georgetown, Canada
- Water View properties in Georgetown, Canada
- Properties with Garage in Georgetown, Canada
- Properties with Fitness Center / Gym in Georgetown, Canada
- Properties with Pool in Georgetown, Canada
- Gated Community properties in Georgetown, Canada
- New Builds properties in Georgetown, Canada
- Waterfront properties in Georgetown, Canada
Related Guides & Stories
Trusted by the World's Leading Brokers
The agents behind the world's most exceptional properties list with JamesEdition.
- Listings from Sotheby's, Christie's, BARNES, and Engel & Völkers
- Every listing reviewed before it goes live
- Connect directly with verified listing agents
By continuing you agree to our Terms and Privacy Policy.