$1,682,525
Refined Elegance Meets Outdoor Entertainment Excellence
- 4 Beds
- 5 Baths
- Updated: Today
About the Property
WELCOME TO YOUR OWN PRIVATE RESORT IN THE HEART OF GLEN WILLIAMS! Discover an exceptional blend of refined living and unforgettable outdoor entertaining in this beautifully appointed 4-bedroom, 5-bathroom home with a double-car garage. The true showpiece is the secluded backyard oasis, where an inground pool, hot tub and two inviting gazebos create the perfect setting for summer gatherings or peac
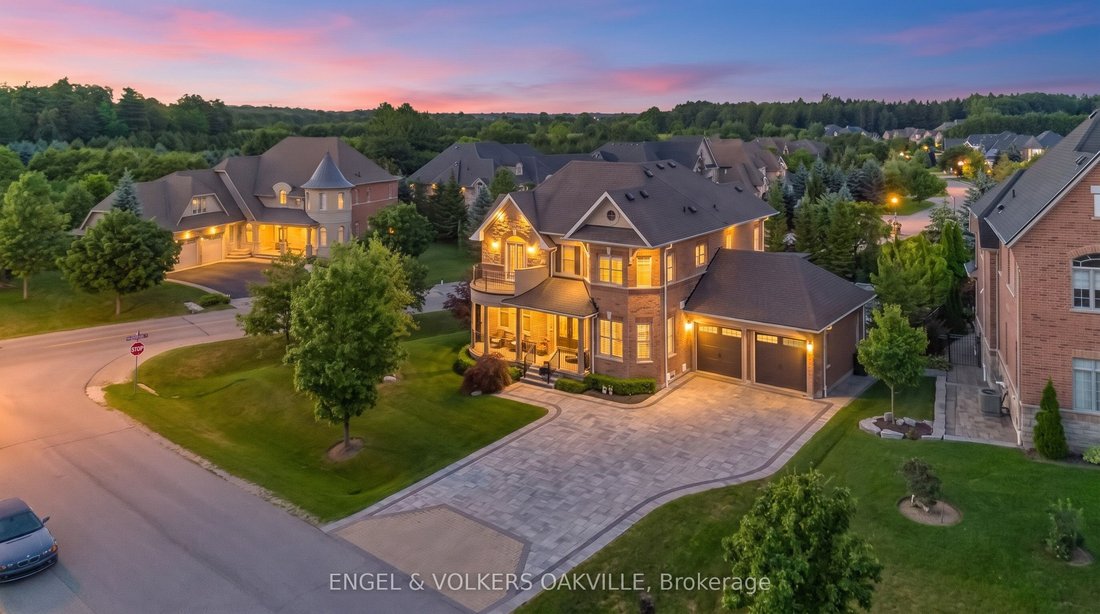
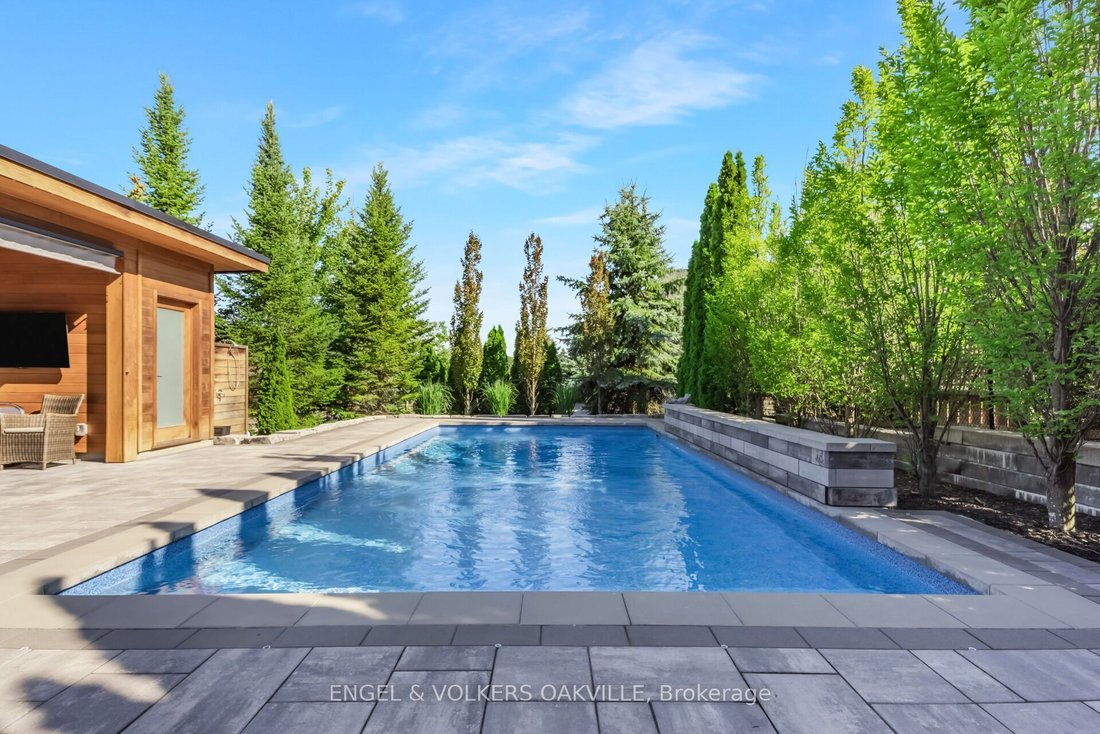
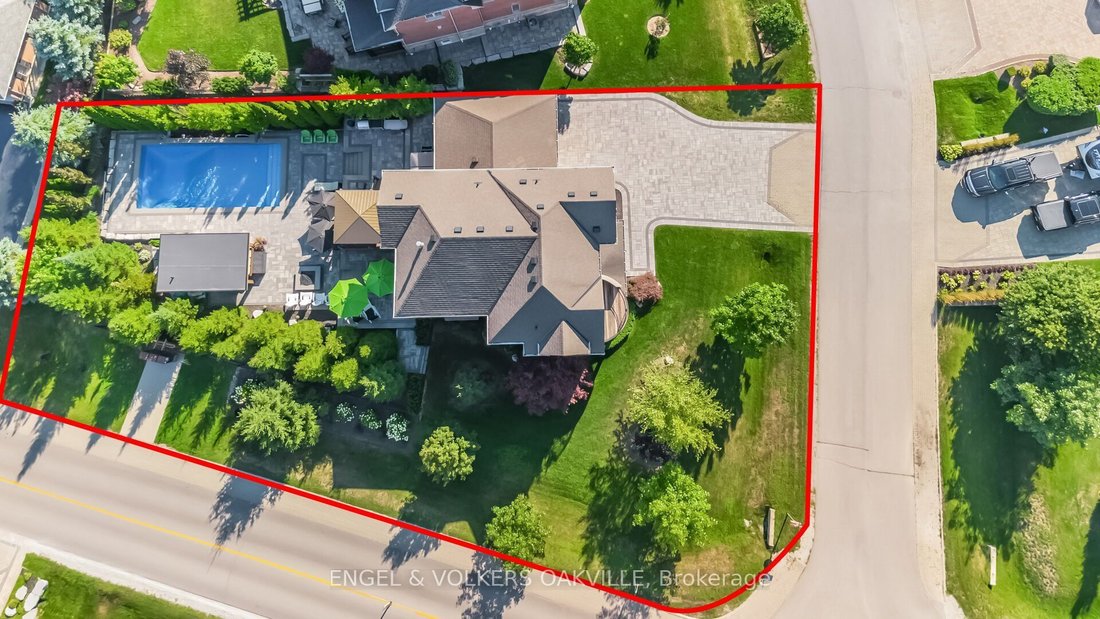
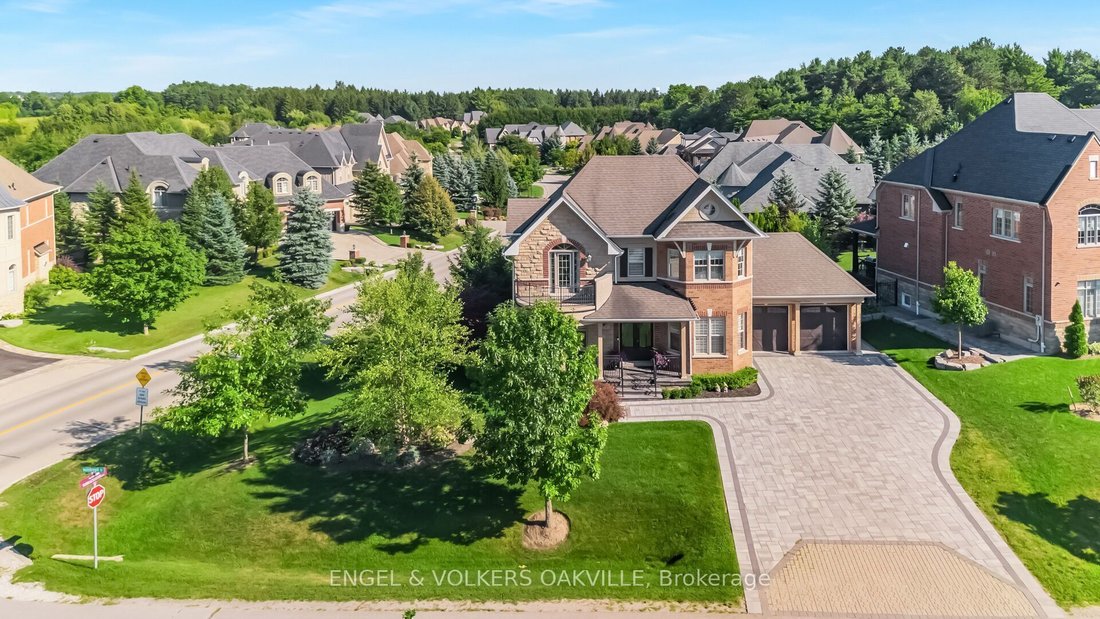
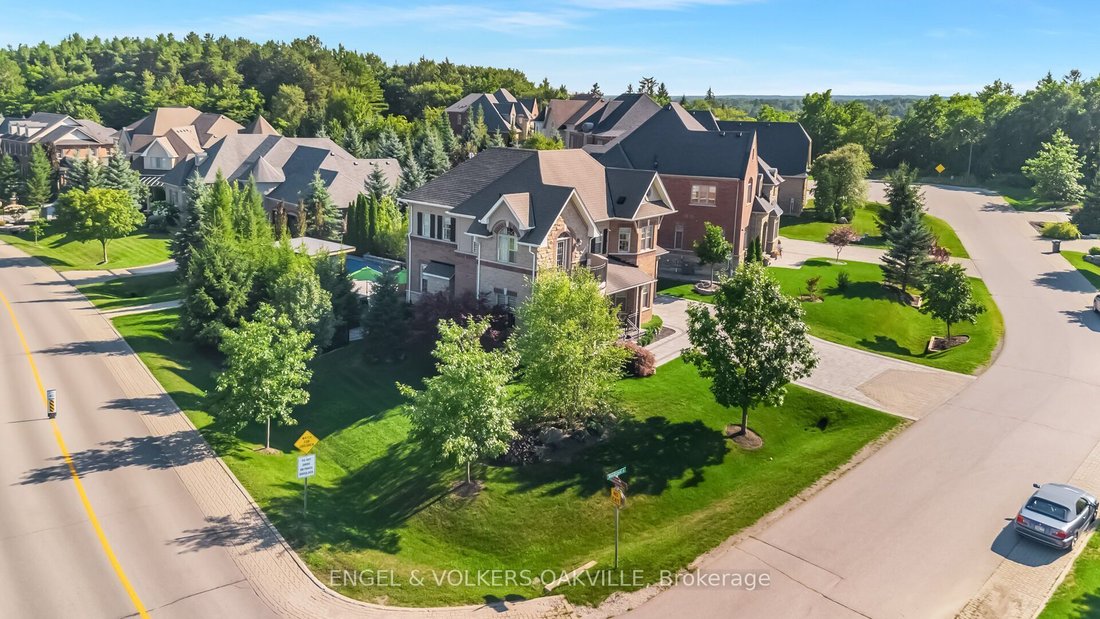
WELCOME TO YOUR OWN PRIVATE RESORT IN THE HEART OF GLEN WILLIAMS! Discover an exceptional blend of refined living and unforgettable outdoor entertaining in this beautifully appointed 4-bedroom, 5-bathroom home with a double-car garage. The true showpiece is the secluded backyard oasis, where an inground pool, hot tub and two inviting gazebos create the perfect setting for summer gatherings or peaceful evenings at home. A cedar gazebo with a convenient 2-piece washroom and change room makes poolside living effortless. Mature trees frame the outdoor spaces, while colour-changing exterior, pool and gazebo lighting bring the property to life after sunset. Inside, 10-foot ceilings, hand-scraped hardwood flooring, oversized porcelain tile and elegant wainscotting create a warm, sophisticated atmosphere. The beautifully designed kitchen features custom cabinetry, a built-in Sub-Zero refrigerator, Wolf 6-burner gas range and upgraded countertops. A striking stone fireplace adds character to the main living area. The finished lower level offers impressive 9- to 10-foot ceilings, a kitchenette, 4-piece bathroom and flexible space for relaxing or entertaining. Set in the sought-after hamlet of Glen Williams, surrounded by scenic trails, conservation lands and village charm, this home feels like a getaway while remaining minutes from Georgetown’s conveniences. Enjoy luxury where it matters most: beautiful finishes, welcoming spaces and a backyard made for living.
-
Property type
House
Features
- Fireplace
- Garage
- Pool
- Jacuzzi
- Outdoor Kitchen
- Outdoor Living Space
- Fire Pit
- Gas Stovetop
- Balcony
Features
Indoor
- High Ceiling
- Fireplace
- Kitchen island
- Gas Stovetop
- Jacuzzi
- Bar
- Basement
- Stone Countertops
Outdoor
- Terrace
- Balcony
- Fire Pit
- Pool
- Garage
- Outdoor Kitchen
- Outdoor Living Space
- Garden
Explore the Area
3 Holdroyd Court, Halton Hills, Ontario, Canada
View on Google Maps
Price per sqft
Low
High

Joined 3 years ago
You have inquired about this property
The agent will contact you soon by
Listed by
16
Listings
2024
Joined
Book home tour with the agent
Choose a date and whether you'd like a virtual or in-person tour with the agent.
Preferred date
Tour type

Last updated
Today
First listed
November 13
Agent license
Listing reference
W14175866
Similar Properties Nearby
New Listings in Georgetown



Explore More Homes for Sale
Georgetown, Canada popular searches
- Properties with Garage in Georgetown, Canada
- Properties with Terrace in Georgetown, Canada
- Properties with Balcony in Georgetown, Canada
- Properties with Fitness Center / Gym in Georgetown, Canada
- Properties with Outdoor Kitchen in Georgetown, Canada
- New Builds properties in Georgetown, Canada
- Gated Community properties in Georgetown, Canada
- Properties with Pool in Georgetown, Canada
Related Guides & Stories
Trusted by the World's Leading Brokers
The agents behind the world's most exceptional properties list with JamesEdition.
- Listings from Sotheby's, Christie's, BARNES, and Engel & Völkers
- Every listing reviewed before it goes live
- Connect directly with verified listing agents
By continuing you agree to our Terms and Privacy Policy.