



$2,462,406
50 Autumn Circle
- 4 Beds
- 4 Baths
- 3,733 Sqft
- 2.23 Ac lot
- Updated: April 27
- 3
- MLS#40819154
About the Property
Designed by renowned architect David Small, located in the coveted Black Creek Estates neighbourhood, this Limehouse model welcomes you with manicured grounds and no neighbours behind. The attached 3-car garage and additional detached 1-car garage ensure ample room for vehicles and storage. Inside, 10’ ceilings on the main level and 9’ ceilings on the upper and lower levels create an airy elegance
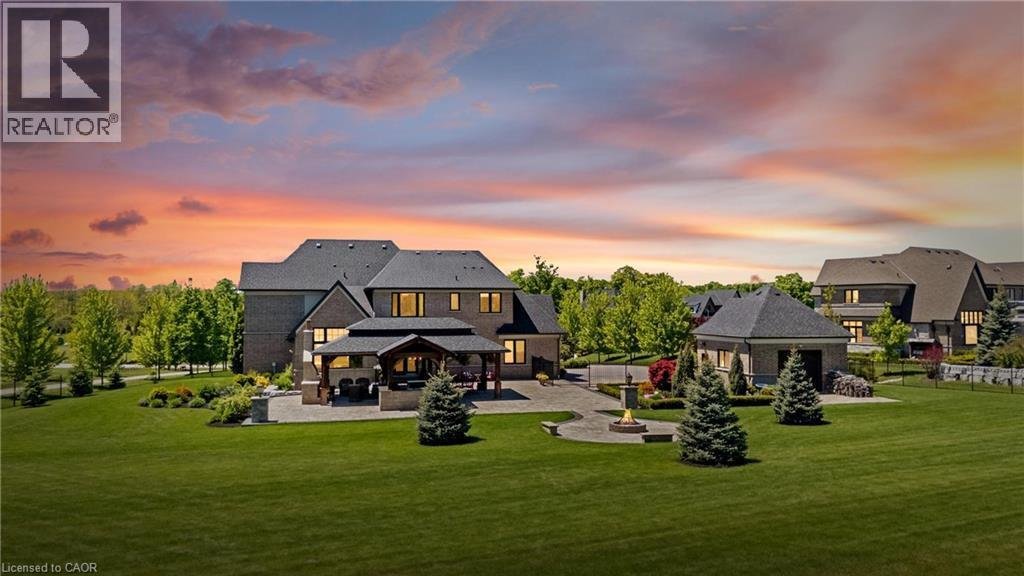
Designed by renowned architect David Small, located in the coveted Black Creek Estates neighbourhood, this Limehouse model welcomes you with manicured grounds and no neighbours behind. The attached 3-car garage and additional detached 1-car garage ensure ample room for vehicles and storage. Inside, 10’ ceilings on the main level and 9’ ceilings on the upper and lower levels create an airy elegance, while premium finishes -hardwood flooring, stone countertops, and tall baseboards - reflect the attention to detail. Step through the foyer and find a convenient main floor study and a formal dining room with a servery passthrough to the chef’s kitchen. Culinary dreams come alive here with Wolf appliances and custom cabinetry featuring thoughtfully designed storage. The open-concept layout flows through the breakfast area and the great room just beyond, where an impressive stone-surrounded gas fireplace is the perfect backdrop for making memories. Walk through double glass doors to an entertainer’s dream: a sprawling backyard pavilion. This outdoor haven boasts a sitting area with a cozy wood-burning fireplace, a dining area, and an outdoor kitchen with a built-in Napoleon BBQ, all set against the serene surroundings of wide-open fields. Upstairs, four spacious bedrooms each offer the luxury of walk-in closets and ensuite baths, ensuring everyone has their own private retreat. The unfinished basement, with its roughed-in 3-piece bath, provides endless opportunities to expand and customize, whether an entertainment area or an in-law suite. The expansive lot also offers plenty of space for the addition of a pool, tennis or basketball court, vegetable or flower gardens, or a secondary dwelling. With 2.2 acres at your disposal, the only limit is your imagination! Set in an idyllic setting - just outside of town but still within reach of daily necessities - a home of this calibre is more than just a place to live; it’s where your family’s story unfolds. (id:8860)
-
Property type
House
-
Year built
2016
-
Price/sqft
$659
Features
- Garden
- Fireplace
- Terrace
- Garage
- Mountain View
- Open Kitchen
- Walk In Closet
- Outdoor Kitchen
- Fire Pit
Features
Lot
Indoor
- High Ceiling
- Office
- Air Conditioning
- Fireplace
- Kitchen island
- Gas Stovetop
- Washer Dryer
- Bar
- Laundry Room
- Open Kitchen
- Basement
- Stone Countertops
- Walk In Closet
Outdoor
- Terrace
- Fire Pit
- Garage
- Outdoor Kitchen
- Outdoor Living Space
- Garden
Explore the Area
50 AUTUMN CIRCLE, HALTON HILLS, ON L0P 1H0, Ontario, Canada
View on Google Maps
Price per sqft
Low
High
Joined 11 months ago
You have inquired about this property
The agent will contact you soon by
Listed by
2
Listings
2025
Joined
Book home tour with the agent
Choose a date and whether you'd like a virtual or in-person tour with the agent.
Preferred date
Tour type

Coldwell Banker Elevate Realty, Brokerage - Georgetown
14 Wesleyan St, Unit 1,, L7G 2E1, Georgetown, Ontario, Canada
View agency profile
Last updated
April 27
First listed
April 27
Listing reference
j4nkln
Similar Properties Nearby
New Listings in Halton Hills








Explore More Homes for Sale
Halton Hills, Canada property types
Halton Hills, Canada popular searches
- Properties with Balcony in Halton Hills, Canada
- Water View properties in Halton Hills, Canada
- Properties with Fitness Center / Gym in Halton Hills, Canada
- Properties with Outdoor Kitchen in Halton Hills, Canada
- Properties with Pool in Halton Hills, Canada
- Properties with Open Kitchen in Halton Hills, Canada
- Mountain View properties in Halton Hills, Canada
- New Builds properties in Halton Hills, Canada
- Golf View properties in Halton Hills, Canada
- Properties with Cinema in Halton Hills, Canada
- Properties with Wine Cellar in Halton Hills, Canada
- Equestrian properties in Halton Hills, Canada
- Gated Community properties in Halton Hills, Canada
- Mansion properties in Halton Hills, Canada
Halton Hills, Canada neighborhoods
Related Guides & Stories
Trusted by the World's Leading Brokers
The agents behind the world's most exceptional properties list with JamesEdition.
- Listings from Sotheby's, Christie's, BARNES, and Engel & Völkers
- Every listing reviewed before it goes live
- Connect directly with verified listing agents
By continuing you agree to our Terms and Privacy Policy.