$791,000
Single Family Residence In Hallettsville
- 3 Beds
- 4 Baths
- 2,758 Sqft
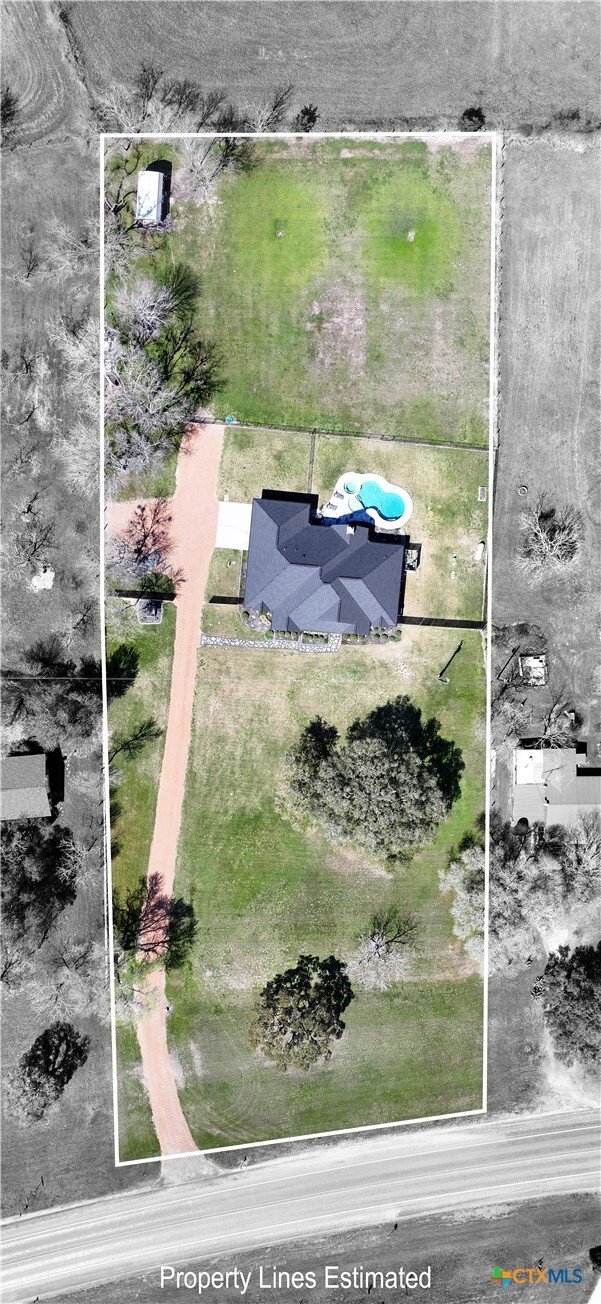
- 2.13 Ac lot
- Updated: March 30
- Source: Central Texas MLS (CTXMLS) MLS#606007
About the Property
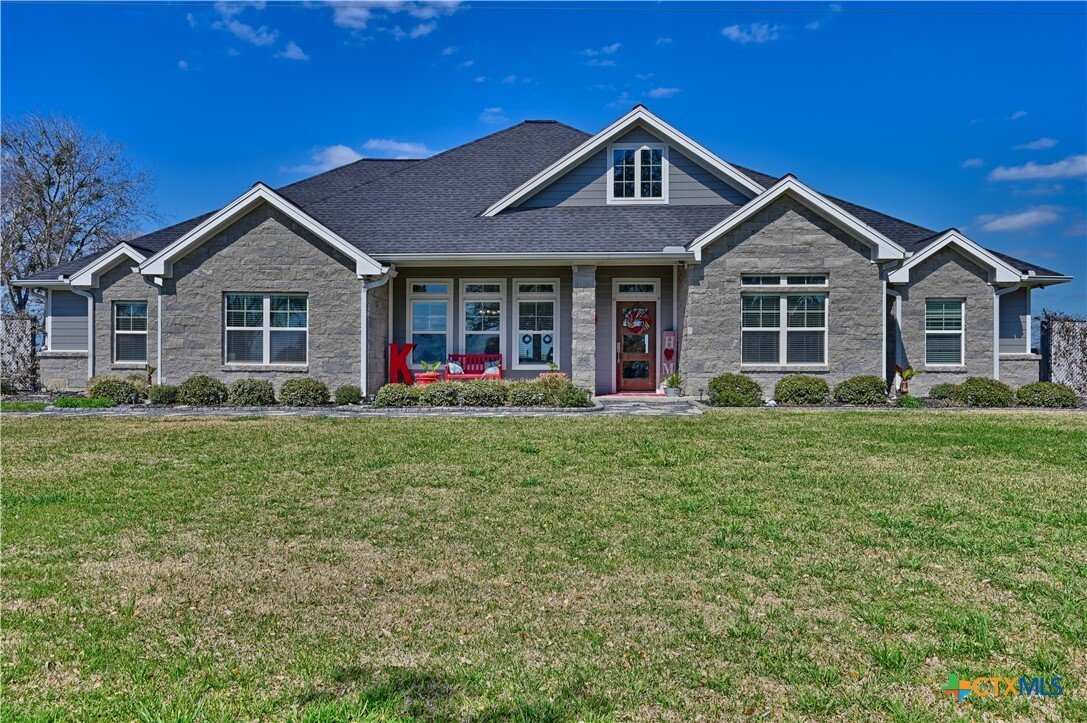
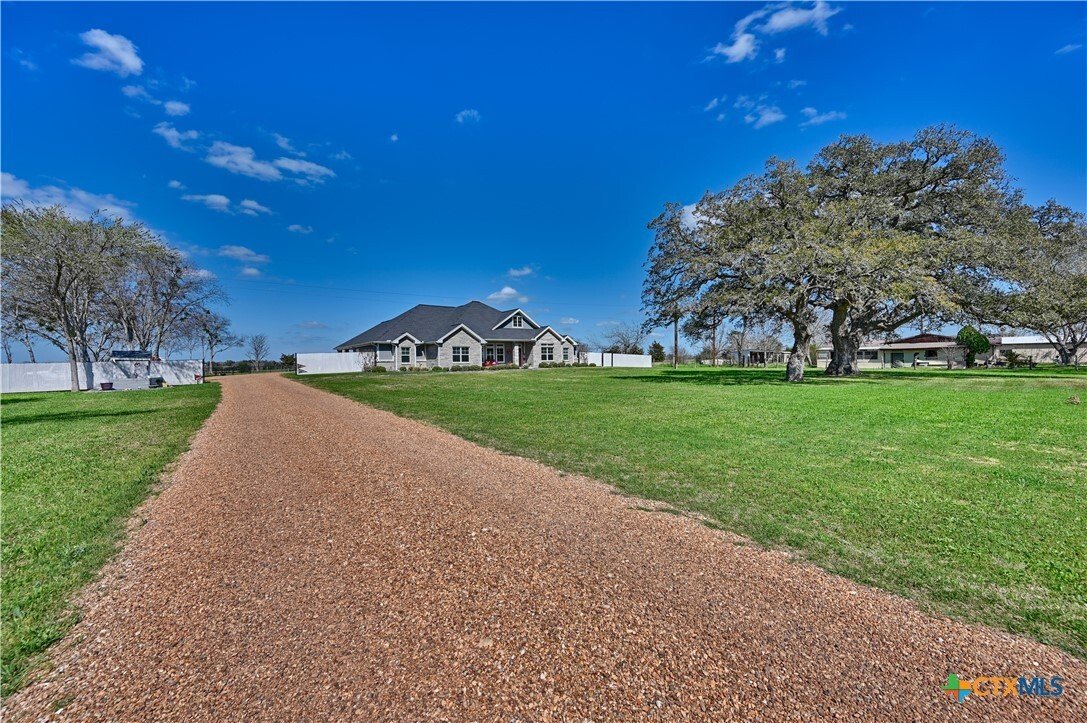
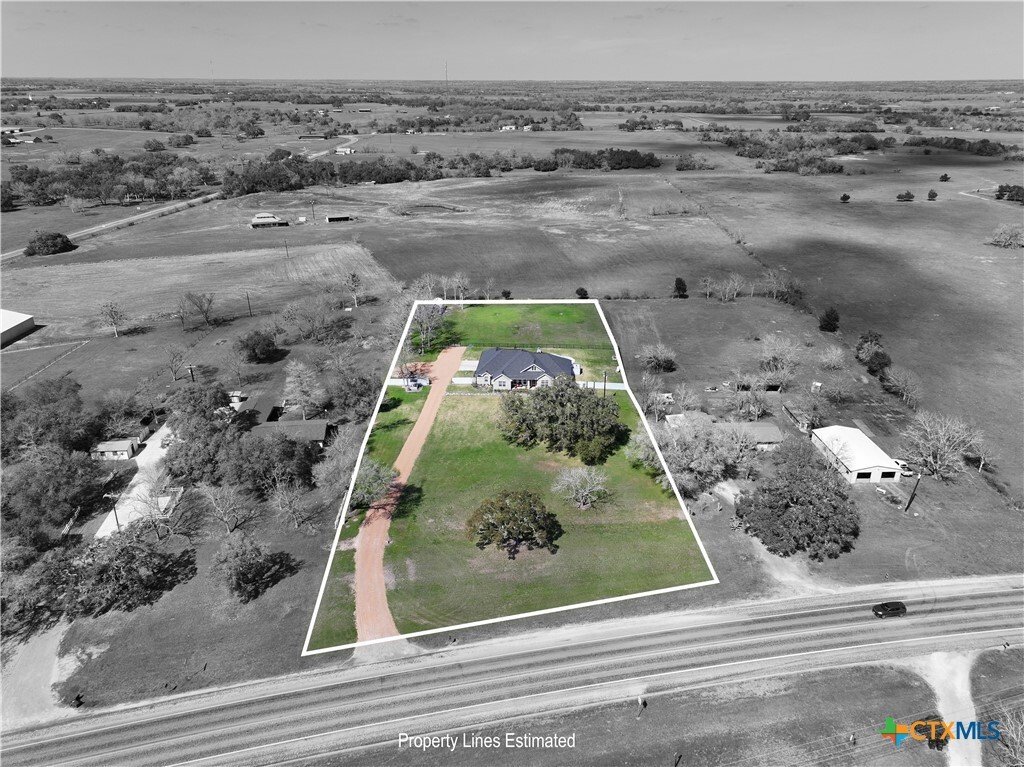
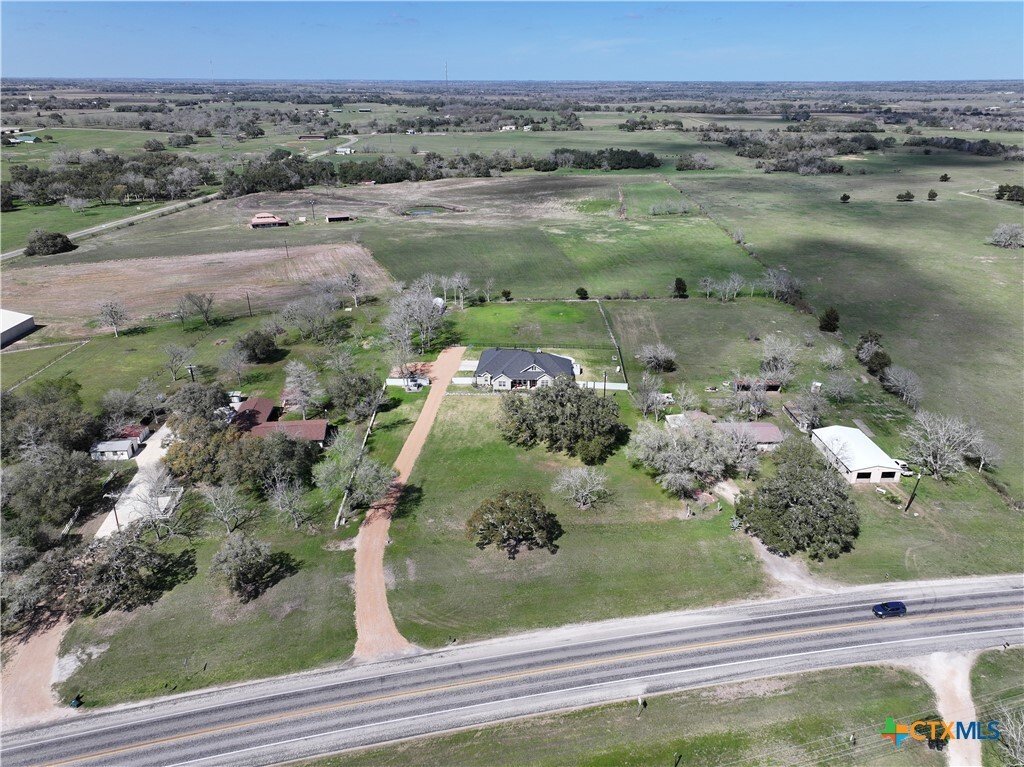
Welcome to this beautifully designed 2,758sqft custom home (2021). Set on a spacious 2.13ac tract w/ countryside views. Featuring stacked stone & Hardie board exterior finishes and a beautifully landscaped yard.
The main living area connects the kitchen, dining, and is ideal for everyday living and entertaining. Large picture windows give you views of the covered back patio, outdoor kitche
The main living area connects the kitchen, dining, and is ideal for everyday living and entertaining. Large picture windows give you views of the covered back patio, outdoor kitche
Welcome to this beautifully designed 2,758sqft custom home (2021). Set on a spacious 2.13ac tract w/ countryside views. Featuring stacked stone & Hardie board exterior finishes and a beautifully landscaped yard.
The main living area connects the kitchen, dining, and is ideal for everyday living and entertaining. Large picture windows give you views of the covered back patio, outdoor kitchen, pool, and country landscape.
The kitchen has custom cabinetry, quartz countertops and a large center island with ample storage and bar seating. Appliances include a built-in double oven, 6 burner gas range, above range pot filler, dishwasher, microwave & stainless steel farmhouse sink. The dining area is open to the living room and features a built in hutch w/ buffet. A private office/flex room located just off the main living areas offers versatility and could serve as a home office, game room or additional bedroom. The split floor plan provides privacy for the primary suite. The spacious primary bedroom features a recessed ceilings, elegant crown molding and direct access to the back porch. The primary bathroom includes a separate shower and soaking tub, split double vanity with a center makeup vanity and direct access to the spacious walk-in closet. The primary closet has custom shelving and a center, built-in island for exceptional storage and organization. On the opposite side of the home, there are two nice sized secondary bedrooms each include walk-in closets. The common bathroom has a tub/shower combination with a custom tile surround.
The utility room features a mudroom entry, large sink, overhead storage, utility closet, and space for an additional refrigerator or freezer. A covered back patio is highlighted by a vaulted wood ceiling, gas/wood-burning fireplace, and a fully equipped outdoor kitchen with sink, refrigerator, ice maker, and grill. The gunite swimming pool with attached hot tub completes the outdoor space all set against peaceful countryside views.
The main living area connects the kitchen, dining, and is ideal for everyday living and entertaining. Large picture windows give you views of the covered back patio, outdoor kitchen, pool, and country landscape.
The kitchen has custom cabinetry, quartz countertops and a large center island with ample storage and bar seating. Appliances include a built-in double oven, 6 burner gas range, above range pot filler, dishwasher, microwave & stainless steel farmhouse sink. The dining area is open to the living room and features a built in hutch w/ buffet. A private office/flex room located just off the main living areas offers versatility and could serve as a home office, game room or additional bedroom. The split floor plan provides privacy for the primary suite. The spacious primary bedroom features a recessed ceilings, elegant crown molding and direct access to the back porch. The primary bathroom includes a separate shower and soaking tub, split double vanity with a center makeup vanity and direct access to the spacious walk-in closet. The primary closet has custom shelving and a center, built-in island for exceptional storage and organization. On the opposite side of the home, there are two nice sized secondary bedrooms each include walk-in closets. The common bathroom has a tub/shower combination with a custom tile surround.
The utility room features a mudroom entry, large sink, overhead storage, utility closet, and space for an additional refrigerator or freezer. A covered back patio is highlighted by a vaulted wood ceiling, gas/wood-burning fireplace, and a fully equipped outdoor kitchen with sink, refrigerator, ice maker, and grill. The gunite swimming pool with attached hot tub completes the outdoor space all set against peaceful countryside views.
-
Property type
House
-
Floors
1
-
Year built
2021
-
Price/sqft
$286
Features
- Fireplace
- Garden
- Pool
- Walk In Closet
- Outdoor Kitchen
- Jacuzzi
- Open Kitchen
- Gas Stovetop
- Panoramic / Scenic View
Features
Lot
Indoor
- High Ceiling
- Fireplace
- Kitchen island
- Gas Stovetop
- Jacuzzi
- Bar
- Laundry Room
- Open Kitchen
- Stone Countertops
- Walk In Closet
Outdoor
Explore the Area
2244 W US Highway 90a, Hallettsville, Texas, United States
View on Google Maps
Price per sqft
Low
High
Joined 9 months ago
You have inquired about this property
The agent will contact you soon by
Listed by
5
Listings
2025
Joined
Book home tour with the agent
Choose a date and whether you'd like a virtual or in-person tour with the agent.
Preferred date
Tour type
Last updated
March 30
First listed
Mar 14
Listing reference
606007
Listing status
Information is provided exclusively for consumers personal, non - commerical use and may not be used for any purpose other than to identify prospective properties consumers may be interested in purchasing. Copyright 2026, Central Texas Board of REALTORS
Trusted by the World's Leading Brokers
The agents behind the world's most exceptional properties list with JamesEdition.
- Listings from Sotheby's, Christie's, BARNES, and Engel & Völkers
- Every listing reviewed before it goes live
- Connect directly with verified listing agents
By continuing you agree to our Terms and Privacy Policy.
brokerages we
partnered with
partnered with