Über Den Dächern Von Hall I. T. – Penthouse Mit Außergewöhnlichem Freiraum
- 2 Beds
- 1 Baths
- 789 Sqft
- Updated: Yesterday
About the Property
Construction has started - completion planned for the end of 2026
In a quiet cul-de-sac location in Hall, a high-quality new development project is currently being built, combining modern living, sustainable technology, and thoughtful architecture into a harmonious whole. The residential complex is situated in an established neighborhood and, thanks to its elevated and open posi
Construction has started - completion planned for the end of 2026
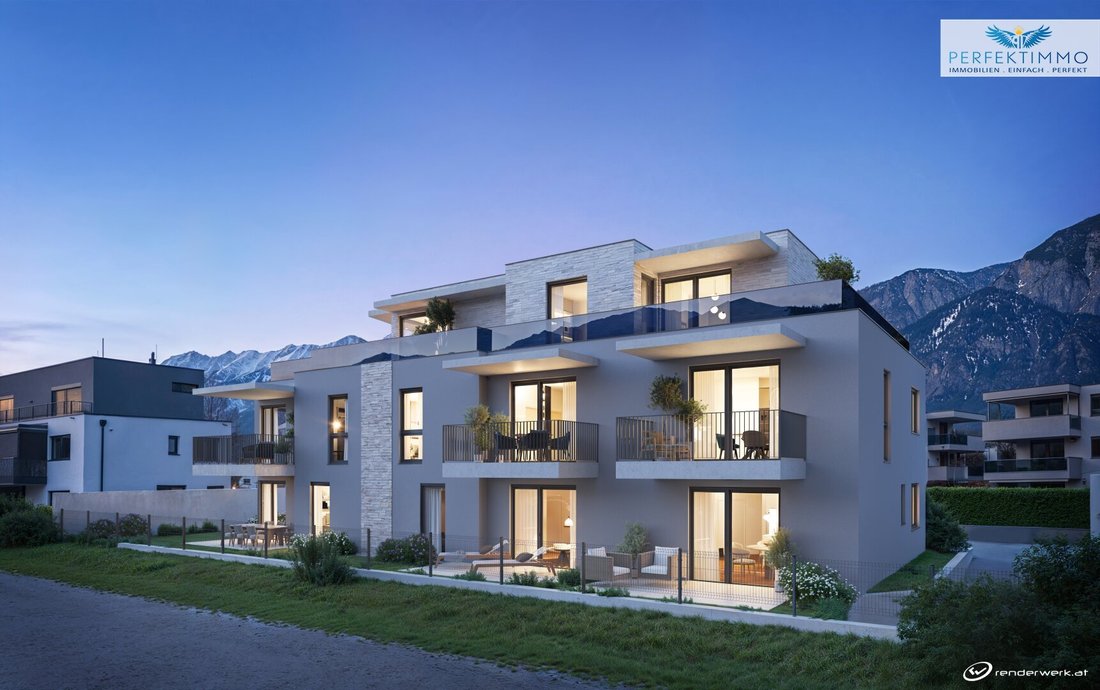
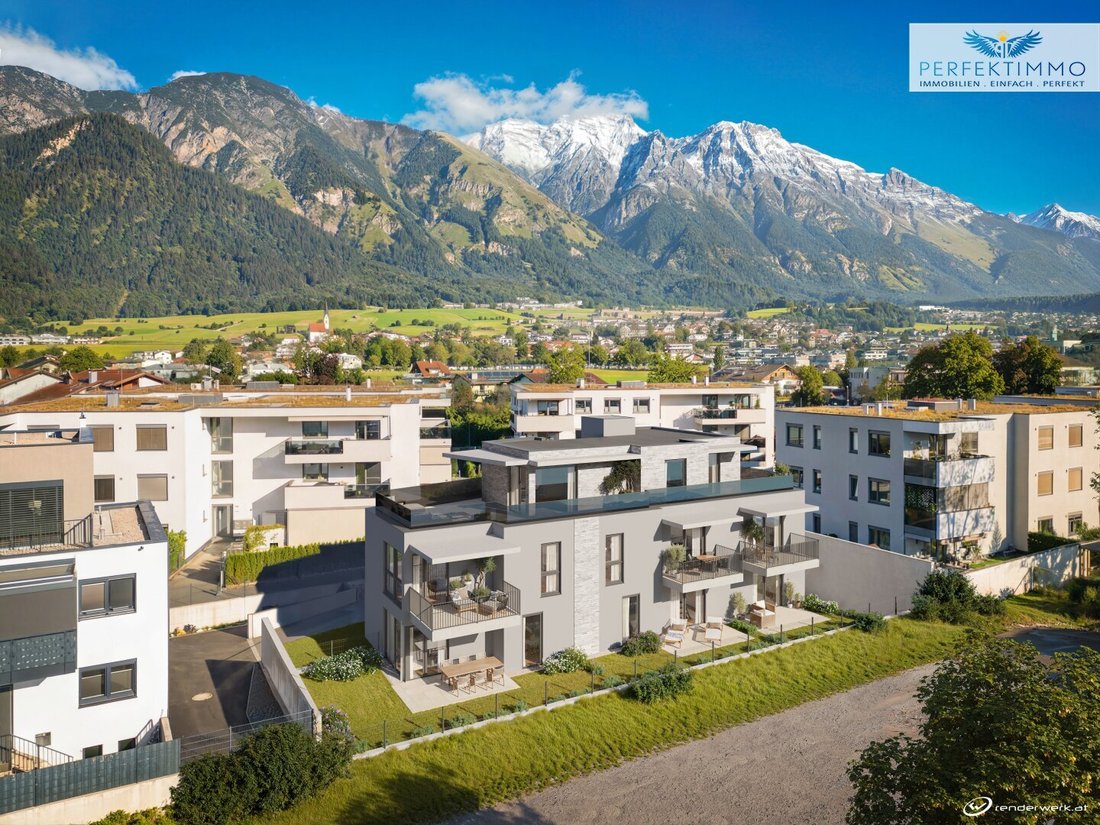
In a quiet cul-de-sac location in Hall, a high-quality new development project is currently being built, combining modern living, sustainable technology, and thoughtful architecture into a harmonious whole. The residential complex is situated in an established neighborhood and, thanks to its elevated and open position, offers pleasant wide views, plenty of natural light, and a high level of privacy. Especially couples and small families will find a living environment here that combines peace, security, and quality of life while maintaining proximity to daily infrastructure.
From the planning phase, special emphasis was placed on comfortable and age-independent living. All units are barrier-free accessible, with access via a central staircase with a passenger elevator. This makes the project suitable for long-term living perspectives. The architecture combines contemporary lines with a nature-oriented design and blends harmoniously into the existing residential environment. Large windows ensure bright rooms and a consistently pleasant living atmosphere.
The residential complex is accessed via a public road, with a paved access path leading comfortably to the building. The construction meets high quality and sustainability standards. The foundation and load-bearing components are made of solid reinforced concrete and brickwork, ensuring excellent stability, sound insulation, and thermal insulation. The floor slabs are made of reinforced concrete, the staircase is constructed with in-situ concrete steps, complemented by high-quality stainless steel handrails. The modern shed roof and the facade with fine plaster and stone-look facade elements emphasize the timeless character of the complex.
A central element of the project is the sustainable heating concept. Heating is provided by a modern air heat pump, which, combined with comprehensive underfloor heating, ensures efficient, contemporary, and comfortable indoor climate. Hot water is prepared decentrally via boilers. This system not only contributes to low operating costs but also meets current ecological requirements.
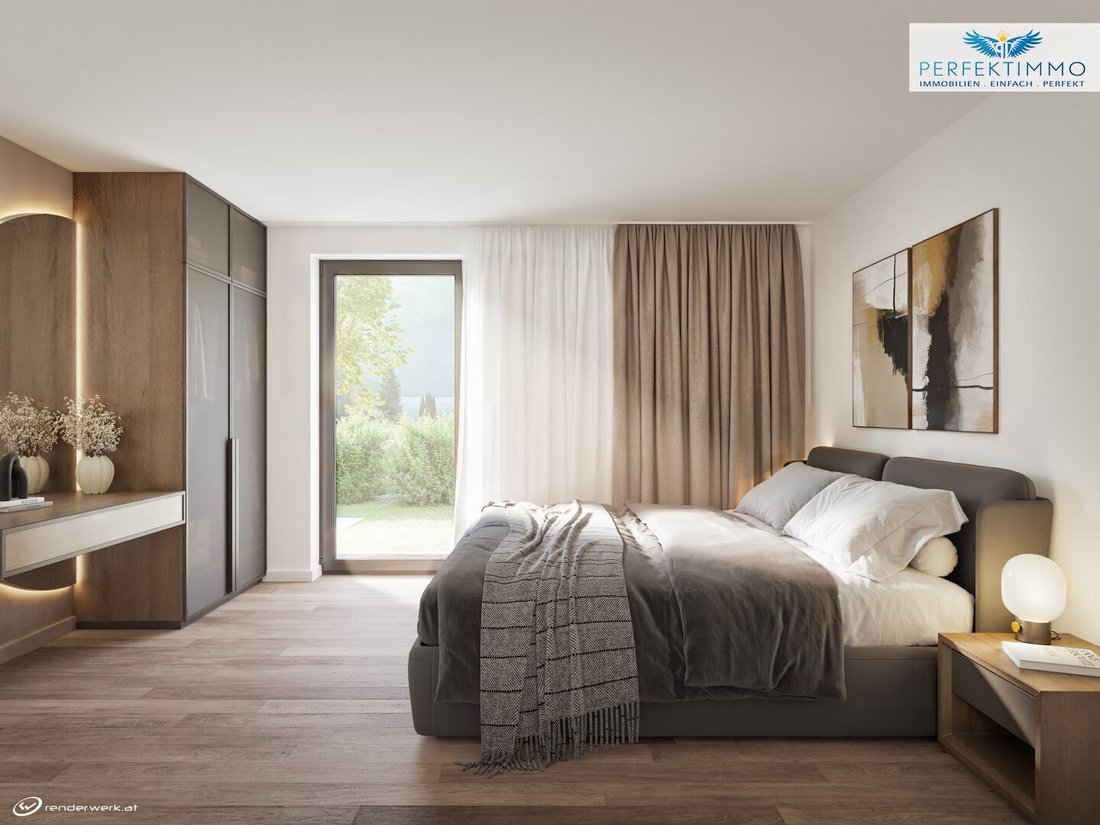
The interior finishing continues the clear quality standards. High-quality oak glued parquet is laid in the living and sleeping areas, creating a warm and cozy atmosphere. The entrance area, bathroom, and WC are equipped with large-format porcelain stoneware, which is both visually appealing and functional. Terraces, loggias, and balconies receive durable concrete slabs, providing additional space for relaxing outdoors. Walls and ceilings are smoothly plastered and painted in neutral white, creating a timeless backdrop for individual furnishing ideas.
The sanitary fittings are modern and functional. All sanitary fixtures are classic white, with chrome-plated fittings. Connections for kitchen, dishwasher, and washing machine are provided, as well as frost-proof outdoor taps for apartments with gardens or terraces. Electrical installations comply with the latest technical standards, with all wiring concealed. A stylish white switch program completes the appearance, while cable TV and internet connections create the basis for modern work and living. An audio intercom system with a nameplate provides additional security and comfort at the entrance area.
Quality was also prioritized for doors and windows. Plastic windows with modern triple glazing ensure excellent thermal insulation and soundproofing. Interior doors are timeless CPL doors with wooden frames. Exterior blinds are prepared and offer the option to individually supplement sun protection. The outdoor areas will be landscaped as well-maintained green spaces with lawns, creating a pleasant living environment.
Another advantage of this new development project lies in the diverse possibilities for customization. Special requests regarding materials, surfaces, or floor plan adjustments can be realized, provided they are technically and organizationally feasible. Samples of the standard equipment can be viewed in advance, allowing buyers to actively participate in designing their future apartment. Each apartment is assigned a cellar compartment, which is already included in the purchase price. An underground parking space can be purchased additionally depending on availability. This new development project offers the ideal combination of tranquility, modern technology, high-quality execution, and long-term living quality. It is aimed at people who value a well-thought-out home that meets both current and future life phases.
Have we sparked your interest? Then please contact us and see for yourself this attractive residential project during a personal viewing appointment.
Exclusive 3-room penthouse with two spacious roof terraces under construction
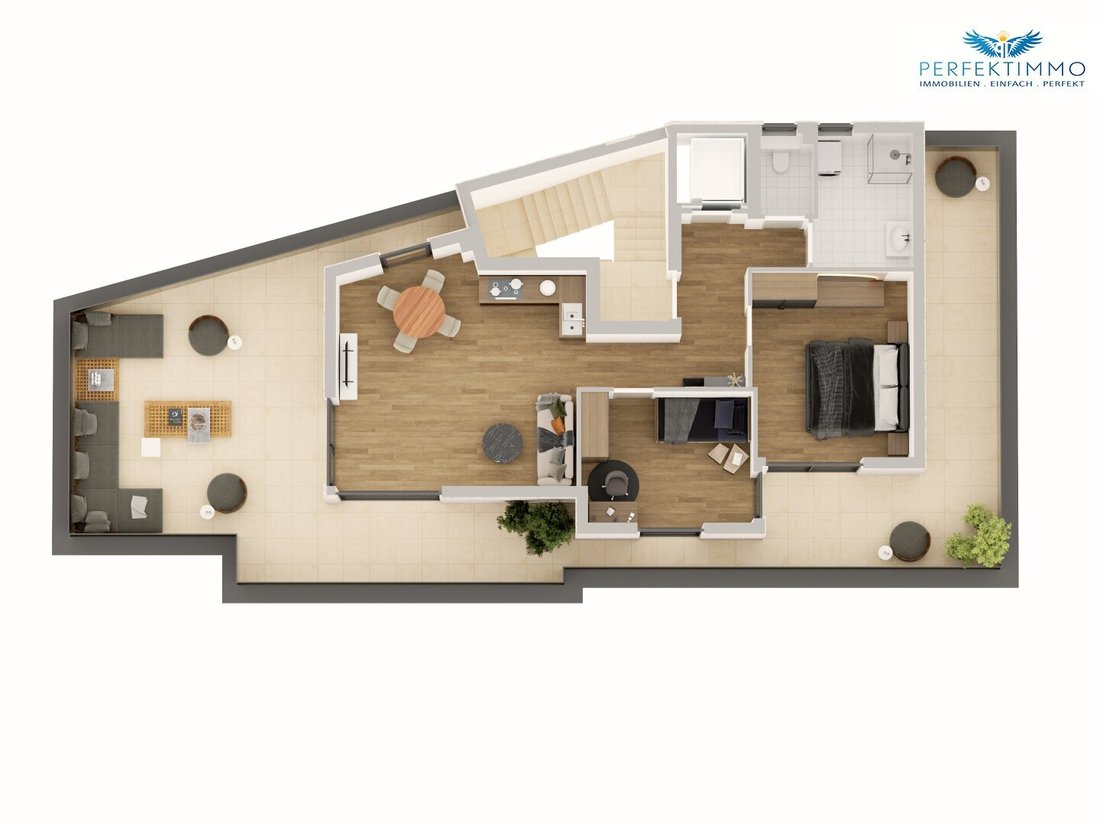
This exceptional penthouse occupies the entire second floor and combines modern architecture with generous outdoor spaces. Approximately 73.35 m² of living space includes an open living and kitchen area, two separate bedrooms, a bathroom with shower, a separate WC, and a spacious hallway.
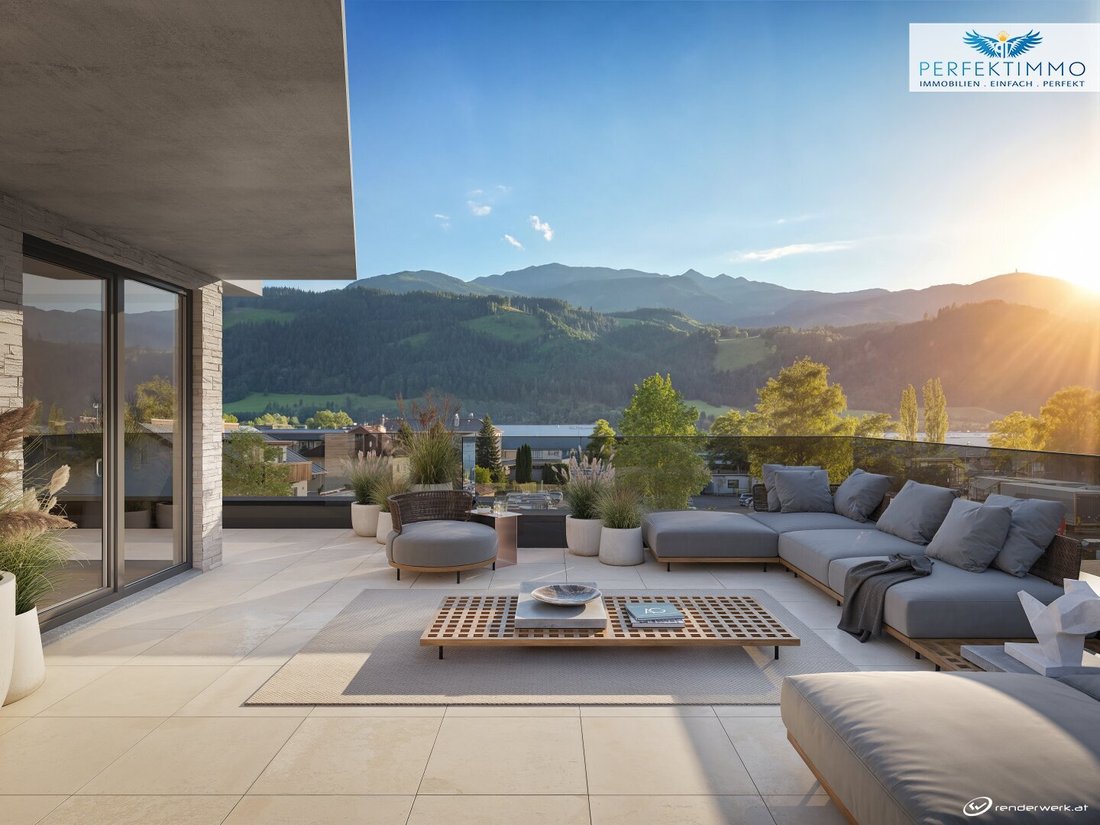
The special highlight is the two roof terraces totaling approximately 75.86 m². A southwest-facing terrace of about 48.46 m² and another northeast-facing terrace of about 27.40 m² create attractive outdoor living areas at different times of the day. Plenty of privacy, generous open spaces, and views of the surrounding mountains make this apartment a special retreat above the roofs of Hall in Tirol.
Have we sparked your interest? Then please contact us and convince yourself during a personal viewing appointment – we look forward to your inquiry!
All information is given to the best of our knowledge. Errors and prior sale reserved. This exposé is preliminary information; the purchase contract alone is legally binding. §15 of the Broker Ordinance is considered agreed.
Find more great offers at: [hidden information]
We point out that there is a familial or economic close relationship between the broker and the third party to be brokered.
The broker acts as a dual agent.
6060 Hall in Tirol offers many advantages of a city without the hustle and bustle of a larger urban center. The historic old town, excellent infrastructure, and short distances shape everyday life, while quiet residential areas and proximity to nature ensure a high quality of life. Shops, cafés, schools, medical facilities, and public transport are quickly accessible, making many daily errands uncomplicated. Those who regularly use Innsbruck for work or private reasons do not have to live in the middle of the hustle and bustle: thanks to good transport connections, the city remains quickly reachable. At the same time, Hall offers a more personal, relaxed living environment with a charming cityscape, diverse leisure opportunities, and walking and cycling paths along the Inn River. This makes Hall ideal for those who appreciate urban comfort but desire more peace, clarity, and quality of life at home.
-
Property type
Penthouse
-
Floors
3
-
Year built
2026
-
Price/sqft
$1,056
Features
- Mountain View
- Garden
- Terrace
- Elevator
- 3D Floor Plan
- Outdoor Living Space
- Balcony
- 2D Floor Plan
Explore the Area
The agent will contact you soon by
Listed by
Book home tour with the agent
Choose a date and whether you'd like a virtual or in-person tour with the agent.
Trusted by the World's Leading Brokers
The agents behind the world's most exceptional properties list with JamesEdition.
- Listings from Sotheby's, Christie's, BARNES, and Engel & Völkers
- Every listing reviewed before it goes live
- Connect directly with verified listing agents
By continuing you agree to our Terms and Privacy Policy.