$1,194,214
Halifax Residential
- 2 Beds
- 3 Baths
- 2,153 Sqft
- 2,331 Sqft lot
- Updated: Today
About the Property
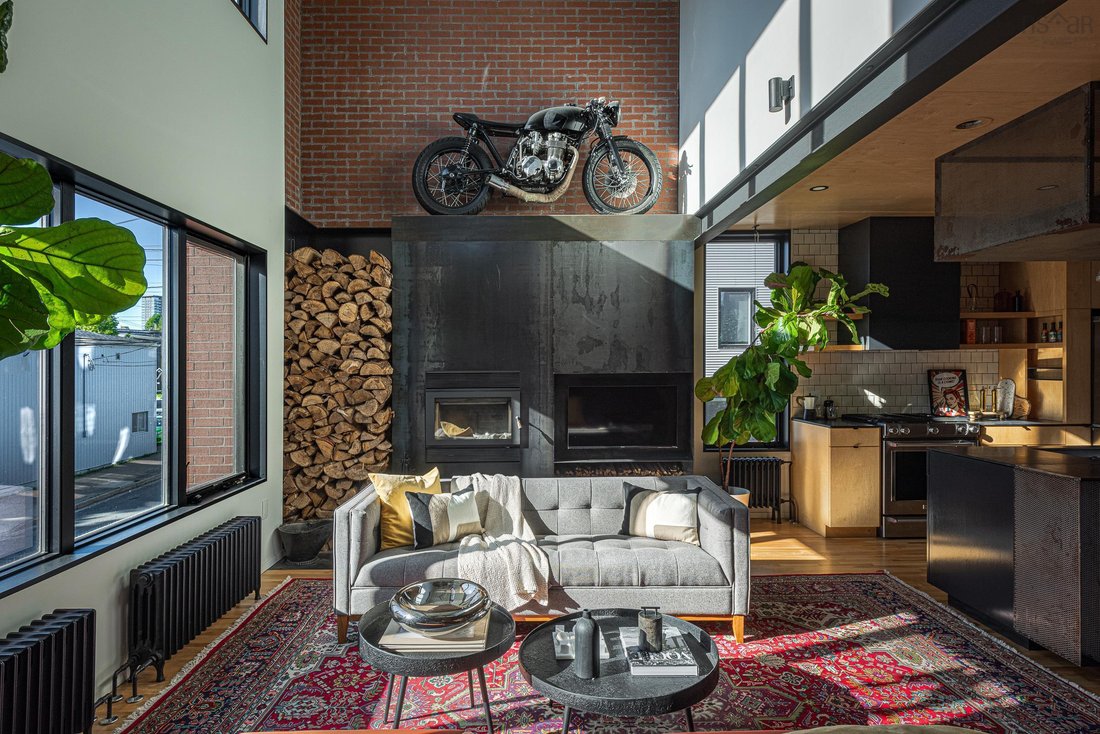
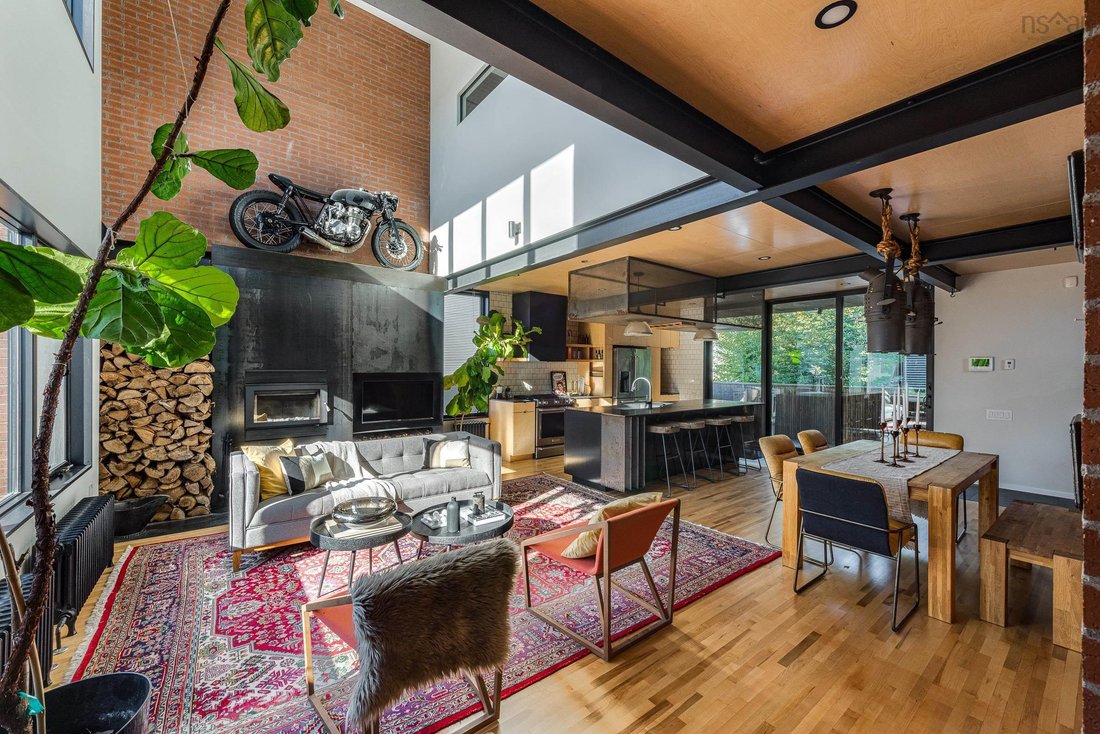
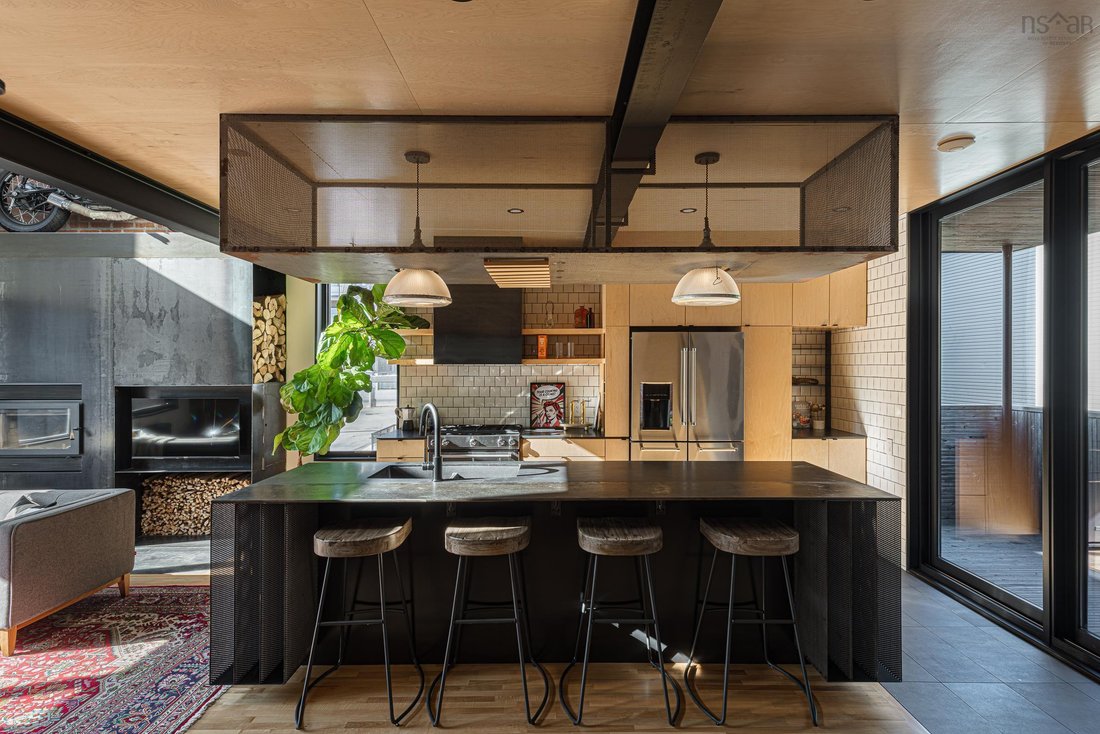
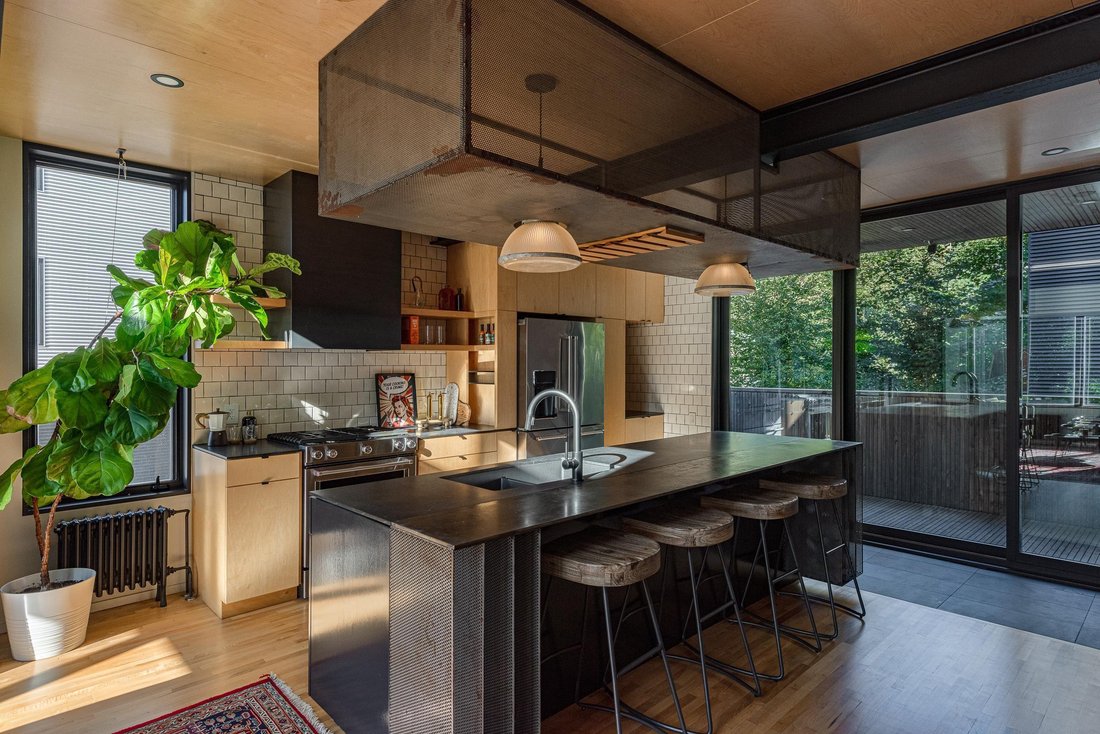
Built in 2018 by MRB Contracting, 5573 Buddy Daye is a three-storey urban loft blending masonry, steel and Baltic birch in the heart of Halifax’s North End. Spanning 2,100+ sq ft over three levels, the residence includes two bedrooms plus a flex space and four baths: two full and two half. The main level is a single, light-filled room unfolding against a wall of exposed brick and anchored by a mon
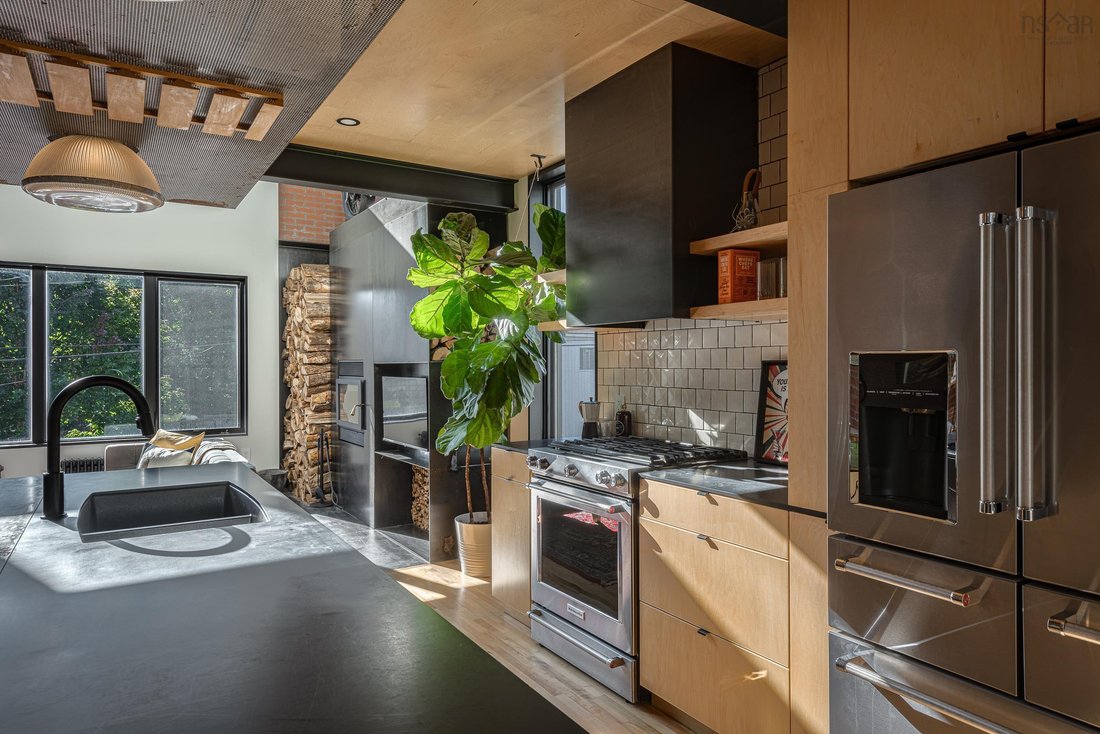
Built in 2018 by MRB Contracting, 5573 Buddy Daye is a three-storey urban loft blending masonry, steel and Baltic birch in the heart of Halifax’s North End. Spanning 2,100+ sq ft over three levels, the residence includes two bedrooms plus a flex space and four baths: two full and two half. The main level is a single, light-filled room unfolding against a wall of exposed brick and anchored by a monumental wood-burning fireplace. The kitchen channels warehouse-loft cool, with custom millwork, a gas range and expansive island made for gathering, all under a row of industrial pendants. A sculptural perforated-steel floating staircase, equal parts structural art and functional design, rises to a landing open to below. Flooded with morning light, the loft-style flex space serves as a reading nook, yoga practice space, quiet home office or guest space with custom day bed. Beyond it, the primary retreat is wrapped in custom built-ins, with an ensuite featuring a freestanding cast iron soaker tub and a frameless glass shower. A second bedroom and a full bath complete the upper level. The walkout lower level is a true live/work opportunity: a private, self-contained space with its own grade-level entrance from the driveway, polished concrete floors, a wet bar with wine fridge and a powder room. Ideal for a professional practice under home occupation, it removes the need to lease office space elsewhere, and entertains as easily after hours. Outside lies a private urban sanctuary, where a smart sauna, cedar planters and a covered BBQ patio define an effortless outdoor room, with a hot tub hook-up in place. Above, roof access hints at a future rooftop patio and the built-in garage offers heated parking or a home gym - this is the ease of condo living without the condo fees. Steps from the cafés and restaurants of Gottingen and Agricola, the Commons and downtown, this is a rare opportunity to own a design-forward home in one of Halifax’s most vibrant neighbourhoods.
-
Property type
House
-
Year built
2018
-
Price/sqft
$554
Features
- Garage
- Fireplace
- Sauna
- Pergola
- New Builds
- High Ceiling
- Gas Stovetop
- Balcony
- Parking
Features
Lot
- City View
- Water View
- New Builds
Indoor
- High Ceiling
- Office
- Fireplace
- Kitchen island
- Gas Stovetop
- Bar
- Sauna
- Stone Countertops
Outdoor
- Balcony
- Parking
- Garage
- Pergola
Explore the Area
5573 Buddy Daye Street, Halifax, Nova Scotia, Canada
View on Google Maps
Price per sqft
Low
High

Joined 2 years ago
You have inquired about this property
The agent will contact you soon by
Listed by
14
Listings
2024
Joined
Book home tour with Margaret Craig
Choose a date and whether you'd like a virtual or in-person tour with the agent.
Preferred date
Tour type

Last updated
Today
First listed
September 30
Agent licence
#17533200951485
Listing reference
202624651
Similar Properties Nearby
New Listings in Halifax




Explore More Homes for Sale
Halifax, Canada property types
Halifax, Canada popular searches
- Properties with Garden in Halifax, Canada
- Properties with Pool in Halifax, Canada
- Properties with Air Conditioning in Halifax, Canada
- Properties with Garage in Halifax, Canada
- City View properties in Halifax, Canada
- Properties with Balcony in Halifax, Canada
- Properties with Open Kitchen in Halifax, Canada
- Modern properties in Halifax, Canada
- Renovated properties in Halifax, Canada
- New Builds properties in Halifax, Canada
- Properties with Cinema in Halifax, Canada
- Investment Property properties in Halifax, Canada
- Lake View properties in Halifax, Canada
- Panoramic / Scenic View properties in Halifax, Canada
- Waterfront properties in Halifax, Canada
- Properties with Game Room in Halifax, Canada
- Properties with Elevator in Halifax, Canada
Related Guides & Stories
Trusted by the World's Leading Brokers
The agents behind the world's most exceptional properties list with JamesEdition.
- Listings from Sotheby's, Christie's, BARNES, and Engel & Völkers
- Every listing reviewed before it goes live
- Connect directly with verified listing agents
By continuing you agree to our Terms and Privacy Policy.