$995,000
Single Family Detached Halfmoon
- 4 Beds
- 5 Baths
- 3,650 Sqft
- 30,057 Sqft lot
- Updated: Yesterday
- MLS#202626943
About the Property
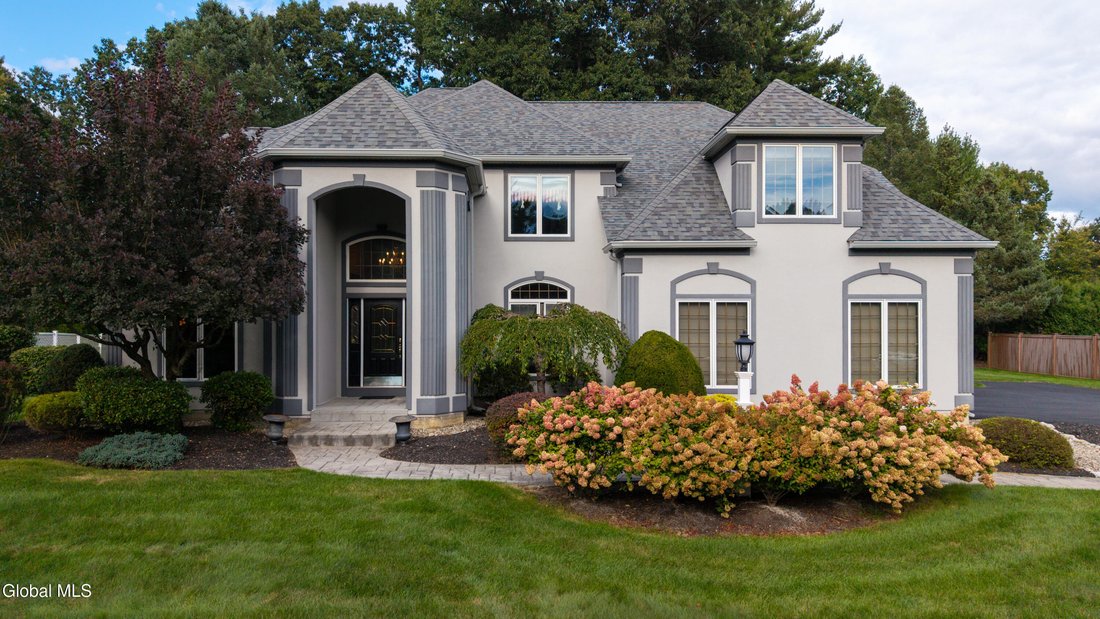
Welcome to 34 Devonshire Way, an impressive 4-bedroom, 4.5-bath home set in the desirable Timberwick II neighborhood of Halfmoon. Offering more than 3,600 square feet of living space plus a finished basement, this spacious home was designed for both everyday living and entertaining. A dramatic entry, rich woodwork, generous room sizes and an abundance of natural light create a home with warmth, ch
Welcome to 34 Devonshire Way, an impressive 4-bedroom, 4.5-bath home set in the desirable Timberwick II neighborhood of Halfmoon. Offering more than 3,600 square feet of living space plus a finished basement, this spacious home was designed for both everyday living and entertaining. A dramatic entry, rich woodwork, generous room sizes and an abundance of natural light create a home with warmth, character and presence throughout.
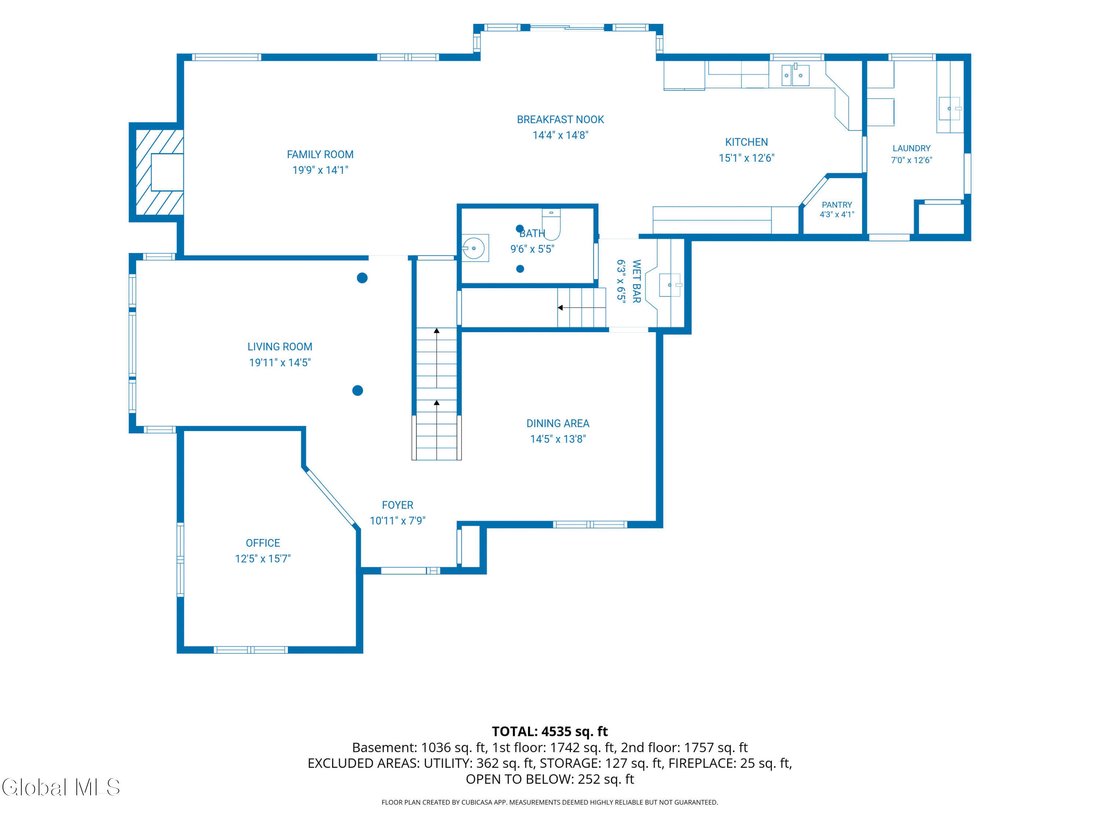
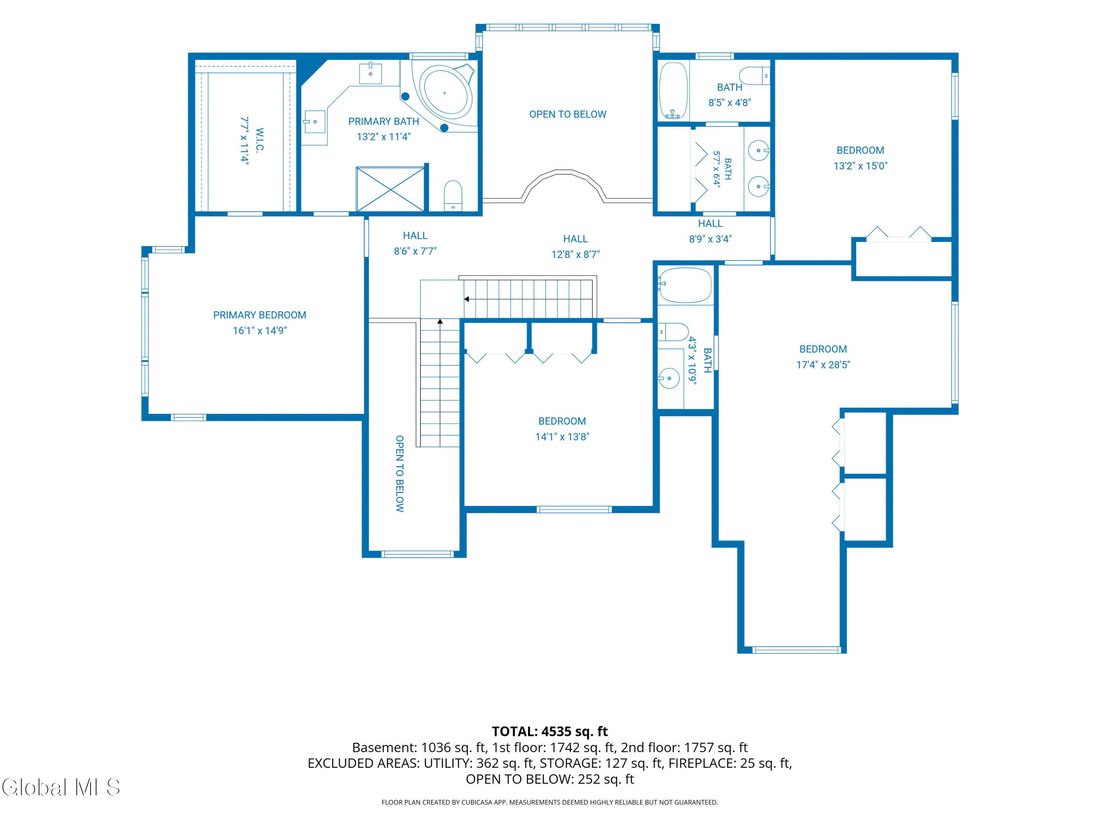
The main level offers multiple gathering spaces, including a welcoming family room off the kitchen with a gas fireplace and a separate formal sunken living room/sitting area. A wet bar conveniently positioned between the kitchen and dining room makes entertaining easy, while a dedicated home office with handsome built-ins and first-floor laundry add both character and functionality. The expansive lower level takes entertaining to another level with a home theater, second wet bar, recreation space and plenty of room to gather. Upstairs, the oversized primary suite is a true retreat, featuring a walk-in closet and spacious en suite bath with dual vanities, a soaking tub and large separate shower. Three additional bedrooms and well-appointed baths provide plenty of flexibility for family, guests and more.
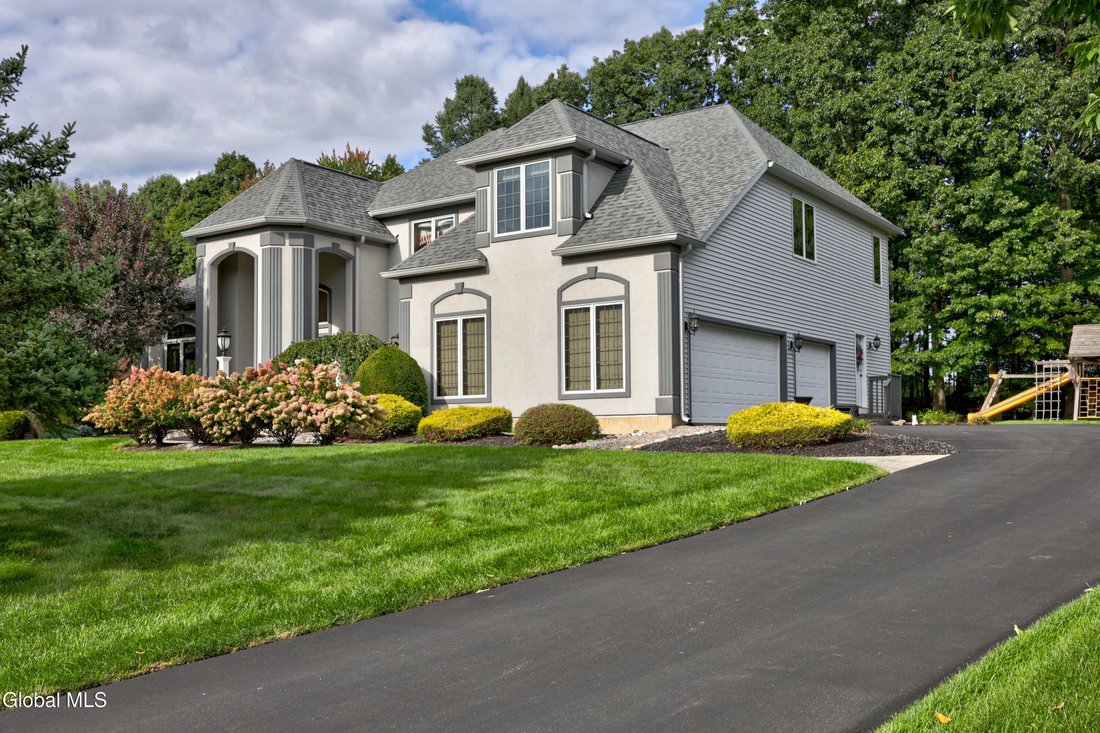
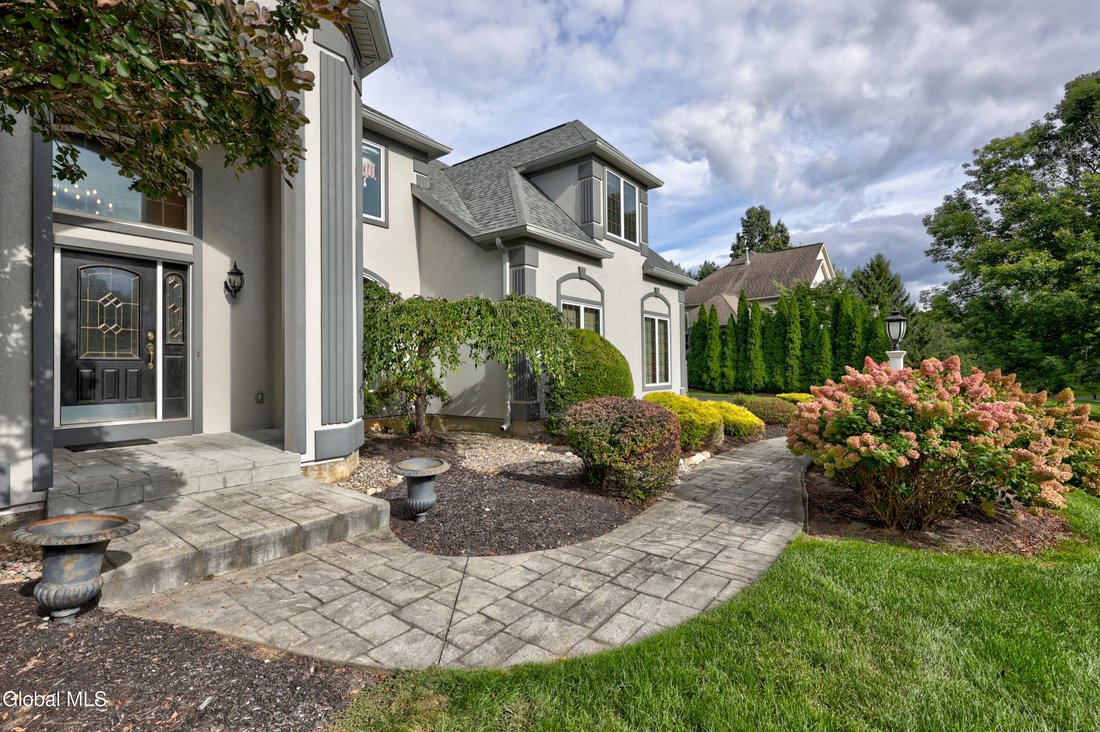
Outside, mature landscaping and established gardens surround the .69-acre property, creating a beautiful setting within the Timberwick II neighborhood. An attached 3-car garage, central air and Shenendehowa schools add to the home’s appeal. With substantial square footage, distinctive architectural details and incredible spaces inside and out, 34 Devonshire Way offers a wonderful opportunity to make an exceptional home your own.
SHOWINGS START SUNDAY SEPTEMBER 27TH
The main level offers multiple gathering spaces, including a welcoming family room off the kitchen with a gas fireplace and a separate formal sunken living room/sitting area. A wet bar conveniently positioned between the kitchen and dining room makes entertaining easy, while a dedicated home office with handsome built-ins and first-floor laundry add both character and functionality. The expansive lower level takes entertaining to another level with a home theater, second wet bar, recreation space and plenty of room to gather. Upstairs, the oversized primary suite is a true retreat, featuring a walk-in closet and spacious en suite bath with dual vanities, a soaking tub and large separate shower. Three additional bedrooms and well-appointed baths provide plenty of flexibility for family, guests and more.
Outside, mature landscaping and established gardens surround the .69-acre property, creating a beautiful setting within the Timberwick II neighborhood. An attached 3-car garage, central air and Shenendehowa schools add to the home’s appeal. With substantial square footage, distinctive architectural details and incredible spaces inside and out, 34 Devonshire Way offers a wonderful opportunity to make an exceptional home your own.
SHOWINGS START SUNDAY SEPTEMBER 27TH
-
Property type
House
-
Year built
1998
-
Price/sqft
$272
Features
- Garden
- Fireplace
- Walk In Closet
- Garage
- Cinema
- Basement
- Air Conditioning
- Office
- Laundry Room
Features
Indoor
- Office
- Fireplace
- Air Conditioning
- Bar
- Laundry Room
- Cinema
- Basement
- Walk In Closet
Outdoor
- Garage
- Garden
Explore the Area
34 Devonshire Way, Halfmoon, NY 12065, Crescent, New York, United States
View on Google Maps
Price per sqft
Low
High
Joined 3 years ago
You have inquired about this property
The agent will contact you soon by
Listed by
2
Listings
2023
Joined
Book home tour with Doug Bricker
Choose a date and whether you'd like a virtual or in-person tour with the agent.
Preferred date
Tour type

Last updated
Yesterday
First listed
September 26
Agent licence
#30BR0747387
Listing reference
2162849747827046
Listing status
Similar Properties Nearby
New Listings in Crescent


Explore More Homes for Sale
Crescent, NY, United States popular searches
- Properties with Garden in Crescent, NY, United States
- Properties with Bar in Crescent, NY, United States
- Properties with Office in Crescent, NY, United States
- Properties with Fireplace in Crescent, NY, United States
- Properties with Outdoor Kitchen in Crescent, NY, United States
- Properties with Terrace in Crescent, NY, United States
- Properties with Cinema in Crescent, NY, United States
- Properties with Air Conditioning in Crescent, NY, United States
- Privacy properties in Crescent, NY, United States
- Water View properties in Crescent, NY, United States
Related Guides & Stories
Trusted by the World's Leading Brokers
The agents behind the world's most exceptional properties list with JamesEdition.
- Listings from Sotheby's, Christie's, BARNES, and Engel & Völkers
- Every listing reviewed before it goes live
- Connect directly with verified listing agents
By continuing you agree to our Terms and Privacy Policy.
brokerages we
partnered with
partnered with