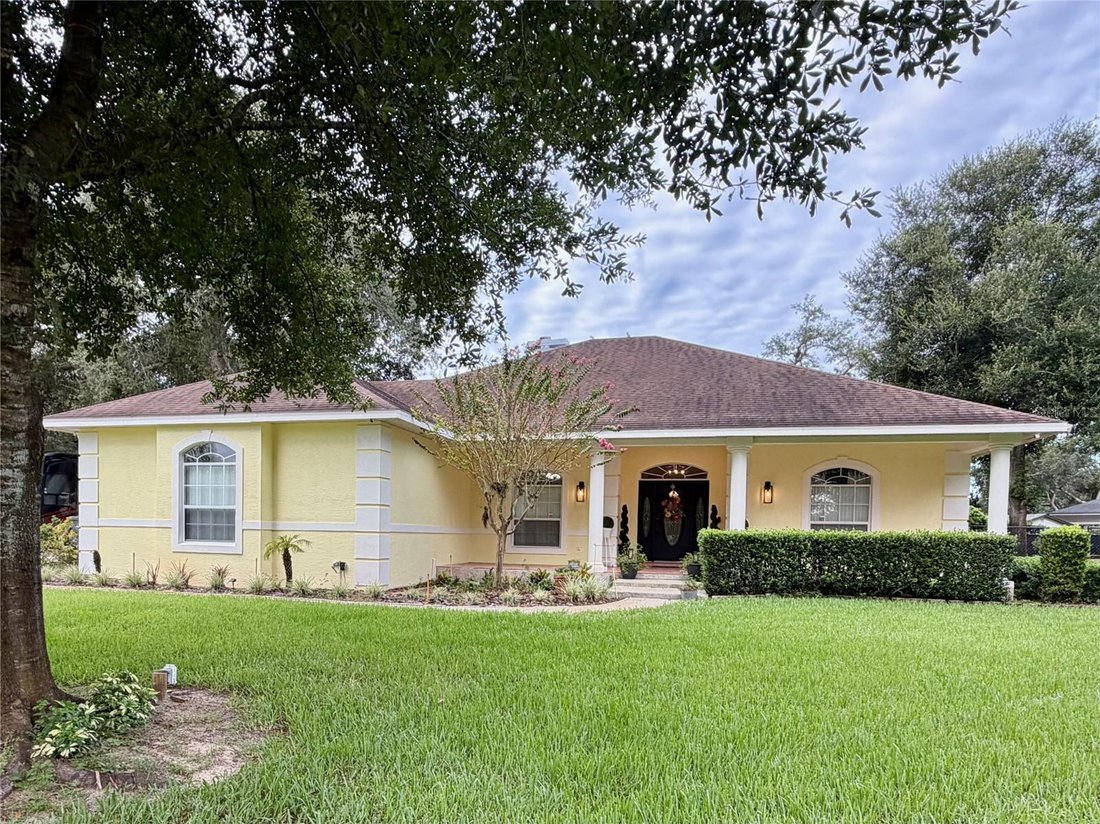
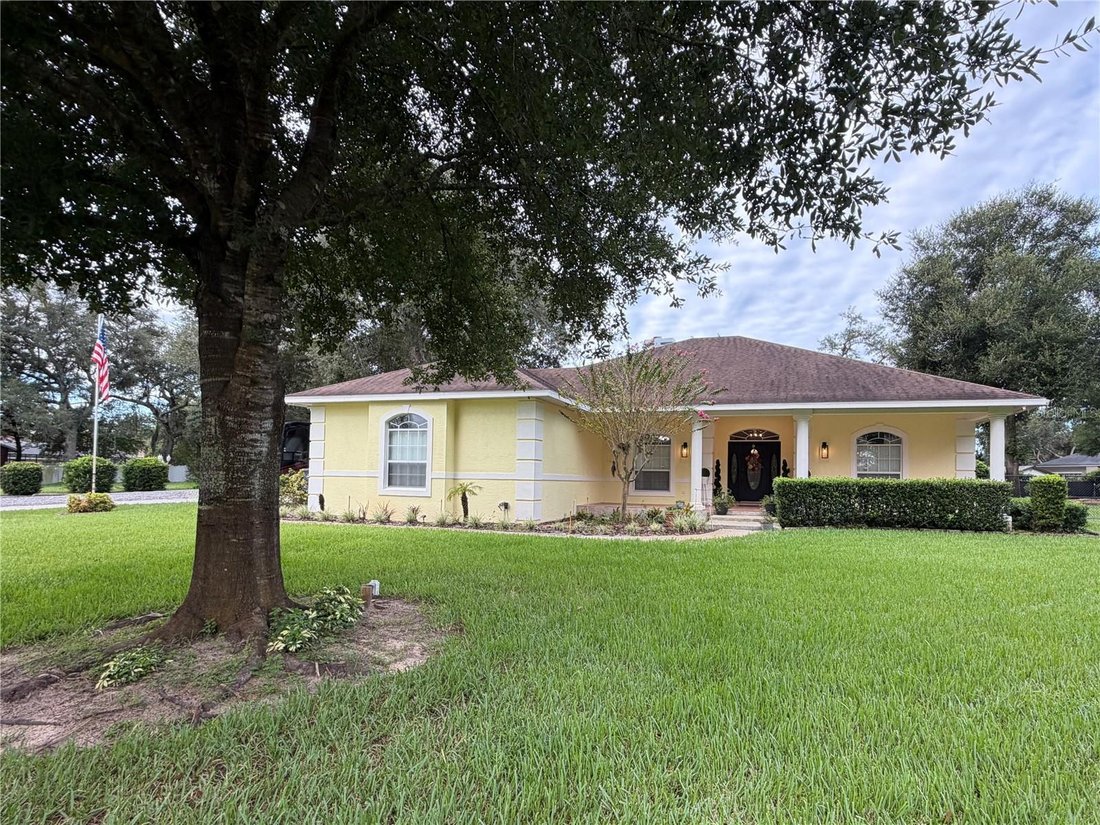
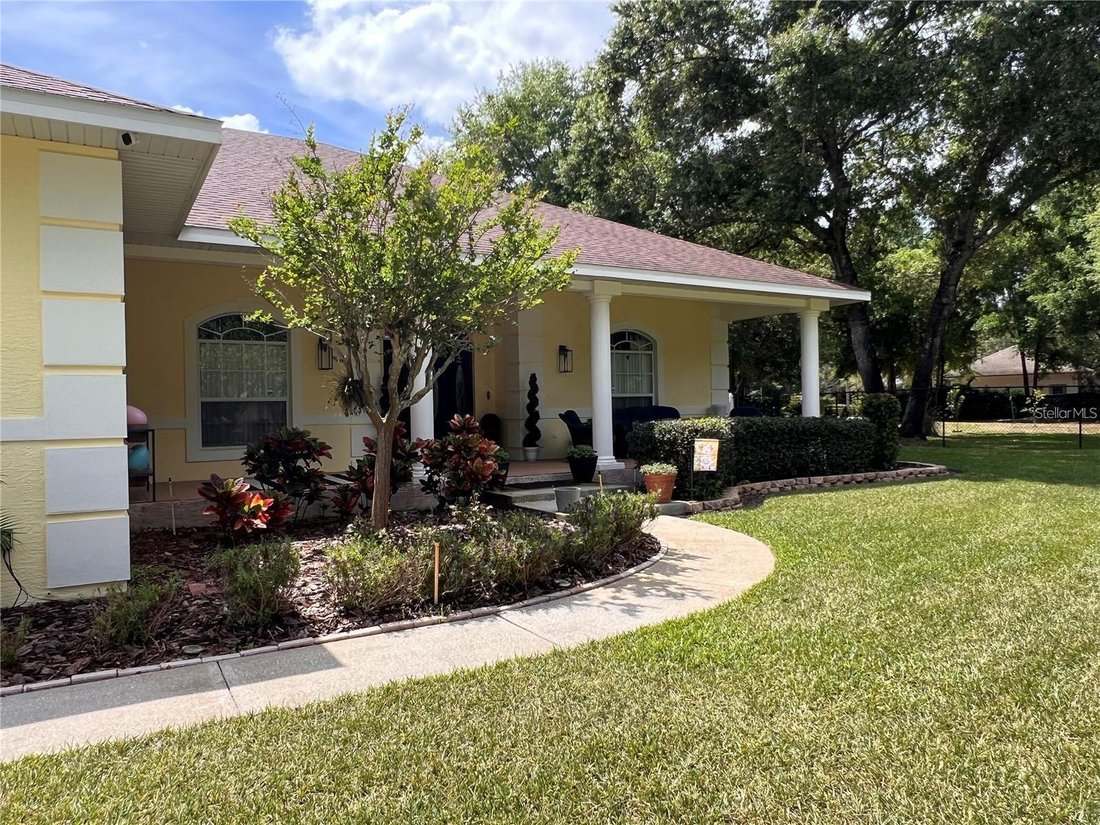
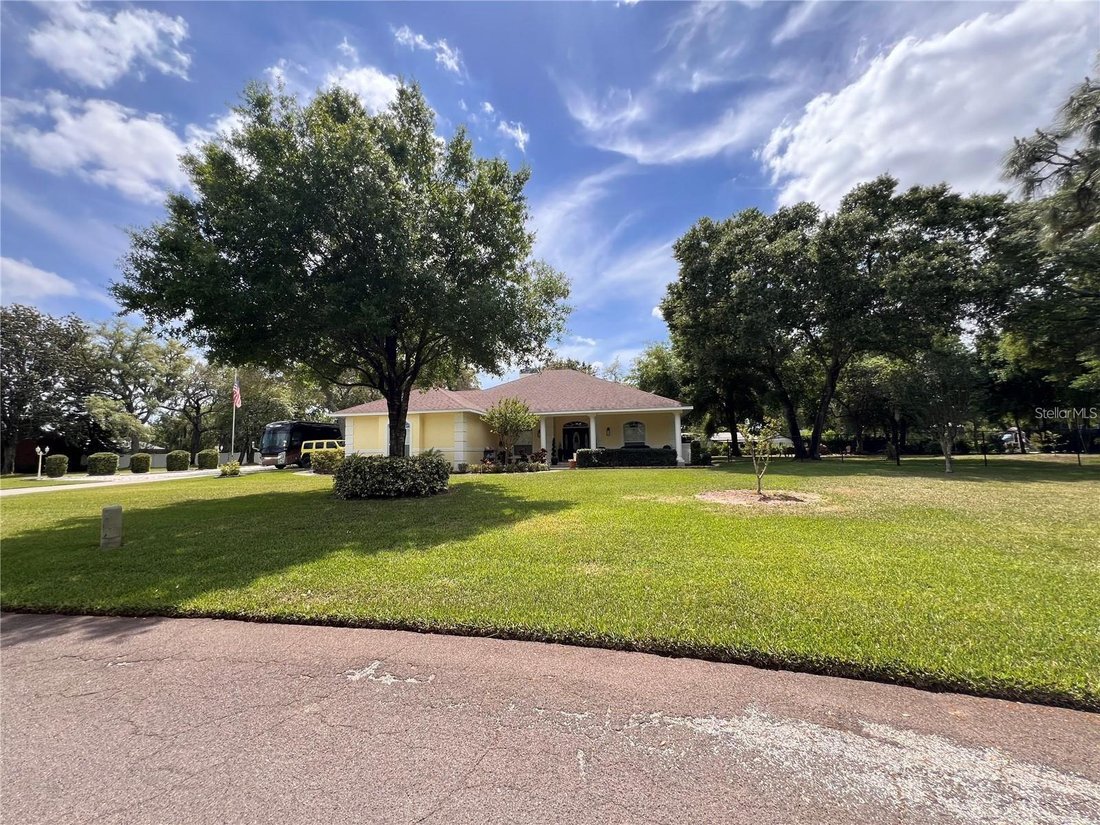
Single Family Residence In Haines City
- 3 Beds
- 3 Baths
- 3,344 Sqft
- 1.13 Ac lot
- Updated: September 29
- Source: Stellar MLS MLS#O6434835
About the Property
Welcome to this beautifully designed 3-bedroom home offering exceptional custom features, flexible living spaces, and an incredible backyard built for relaxation and entertaining. The heart of the home is the well-appointed custom kitchen, featuring custom cabinetry, a massive 5’x 10’ island, and gorgeous l
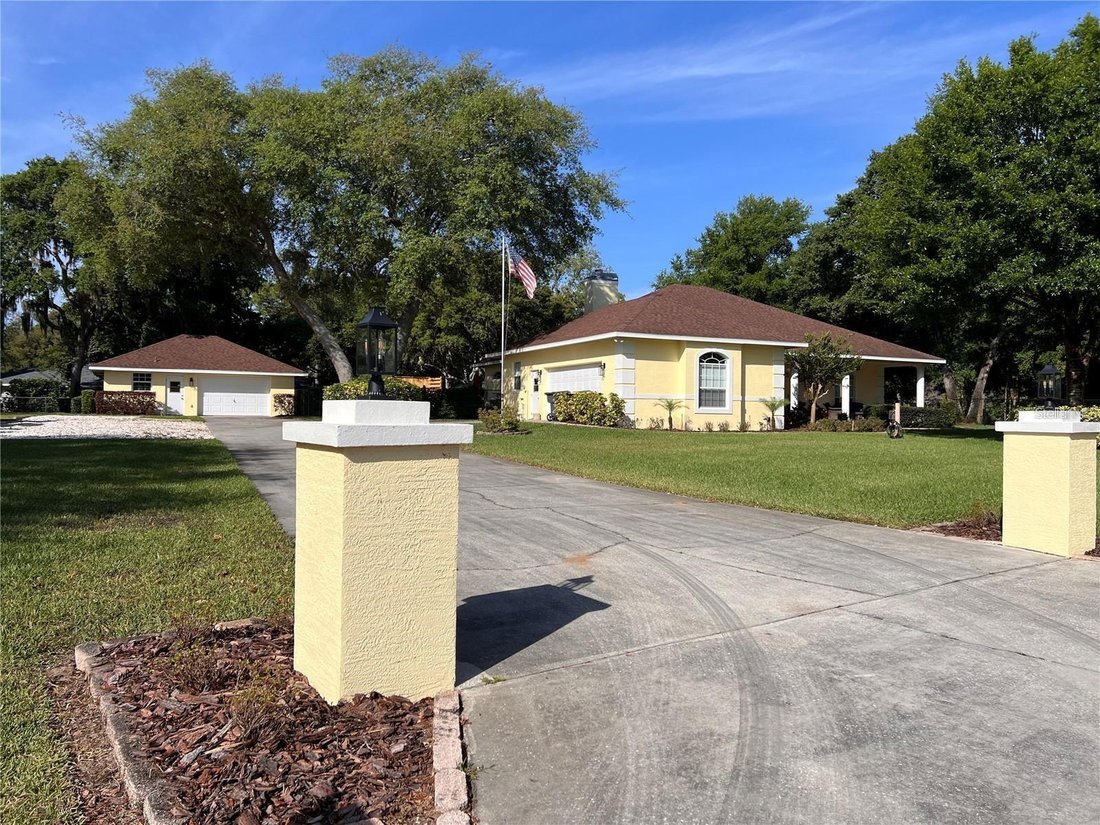
Welcome to this beautifully designed 3-bedroom home offering exceptional custom features, flexible living spaces, and an incredible backyard built for relaxation and entertaining. The heart of the home is the well-appointed custom kitchen, featuring custom cabinetry, a massive 5’x 10’ island, and gorgeous leathered Silestone quartz countertops throughout. Thoughtful details include additional serving space, maple shelving, and extra-deep 14” upper cabinets providing abundant storage. A large dedicated office/craft space offers the perfect place to work, create, or customize to fit your lifestyle. The spacious primary suite includes a comfortable sitting area and a large walk-in closet. The primary bath features a relaxing garden tub, separate vanity areas, and an oversized walk-in shower. Step outside to your private backyard oasis. The 15’ x 30’ pool features an expansive 15’ x 7’ sun shelf with 12” of water—perfect for lounge chairs and relaxing in the sun. Three waterfalls and deck jets provide beautiful visual appeal and soothing water sounds, while the large surrounding travertine deck offers plenty of room for outdoor entertaining. The completely fenced backyard showcases mature landscaping and a four-zone sprinkler system, along with raised garden beds fully integrated into the irrigation system. Enjoy growing your own fresh citrus, blueberries, pineapples, and more. A spacious side yard features a large fire pit and sandy gathering area surrounded by mature landscaping for added privacy. Additional highlights include a separate garage/workshop, 30-amp RV power, and a large gravel parking area ideal for RV storage or additional parking. With custom interior details, dedicated workspace, resort-style outdoor amenities, mature landscaping, and exceptional storage and parking options, this property offers a unique combination of comfort, functionality, and outdoor living.
Home is wired for backup generator.
Pool is salt water installed in 10/2025
Well pump 12/2025
Water heater 2022
Roof replaced 2018
Both owners of this property are licensed real estate agents in the State of Florida.
-
Property type
House
-
Floors
1
-
Year built
1997
-
Price/sqft
$266
Features
- Walk In Closet
- Garage
- Garden
- Pool
- Fire Pit
- Parking
- Office
- Laundry Room
- High Ceiling
Lot
- Privacy
Indoor
- High Ceiling
- Office
- Laundry Room
- Walk In Closet
Outdoor
- Parking
- Fire Pit
- Pool
- Garage
- Garden
Explore the Area
The agent will contact you soon by
Listed by
Book home tour with the agent
Choose a date and whether you'd like a virtual or in-person tour with the agent.
Listings courtesy of Stellar MLS as distributed by MLS GRID. Based on information submitted to the MLS GRID. All data is obtained from various sources and may not have been verified by broker or MLS GRID. Supplied Open House Information is subject to change without notice. All information should be independently reviewed and verified for accuracy. Properties may or may not be listed by the office/agent presenting the information. Listing information is provided for consumers? personal, non-commercial use, solely to identify prospective properties for potential purchase; all other use is strictly prohibited and may violate relevant federal and state law. Information deemed reliable but not guaranteed. Copyright © 2026 MLS GRID. All Rights Reserved.
Similar Properties Nearby
New Listings in Haines City



Explore More Homes for Sale
Haines City, FL, United States property types
Haines City, FL, United States popular searches
- Properties with Outdoor Kitchen in Haines City, FL, United States
- Properties with Balcony in Haines City, FL, United States
- Properties with Open Kitchen in Haines City, FL, United States
- Properties with Jacuzzi in Haines City, FL, United States
- Properties with Game Room in Haines City, FL, United States
- Properties with Library in Haines City, FL, United States
- Duplex properties in Haines City, FL, United States
Related Guides & Stories
Trusted by the World's Leading Brokers
The agents behind the world's most exceptional properties list with JamesEdition.
- Listings from Sotheby's, Christie's, BARNES, and Engel & Völkers
- Every listing reviewed before it goes live
- Connect directly with verified listing agents
By continuing you agree to our Terms and Privacy Policy.
partnered with