Architektenhaus In Hainburg | 172 M² Wohnfläche | 1.040m² Grund | Luftwärmepumpe & Photovoltaik
- 4 Beds
- 2 Baths
- 1,859 Sqft
- 11,195 Sqft lot
- Updated: September 19
About the Property
For sale is a modern architect-designed house built with solid brick construction in 2410 Hainburg an der Donau. Built in 2017, the house offers around 172 m² of living space, 5.5 rooms, and an exceptionally spacious plot of approx. 1,040 m². Two terraces totaling approx. 54 m²,
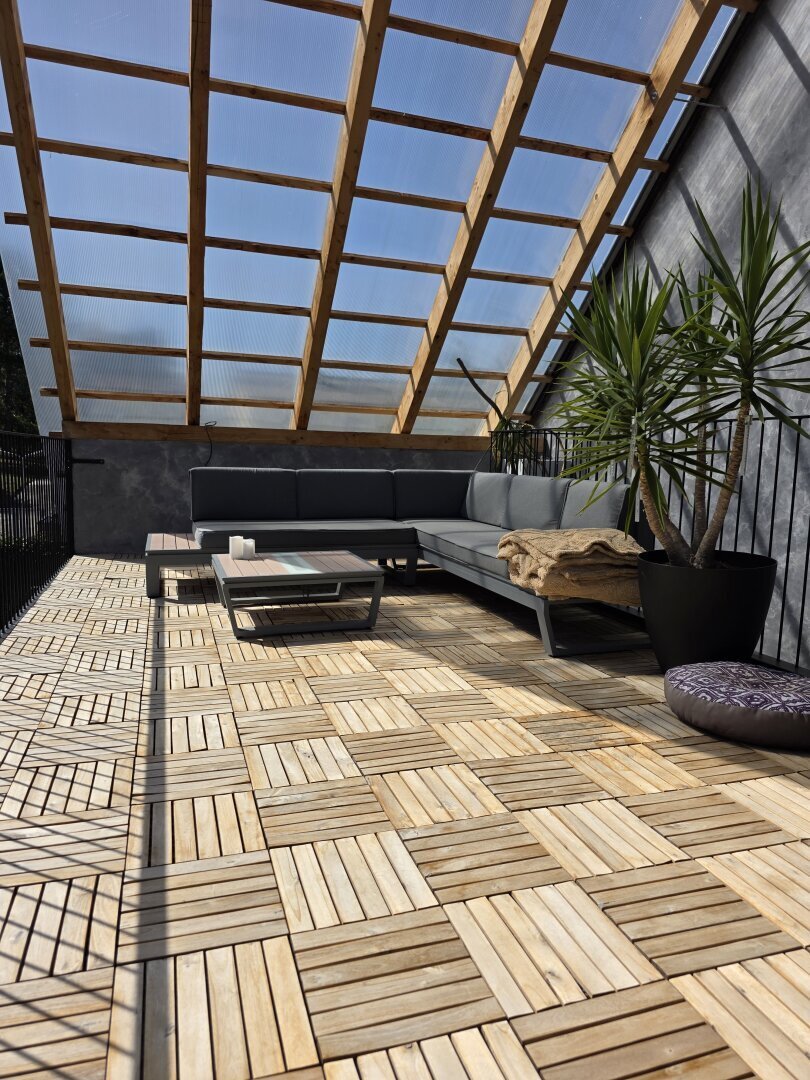
For sale is a modern architect-designed house built with solid brick construction in 2410 Hainburg an der Donau. Built in 2017, the house offers around 172 m² of living space, 5.5 rooms, and an exceptionally spacious plot of approx. 1,040 m². Two terraces totaling approx. 54 m², a large garden, and a carport complement the attractive space.
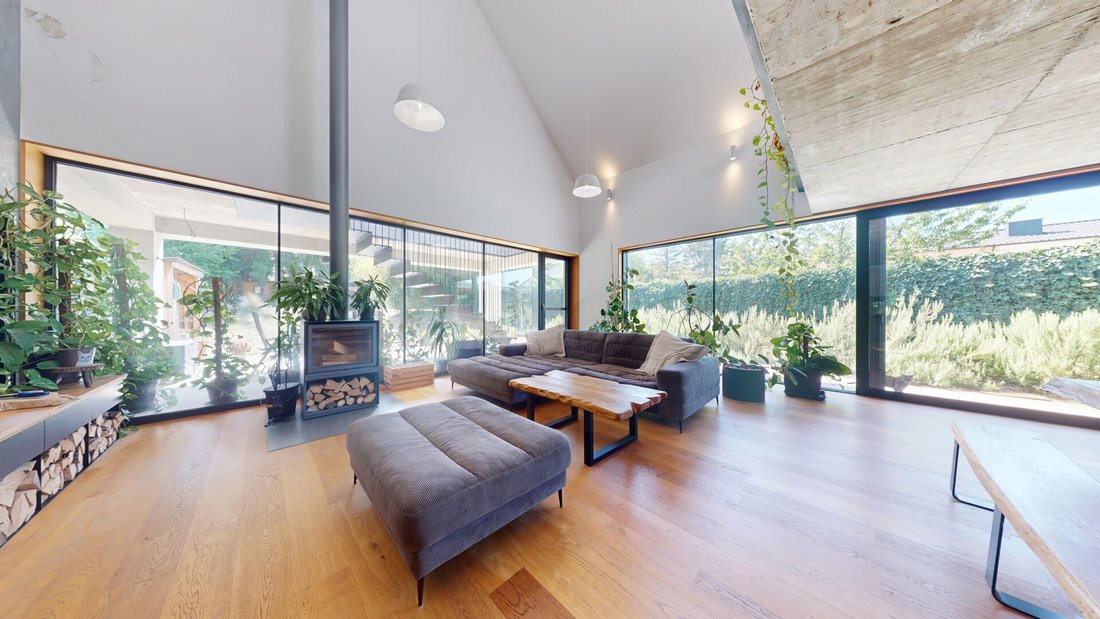
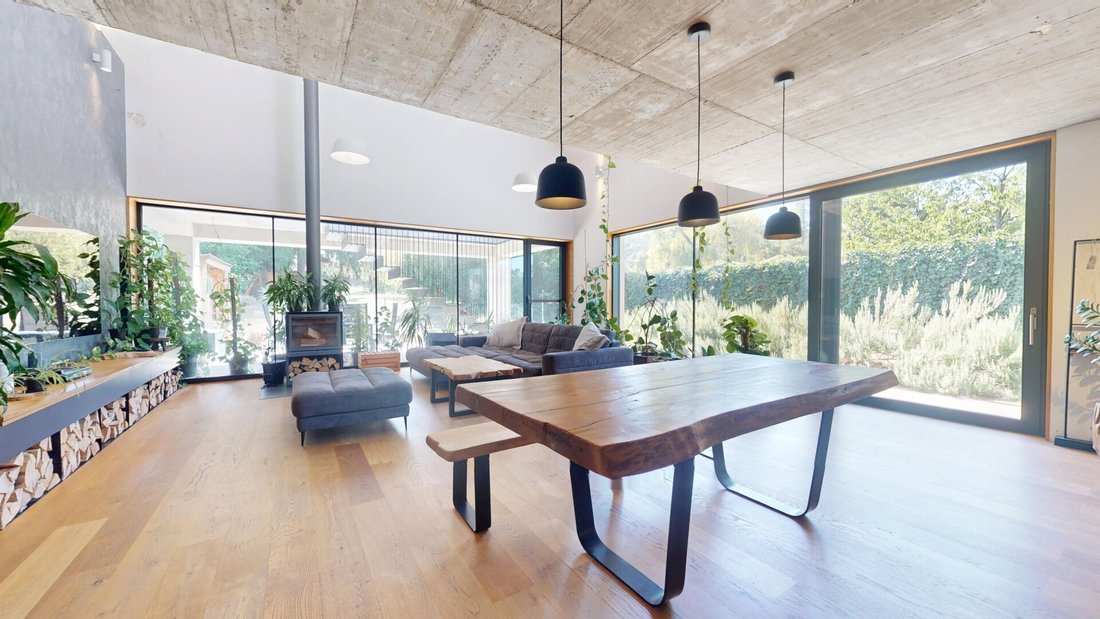
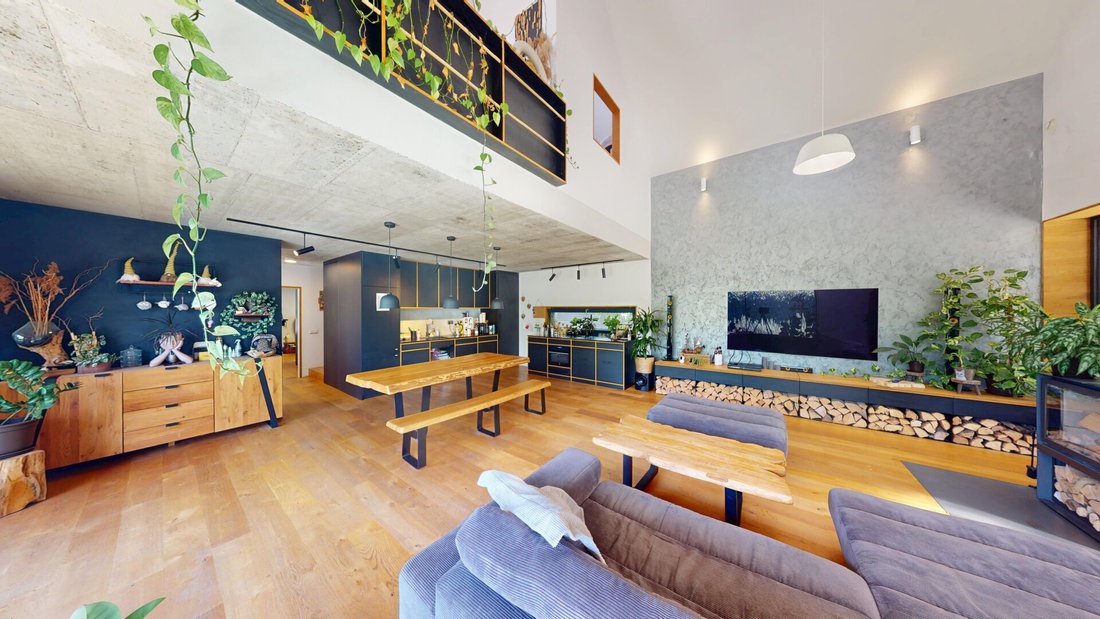
The heart of the house is the spacious and open living, dining, and kitchen area. A special feature is the custom-made carpenter’s kitchen, which harmoniously integrates into the architectural concept and offers plenty of storage and workspace.
There are several bedrooms or children’s rooms, an open workspace, two bathrooms and two toilets. The wardrobe in the master bedroom and the bathroom furniture were also custom-made. The well-thought-out layout provides ideal conditions for families, home office, and guests.
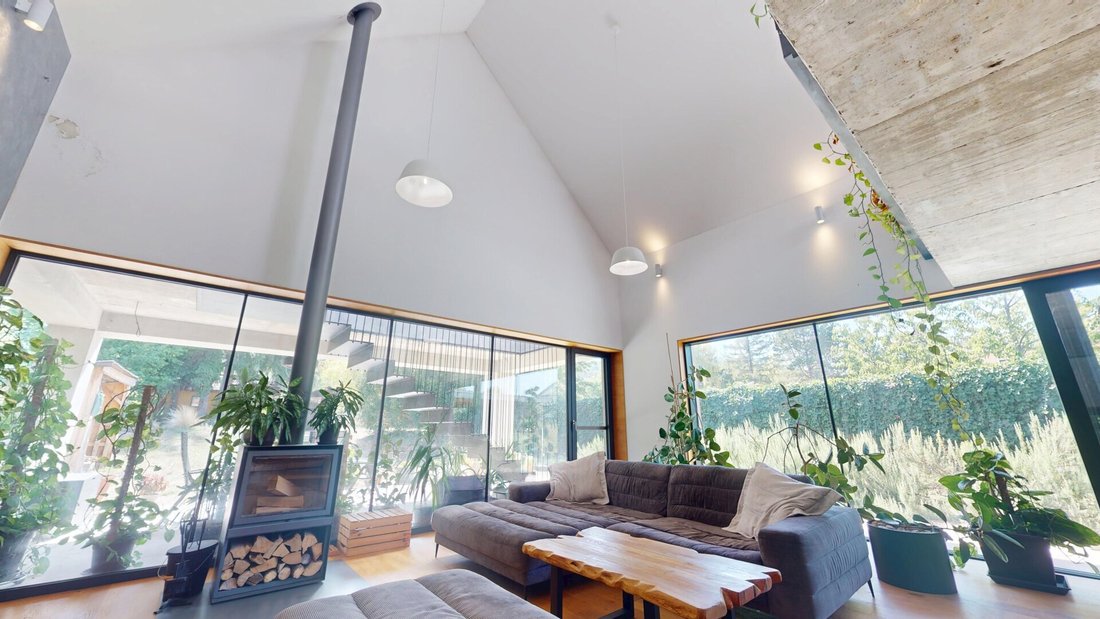
High-quality and durable materials were used in construction and fittings. The house features a PREFA roof and aluminum windows. Modern living comfort and high energy efficiency are ensured by a air-to-water heat pump, underfloor heating, photovoltaic system, fireplace, and MUUTO lighting. The energy certificate shows a HWB of 37.9 kWh/m²a (Class B) and a fGEE of 0.69 (Class A+).
The generous outdoor area with two covered terraces and a spacious garden offers plenty of space for relaxation, family, and individual design possibilities.
Individual facade design included
An additional advantage for the new owners: The new facade paint is already included in the purchase price. The future owners can choose the facade color themselves and thus give the architect-designed house their personal touch even before moving in.
The house is overall in a high-quality condition. Some minor finishing work, such as adding missing chair rails, still needs to be done. These manageable tasks also offer the opportunity to complete the final details according to personal preferences.
The location offers good infrastructure: supermarket, shopping center, bus, and train station are all nearby.
HIGHLIGHTS: Architect-designed house | approx. 172 m² living space | approx. 1,040 m² plot | 5.5 rooms | custom-made carpenter’s kitchen | PREFA roof | aluminum windows | 2 bathrooms | 2 terraces | large garden | carport | air heat pump | underfloor heating | photovoltaic system | facade paint including free color choice
We are happy to provide you with more information and arrange a personal viewing appointment.
Please note that there is a familial or economic close relationship between the agent and the third party to be mediated.
The agent acts as a dual agent.
Michael Altmann, Mobile: +4369914141818, Email: [hidden information], is available for a personal conversation and viewing appointment.
-
Property type
House
-
Floors
2
-
Year built
2017
-
Price/sqft
$565
Features
Explore the Area
The agent will contact you soon by
Listed by
Book home tour with the agent
Choose a date and whether you'd like a virtual or in-person tour with the agent.
Trusted by the World's Leading Brokers
The agents behind the world's most exceptional properties list with JamesEdition.
- Listings from Sotheby's, Christie's, BARNES, and Engel & Völkers
- Every listing reviewed before it goes live
- Connect directly with verified listing agents
By continuing you agree to our Terms and Privacy Policy.