$4,450,591
Vente Maison D'architecte 10 Pièces
- 6 Beds
- 7 Baths
- 9,742 Sqft
- 1.85 Ac lot
- 3
About the Property
iad France - Pierre-Olivier Gasser presents: EXCLUSIVE // ULTRA LUXURY // SPA AREA AND WOODED PARK // // Energy Performance Rating A //
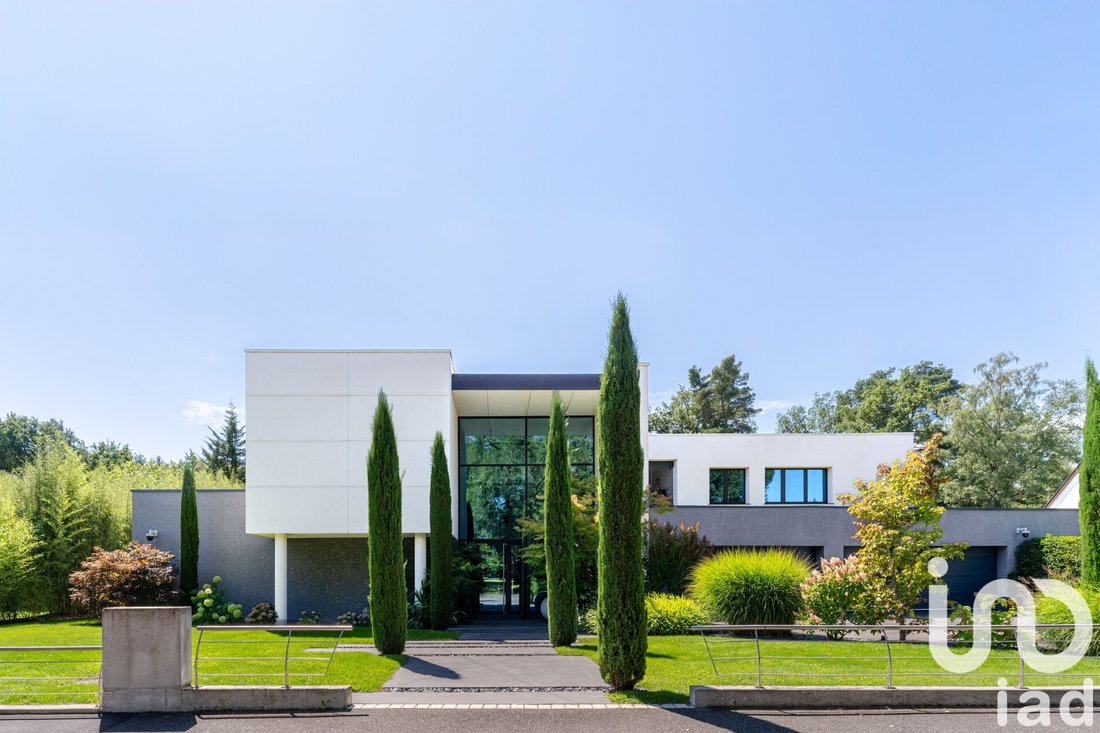
Nestled in a privileged setting on the outskirts of Haguenau, this architect-designed villa of 905 m², built in 2014, unfolds discreetly on a landscaped park of 75 ares.
With a distinctly contemporary inspiration, it stands out for its very high-
Nestled in a privileged setting on the outskirts of Haguenau, this architect-designed villa of 905 m², built in 2014, unfolds discreetly on a landscaped park of 75 ares.
With a distinctly contemporary inspiration, it stands out for its very high-
iad France - Pierre-Olivier Gasser presents: EXCLUSIVE // ULTRA LUXURY // SPA AREA AND WOODED PARK // // Energy Performance Rating A //
Nestled in a privileged setting on the outskirts of Haguenau, this architect-designed villa of 905 m², built in 2014, unfolds discreetly on a landscaped park of 75 ares.
With a distinctly contemporary inspiration, it stands out for its very high-end finishes and perfect integration into its natural surroundings.
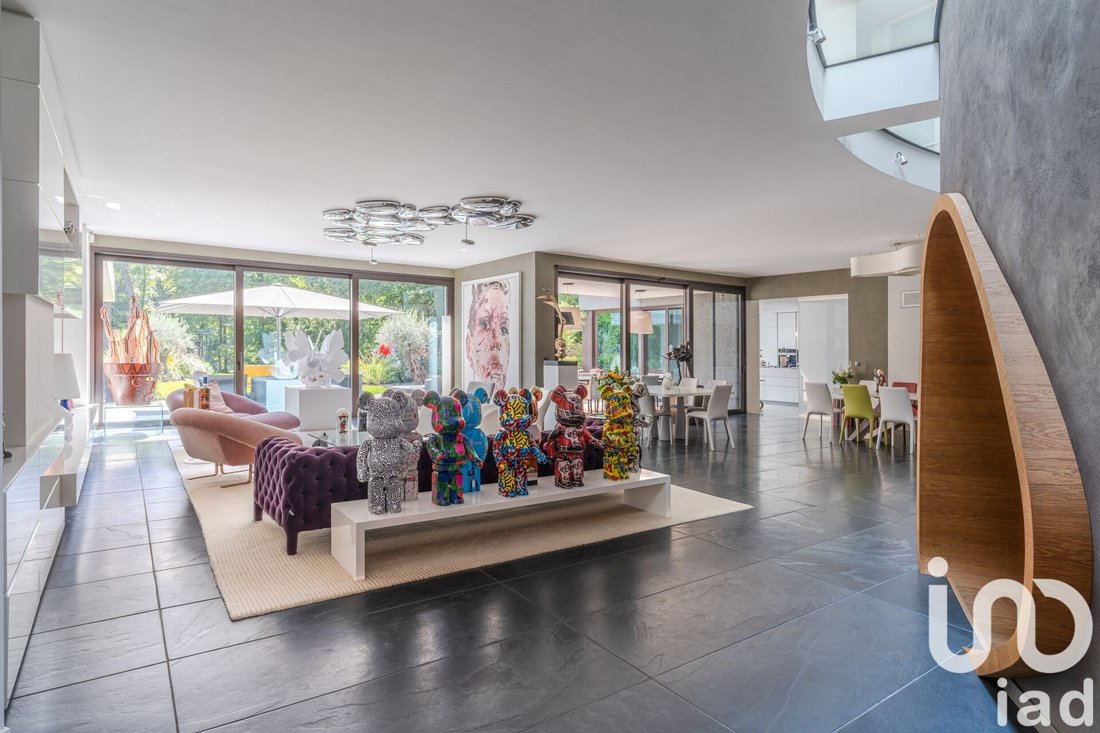
The ground floor centers around a magnificent 165 m² living area with a dining kitchen where natural light enhances generous volumes.
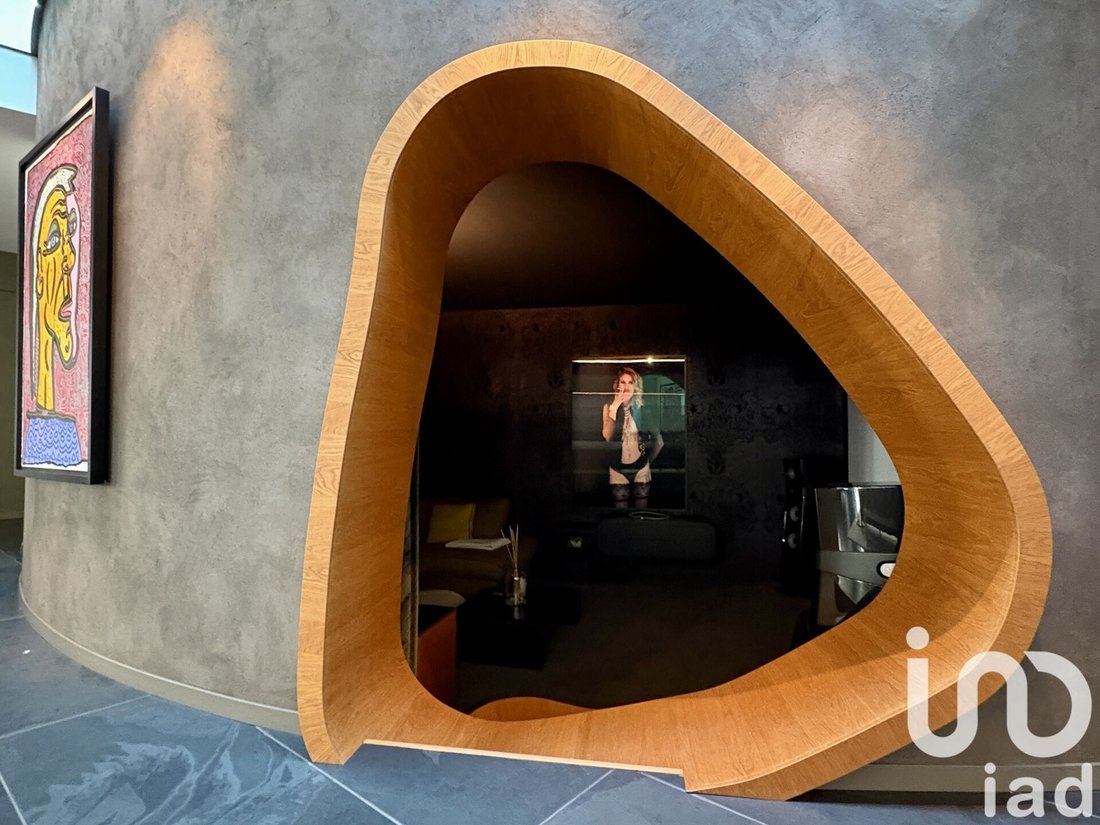
From this space, a bold and sculptural opening leads to an immersive cocoon: a private cinema room for timeless evenings.
This level also includes a fully secure master suite with a dressing room and bathroom covering more than 90 m².
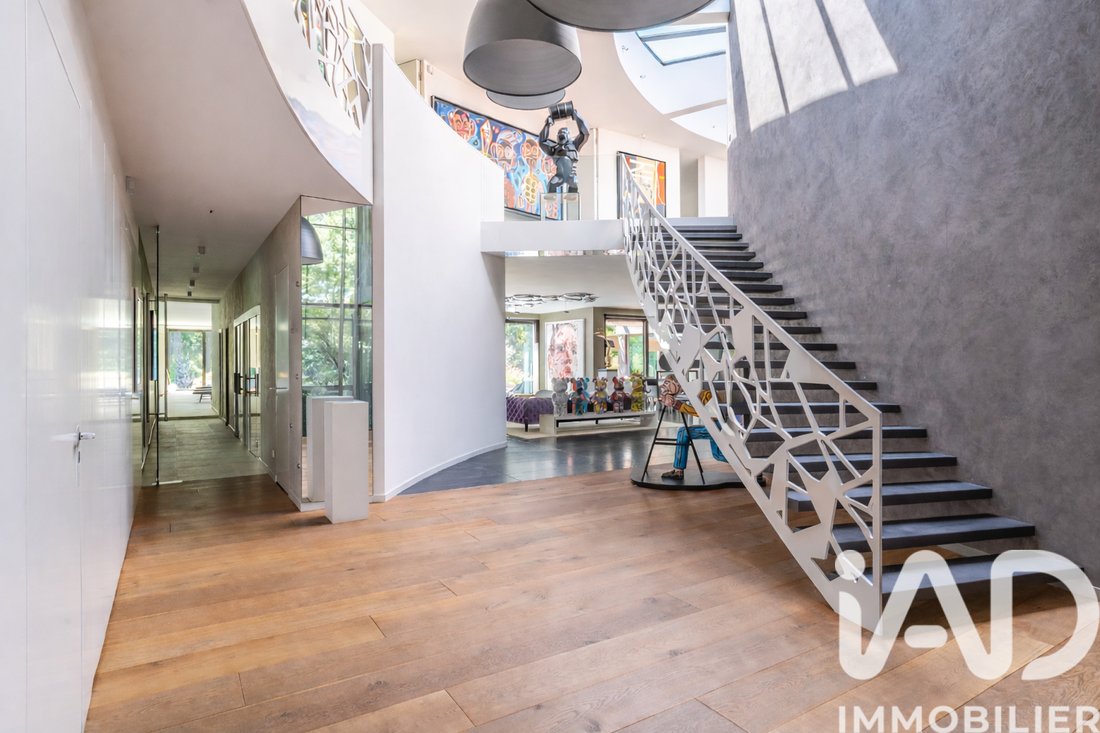
The choice of noble materials and attention to the smallest details reflect a rare level of excellence.
A monumental staircase leads to the upper floor, which comprises five suites, two offices, a laundry room, and a dojo.
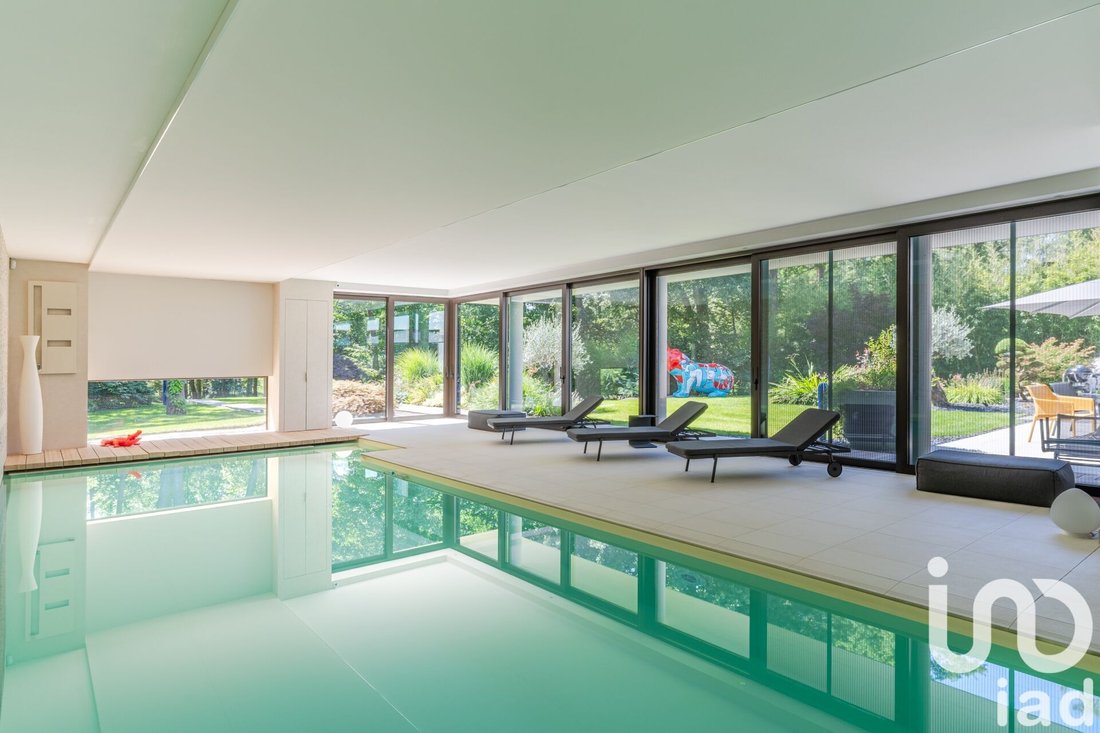
Resembling a luxury hotel spa, a wellness area with indoor pool, sauna, hammam, and gym completes this living space designed for absolute comfort.
The outdoor spaces have been designed as a natural extension of the home. The wooded garden, a true green haven, and a large terrace invite tranquility. A green roof and solar panels highlight an eco-friendly design.
On the ground floor:
- A vast living space with an intimate cinema room and ”secret passages”
- A Bulhaupt open kitchen over 50 m², fully equipped and can be isolated if needed, including a wok, grill, and a clever pantry
- A climate-controlled and secure wine cellar with a capacity of 3,500 bottles
- A luxurious master suite, a true ”safe room” (armored door, large safe, gun safe, bullet-resistant glass...)
- Garage for 4 vehicles.
On the first floor:
- Five suites, each with a private bathroom and toilet
- Two office spaces that can serve as additional bedrooms
- A dojo
- A fully equipped laundry room with a discreet outdoor drying area.
Spa Area (200 m²):
- An indoor pool with openings onto the terrace, also including sauna, hammam, and double showers
- A gym.
Outside:
- A 100 m² Ipé wood terrace
- A landscaped park of 75 ares featuring bicentennial olive trees and century-old Japanese maples leading to a small stream nestled in the forest.
Other features:
- Energy Performance Rating A/A
- Full home automation
- Very high-end materials
- Reversible underfloor heating
- 85 m² photovoltaic panels producing 62 kW
- State-of-the-art alarm and video surveillance system
- Secure Wi-Fi networks
- Floor-to-ceiling windows
- 3 m ceiling height
- 91 m² basement.
Located in a quiet environment near a forest, the villa benefits from quick access to shops and schools.
This exceptional property, a signature of prestigious real estate, embodies a rare blend of architectural luxury and ongoing dialogue with nature.
A truly unique home offering an extraordinary living experience.
Agency fees payable by the seller.
A valid ID will be requested during visits, in accordance with article [hidden information] of the Monetary and Financial Code. Information on risks to which this property is exposed, including the legal obligation for brush clearing, is available on the Géorisques website: [hidden information]
This real estate listing was written under the editorial responsibility of Mr. Pierre-Olivier Gasser, independent real estate agent (without holding funds), commercial agent of SAS [hidden information] France registered with the Strasbourg Trade and Companies Register under number [hidden information], holder of the real estate canvassing card on behalf of the company [hidden information] France SAS.
Information on the risks to which this property is exposed is available on the Géorisques website: https://www.georisques.gouv.fr/
Nestled in a privileged setting on the outskirts of Haguenau, this architect-designed villa of 905 m², built in 2014, unfolds discreetly on a landscaped park of 75 ares.
With a distinctly contemporary inspiration, it stands out for its very high-end finishes and perfect integration into its natural surroundings.
The ground floor centers around a magnificent 165 m² living area with a dining kitchen where natural light enhances generous volumes.
From this space, a bold and sculptural opening leads to an immersive cocoon: a private cinema room for timeless evenings.
This level also includes a fully secure master suite with a dressing room and bathroom covering more than 90 m².
The choice of noble materials and attention to the smallest details reflect a rare level of excellence.
A monumental staircase leads to the upper floor, which comprises five suites, two offices, a laundry room, and a dojo.
Resembling a luxury hotel spa, a wellness area with indoor pool, sauna, hammam, and gym completes this living space designed for absolute comfort.
The outdoor spaces have been designed as a natural extension of the home. The wooded garden, a true green haven, and a large terrace invite tranquility. A green roof and solar panels highlight an eco-friendly design.
On the ground floor:
- A vast living space with an intimate cinema room and ”secret passages”
- A Bulhaupt open kitchen over 50 m², fully equipped and can be isolated if needed, including a wok, grill, and a clever pantry
- A climate-controlled and secure wine cellar with a capacity of 3,500 bottles
- A luxurious master suite, a true ”safe room” (armored door, large safe, gun safe, bullet-resistant glass...)
- Garage for 4 vehicles.
On the first floor:
- Five suites, each with a private bathroom and toilet
- Two office spaces that can serve as additional bedrooms
- A dojo
- A fully equipped laundry room with a discreet outdoor drying area.
Spa Area (200 m²):
- An indoor pool with openings onto the terrace, also including sauna, hammam, and double showers
- A gym.
Outside:
- A 100 m² Ipé wood terrace
- A landscaped park of 75 ares featuring bicentennial olive trees and century-old Japanese maples leading to a small stream nestled in the forest.
Other features:
- Energy Performance Rating A/A
- Full home automation
- Very high-end materials
- Reversible underfloor heating
- 85 m² photovoltaic panels producing 62 kW
- State-of-the-art alarm and video surveillance system
- Secure Wi-Fi networks
- Floor-to-ceiling windows
- 3 m ceiling height
- 91 m² basement.
Located in a quiet environment near a forest, the villa benefits from quick access to shops and schools.
This exceptional property, a signature of prestigious real estate, embodies a rare blend of architectural luxury and ongoing dialogue with nature.
A truly unique home offering an extraordinary living experience.
Agency fees payable by the seller.
A valid ID will be requested during visits, in accordance with article [hidden information] of the Monetary and Financial Code. Information on risks to which this property is exposed, including the legal obligation for brush clearing, is available on the Géorisques website: [hidden information]
This real estate listing was written under the editorial responsibility of Mr. Pierre-Olivier Gasser, independent real estate agent (without holding funds), commercial agent of SAS [hidden information] France registered with the Strasbourg Trade and Companies Register under number [hidden information], holder of the real estate canvassing card on behalf of the company [hidden information] France SAS.
Information on the risks to which this property is exposed is available on the Géorisques website: https://www.georisques.gouv.fr/
-
Property type
House
-
Floors
2
-
Year built
2013
-
Price/sqft
$456
-
Emissions
A
-
Consumption
A
Features
- Garden
- Terrace
- Garage
- Walk In Closet
- Steam Room
- Indoor Pool
- Cinema
- Wine Cellar
- Sauna
Features
Lot
Indoor
- High Ceiling
- Office
- Kitchen island
- Gas Stovetop
- Sauna
- Wine Cellar
- Cinema
- Elevator
- Open Kitchen
- Basement
- Indoor Pool
- Steam Room
- Walk In Closet
- Fitness Center / Gym
Outdoor
Explore the Area
Joined 3 years ago
You have inquired about this property
The agent will contact you soon by
Listed by
11333
Listings
2023
Joined
Book home tour with the agent
Choose a date and whether you'd like a virtual or in-person tour with the agent.
Preferred date
Tour type
First listed
August 26
Listing reference
1820801
Trusted by the World's Leading Brokers
The agents behind the world's most exceptional properties list with JamesEdition.
- Listings from Sotheby's, Christie's, BARNES, and Engel & Völkers
- Every listing reviewed before it goes live
- Connect directly with verified listing agents
By continuing you agree to our Terms and Privacy Policy.