$3,288,878
Luxusvilla In Top Hagenbrunner Grünlage!
- 6 Beds
- 3 Baths
- 6,190 Sqft
- 26,770 Sqft lot
- Updated: September 15
About the Property
Hagenbrunn | Königsbrunn is an idyllic community in the Korneuburg district of Lower Austria.
It is characterized by its natural surroundings and convenient transport connections.
Nestled in the gentle hills of the Weinviertel, Hagenbrunn/Königsbrunn offers a harmonious blend of rural tranquility and urban proximity.
Hagenbrunn | Königsbrunn is located just about seven k
It is characterized by its natural surroundings and convenient transport connections.
Nestled in the gentle hills of the Weinviertel, Hagenbrunn/Königsbrunn offers a harmonious blend of rural tranquility and urban proximity.
Hagenbrunn | Königsbrunn is located just about seven k
Hagenbrunn | Königsbrunn is an idyllic community in the Korneuburg district of Lower Austria.
It is characterized by its natural surroundings and convenient transport connections.
Nestled in the gentle hills of the Weinviertel, Hagenbrunn/Königsbrunn offers a harmonious blend of rural tranquility and urban proximity.
Hagenbrunn | Königsbrunn is located just about seven kilometers from the Vienna city border and is excellently connected to the regional transport network thanks to the nearby S1 and A22 highways.
Despite its quiet location, the community has good infrastructure.
Shopping facilities for daily needs, kindergartens, and schools are nearby.
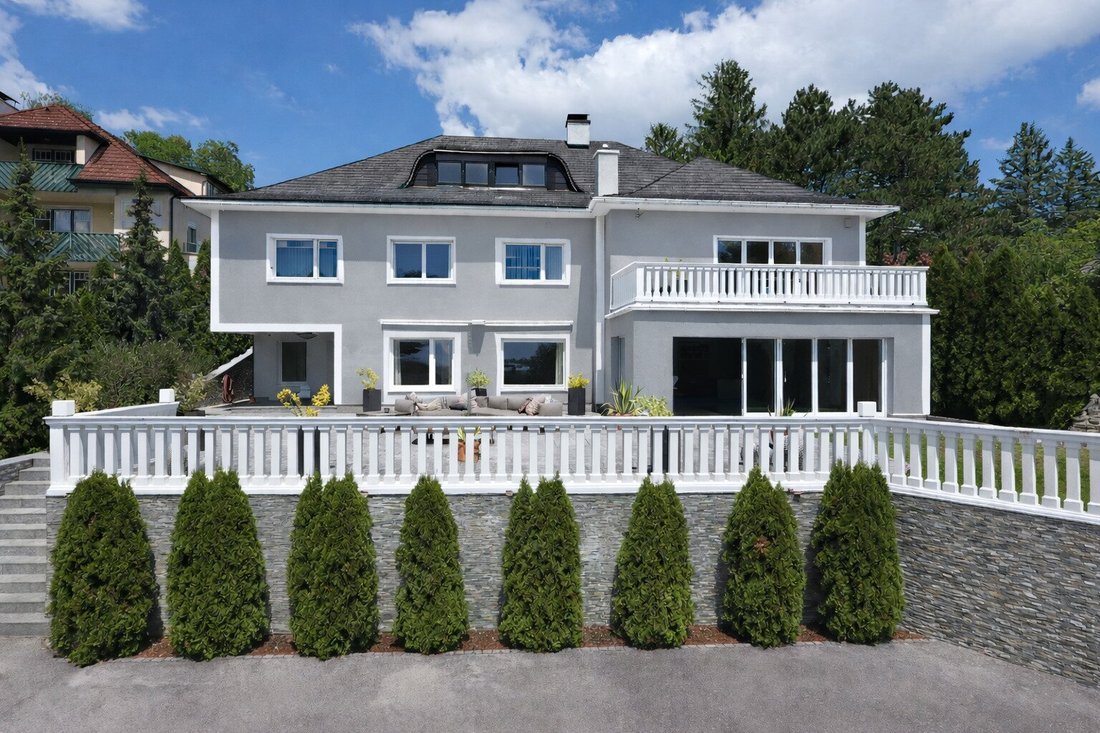
In a prime location of the sought-after Hagenbrunn | Königsbrunn region, this exceptional villa with a living area of approximately 575 m² and breathtaking views is situated.
This quietly located gem meets the highest residential standards and currently offers a unique opportunity.
The property has been extensively renovated and is ready for occupancy immediately.
The renovation measures include:
- Installation of a modern air conditioning system
- Painting of the entire property
- Sanding of the parquet floors and much more
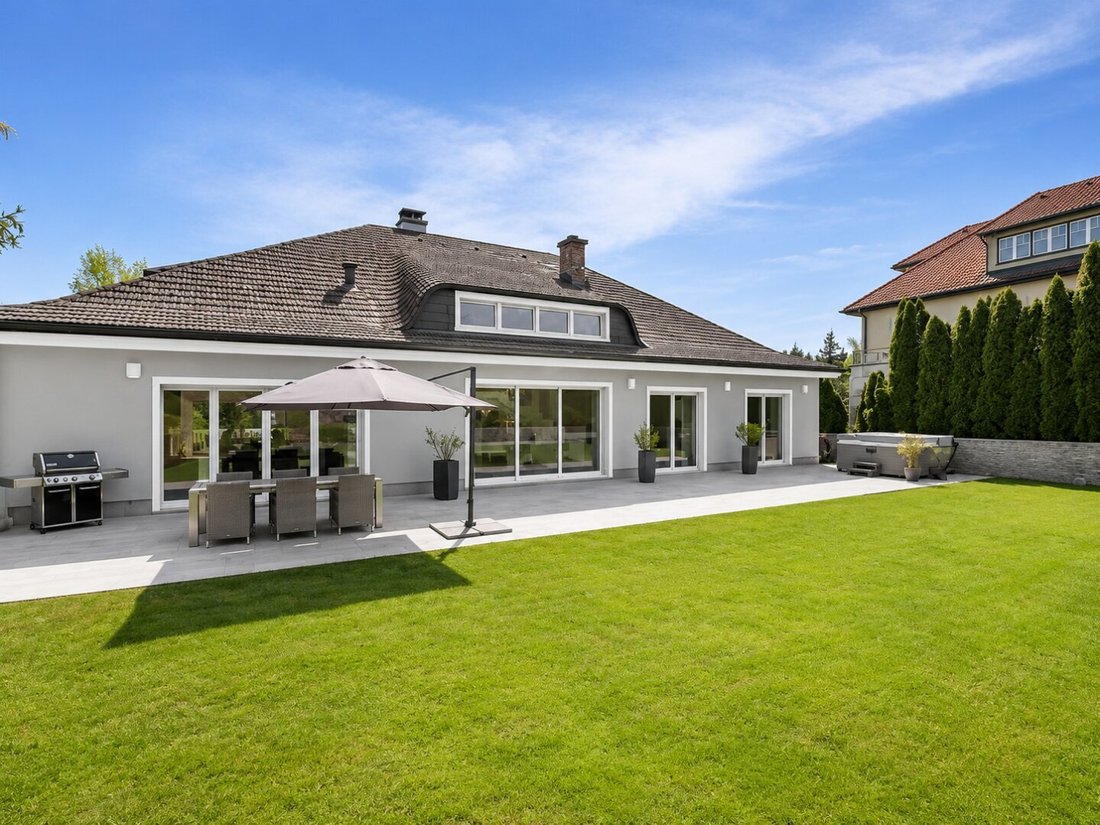
After the redesign, the facade and outdoor areas shine with a fresh and modern look!
Highest living comfort is offered on three floors!
---
Ground Floor:
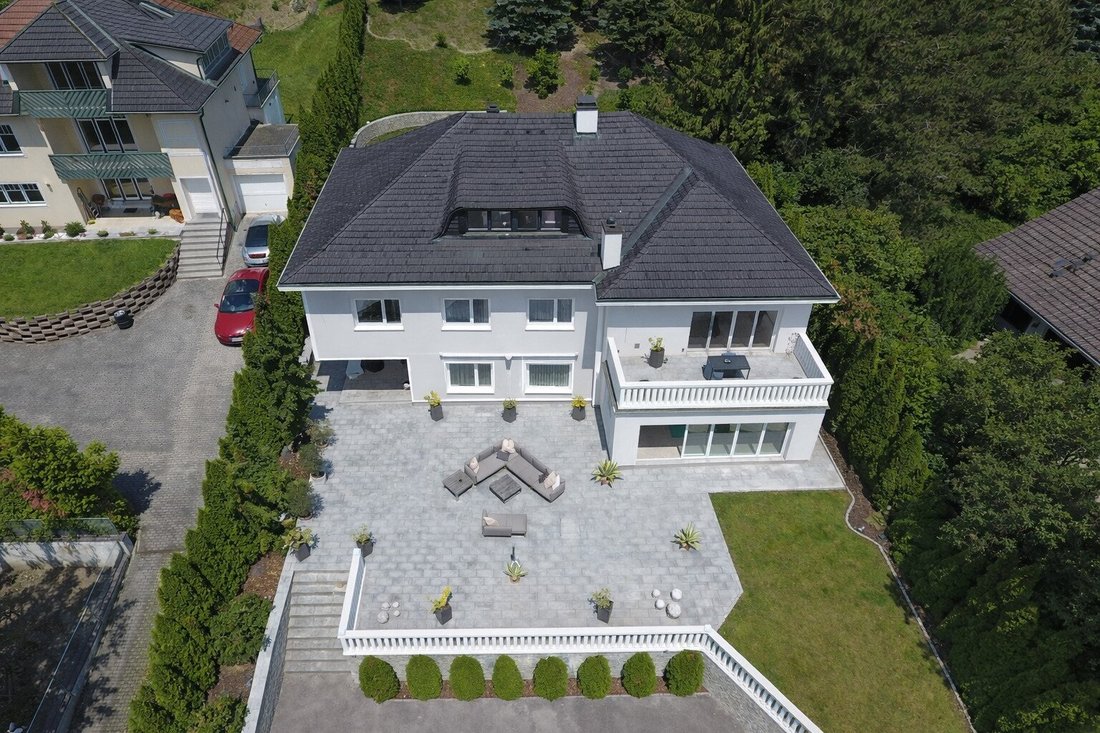
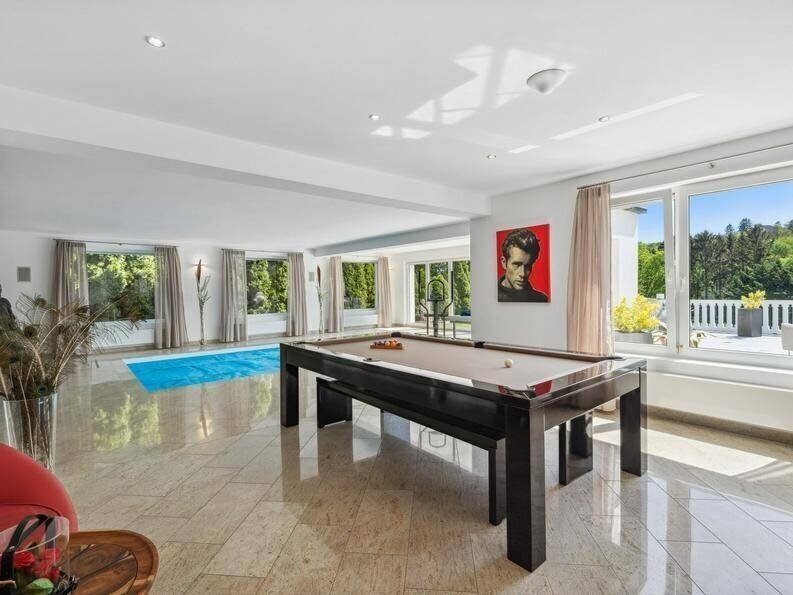
The ground floor extends over approximately 251 m² and includes a spacious chill-out area with a heated indoor pool, a billiard area, a bar, a sauna, an approximately 11 m² office | staff room, a 150 m² terrace, as well as utility and storage rooms.
Sanitary areas and walk-in closets are available on every floor.
---
First Floor:
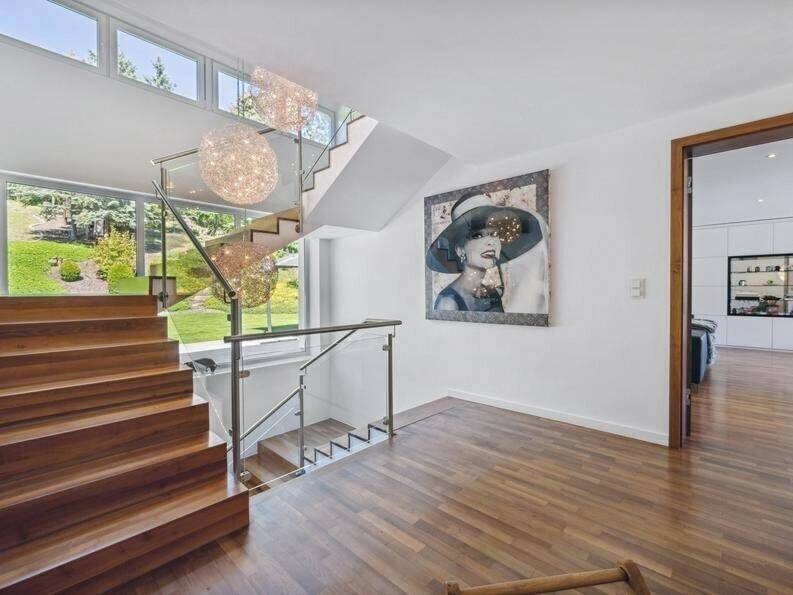
Through the bright staircase with a garden view, you reach the first floor.
Here you will find an open living and kitchen area of about 110 m², the master bedroom, a suite bathroom, and a dressing room totaling approximately 90 m².
The bathroom includes a shower and a bathtub.
Two terraces (about 100 m² and about 16 m²) provide special living comfort.
On the south side, there is a fantastic distant view; on the north side, an idyllic garden view!
---
Attic:
The spacious attic with 116 m² offers additional living comfort with three more studio-like rooms and an adjacent bathroom.
---
Outdoor Area:
A garage for up to five cars and additional parking spaces in front of the house are available.
The representative driveway with a picturesque forecourt perfectly completes the overall picture!
---
Conclusion:
This exclusive villa impresses in every respect | through location, architecture, and quality!
For further questions, I am of course very happy to assist you at any time!
Mr. Joni Thomas, Managing Director
JTI Office Korneuburg
JT Immobilientreuhänder GmbH
2100 Korneuburg, Hauptplatz 8 | Entrance Kirchengasse
You are also very welcome to visit our regional office!
Hagenbrunn | Königsbrunn | Brennleiten
It is characterized by its natural surroundings and convenient transport connections.
Nestled in the gentle hills of the Weinviertel, Hagenbrunn/Königsbrunn offers a harmonious blend of rural tranquility and urban proximity.
Hagenbrunn | Königsbrunn is located just about seven kilometers from the Vienna city border and is excellently connected to the regional transport network thanks to the nearby S1 and A22 highways.
Despite its quiet location, the community has good infrastructure.
Shopping facilities for daily needs, kindergartens, and schools are nearby.
In a prime location of the sought-after Hagenbrunn | Königsbrunn region, this exceptional villa with a living area of approximately 575 m² and breathtaking views is situated.
This quietly located gem meets the highest residential standards and currently offers a unique opportunity.
The property has been extensively renovated and is ready for occupancy immediately.
The renovation measures include:
- Installation of a modern air conditioning system
- Painting of the entire property
- Sanding of the parquet floors and much more
After the redesign, the facade and outdoor areas shine with a fresh and modern look!
Highest living comfort is offered on three floors!
---
Ground Floor:
The ground floor extends over approximately 251 m² and includes a spacious chill-out area with a heated indoor pool, a billiard area, a bar, a sauna, an approximately 11 m² office | staff room, a 150 m² terrace, as well as utility and storage rooms.
Sanitary areas and walk-in closets are available on every floor.
---
First Floor:
Through the bright staircase with a garden view, you reach the first floor.
Here you will find an open living and kitchen area of about 110 m², the master bedroom, a suite bathroom, and a dressing room totaling approximately 90 m².
The bathroom includes a shower and a bathtub.
Two terraces (about 100 m² and about 16 m²) provide special living comfort.
On the south side, there is a fantastic distant view; on the north side, an idyllic garden view!
---
Attic:
The spacious attic with 116 m² offers additional living comfort with three more studio-like rooms and an adjacent bathroom.
---
Outdoor Area:
A garage for up to five cars and additional parking spaces in front of the house are available.
The representative driveway with a picturesque forecourt perfectly completes the overall picture!
---
Conclusion:
This exclusive villa impresses in every respect | through location, architecture, and quality!
For further questions, I am of course very happy to assist you at any time!
Mr. Joni Thomas, Managing Director
JTI Office Korneuburg
JT Immobilientreuhänder GmbH
2100 Korneuburg, Hauptplatz 8 | Entrance Kirchengasse
You are also very welcome to visit our regional office!
Hagenbrunn | Königsbrunn | Brennleiten
-
Property type
House
-
Floors
3
-
Year built
1976
-
Price/sqft
$531
Features
Explore the Area
Hagenbrunn, Lower Austria, Austria
View on Google Maps
Price per sqft
Low
High
Joined 11 months ago
You have inquired about this property
The agent will contact you soon by
Listed by
16
Listings
2025
Joined
Book home tour with the agent
Choose a date and whether you'd like a virtual or in-person tour with the agent.
Preferred date
Tour type
Last updated
September 15
First listed
Sep 15
Listing reference
582
Trusted by the World's Leading Brokers
The agents behind the world's most exceptional properties list with JamesEdition.
- Listings from Sotheby's, Christie's, BARNES, and Engel & Völkers
- Every listing reviewed before it goes live
- Connect directly with verified listing agents
By continuing you agree to our Terms and Privacy Policy.