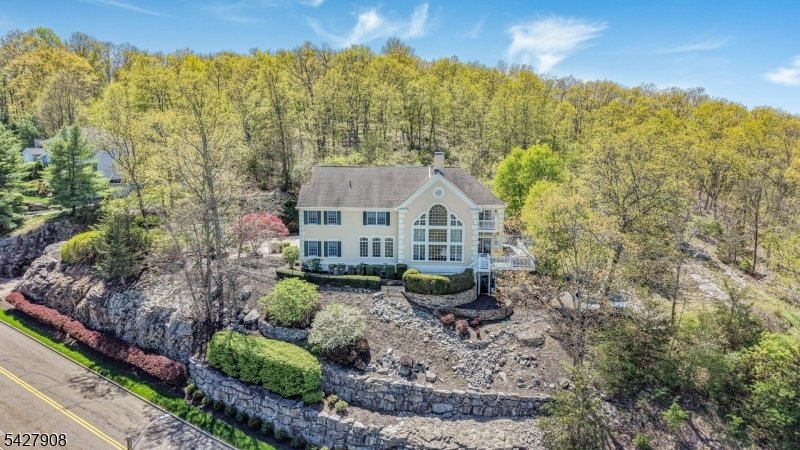
5 Bedrooms Single Family Attached
- 5 Beds
- 4 Baths
- 5,235 Sqft
- 38,769 Sqft lot
- Updated: June 11
- 1
- MLS#4023987
About the Property
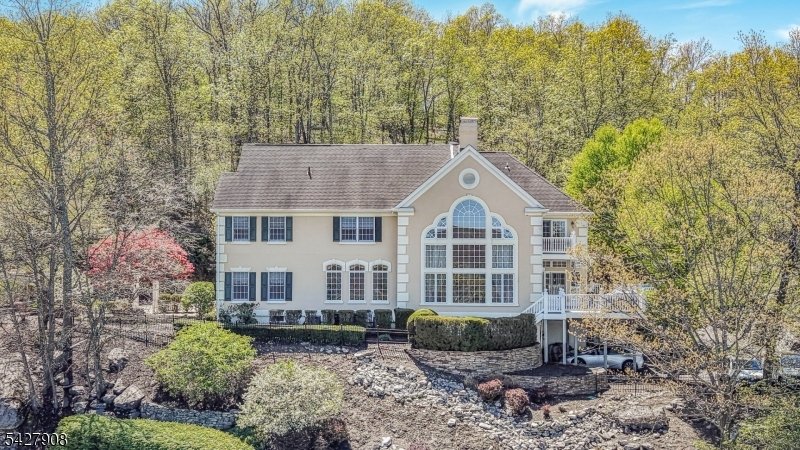
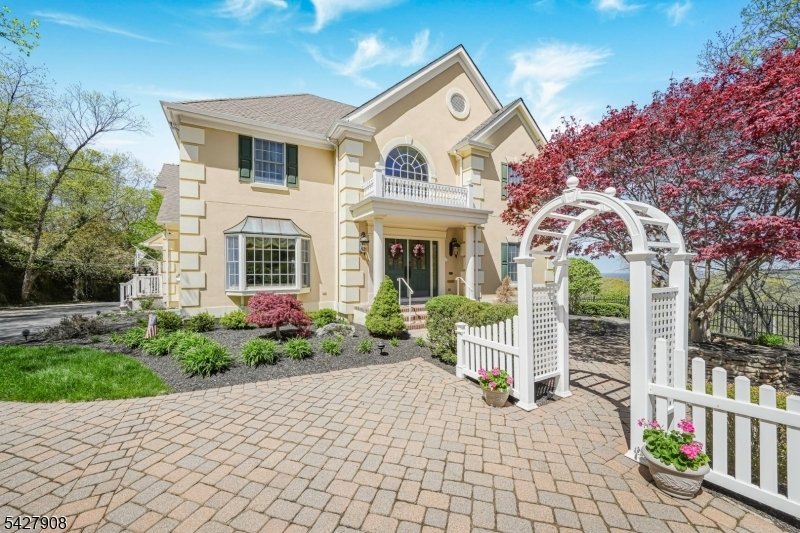
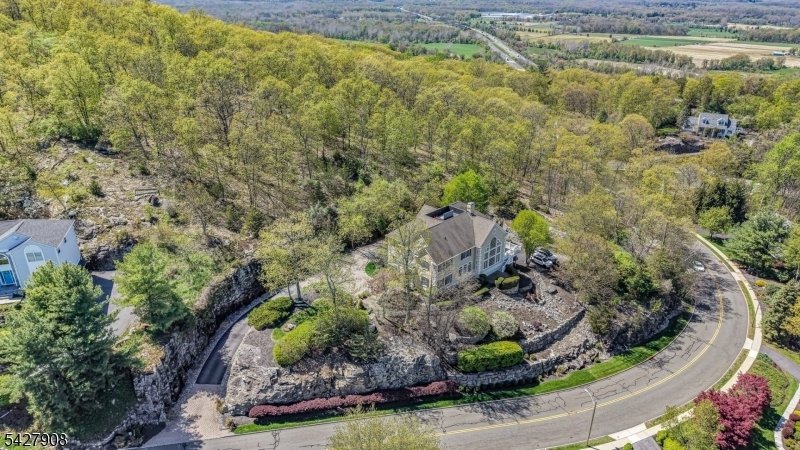
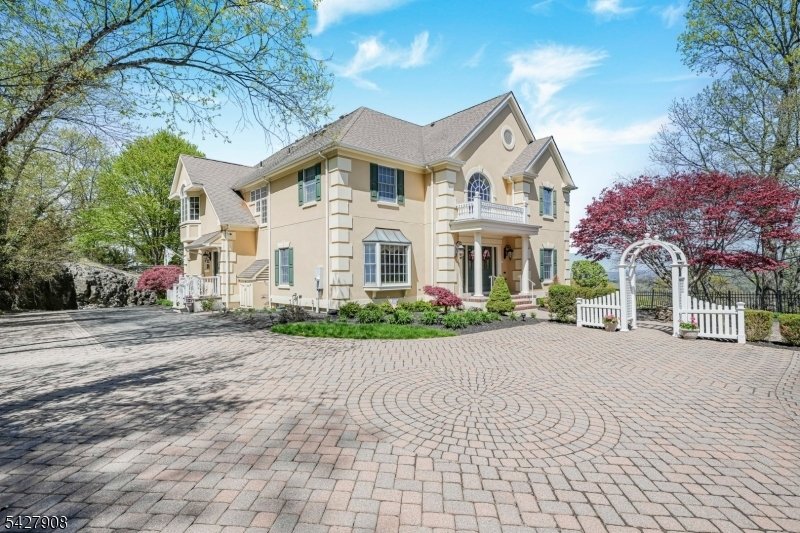
Over 5000 sq ft w/ breathtaking views & total privacy inside a gorgeous gated swim/tennis community! This elegantly appointed 5 Bedroom, 3.5 bath Custom Colonial is the perfect blend of luxury & comfort! From the grand 2 story foyer to the stunning mountain & sunset views, no detail was overlooked! Spacious eat in kitchen w/ center island, walk in pantry, breakfast bar, & breakf
Over 5000 sq ft w/ breathtaking views & total privacy inside a gorgeous gated swim/tennis community! This elegantly appointed 5 Bedroom, 3.5 bath Custom Colonial is the perfect blend of luxury & comfort! From the grand 2 story foyer to the stunning mountain & sunset views, no detail was overlooked! Spacious eat in kitchen w/ center island, walk in pantry, breakfast bar, & breakfast room w/ wall of windows! Grand family Room space w/ 2 story stone fireplace, soaring coffered ceiling, built in cabs, & gorgeous oversize window. The formal dining room is a great space for entertaining w/ a tray ceiling, window seat, & adjacent butler’s pantry w/ wet bar. 1st floor office has French doors, custom millwork, & built ins. A formal living room, sunroom, & powder room are also located on this level. Upstairs the Primary Suite offers a sitting room w/ gas fireplace, balcony overlooking the mountains, 2 walk in closets, & fabulous en suite bath w/ jetted tub, stall shower, bidet, & dual vanity. 4 additional BRs plus 2 baths completed this level. The finished walk up attic offers more storage & access to a ONE OF A KIND rooftop deck overlooking the mountains & surrounding farmland w/ spectacular evening sunsets! Additional features include: 1st floor laundry/mud room, fin basement rec room, 2 garage doors w/ space to park 3-4 cars using the tandem space, Enjoy Panther Valley’s 3 outdoor pools, tennis/sport courts, playgrounds, scenic walking paths, & optional golf access.
-
Property type
House
-
Year built
1998
-
Price/sqft
$190
Features
- Garage
- Fireplace
- Walk In Closet
- Pool
- Tennis Court
- Gated Community
- Jacuzzi
- Mountain View
- Playground
Lot
- Gated Community
- Mountain View
- Privacy
Indoor
- Office
- Fireplace
- Kitchen island
- Jacuzzi
- Washer Dryer
- Bar
- Laundry Room
- Basement
- Walk In Closet
Outdoor
Explore the Area
The agent will contact you soon by
Listed by
Book home tour with Kristin Jacobs
Choose a date and whether you'd like a virtual or in-person tour with the agent.

Similar Properties Nearby
New Listings in Hackettstown




Explore More Homes for Sale
Hackettstown, NJ, United States property types
Hackettstown, NJ, United States popular searches
Related Guides & Stories
Trusted by the World's Leading Brokers
The agents behind the world's most exceptional properties list with JamesEdition.
- Listings from Sotheby's, Christie's, BARNES, and Engel & Völkers
- Every listing reviewed before it goes live
- Connect directly with verified listing agents
By continuing you agree to our Terms and Privacy Policy.
partnered with