$574,046
Habsheim Building
- 3,114 Sqft
- Updated: August 7
About the Property
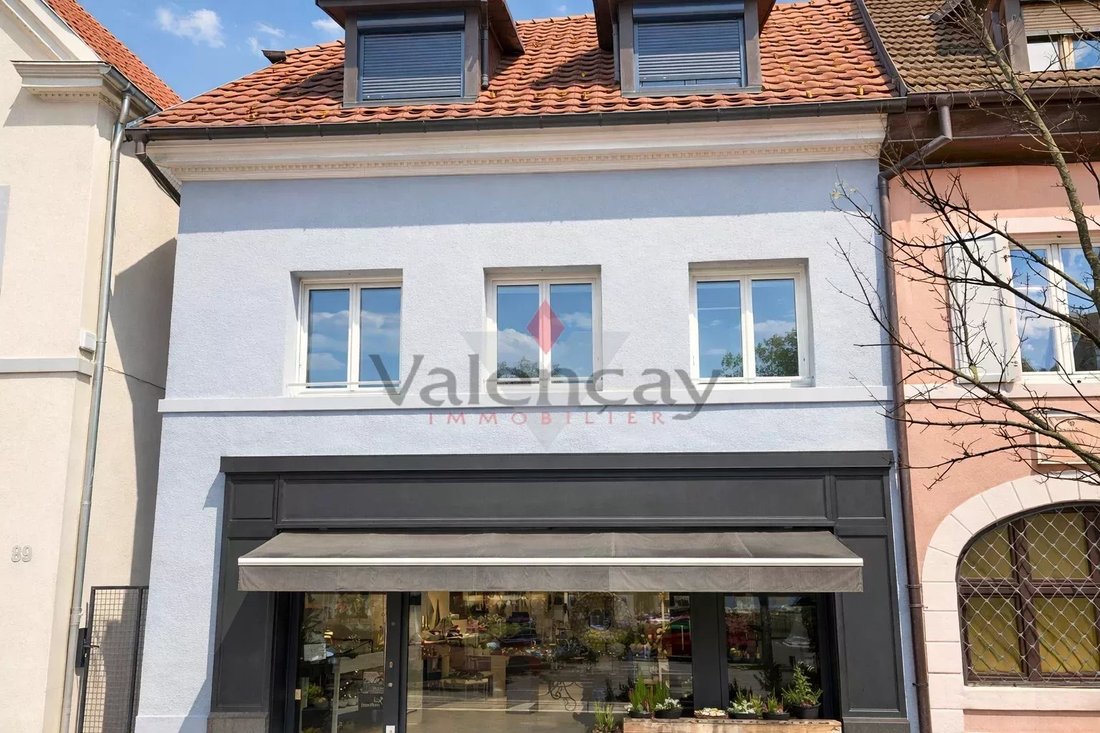
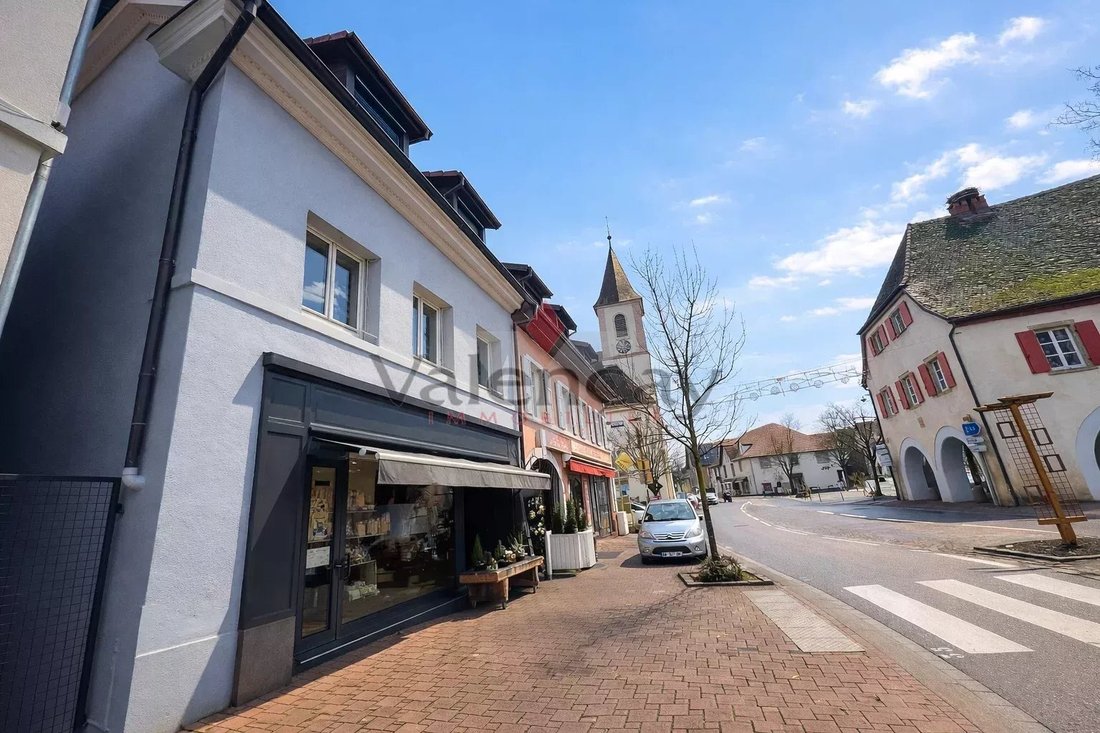
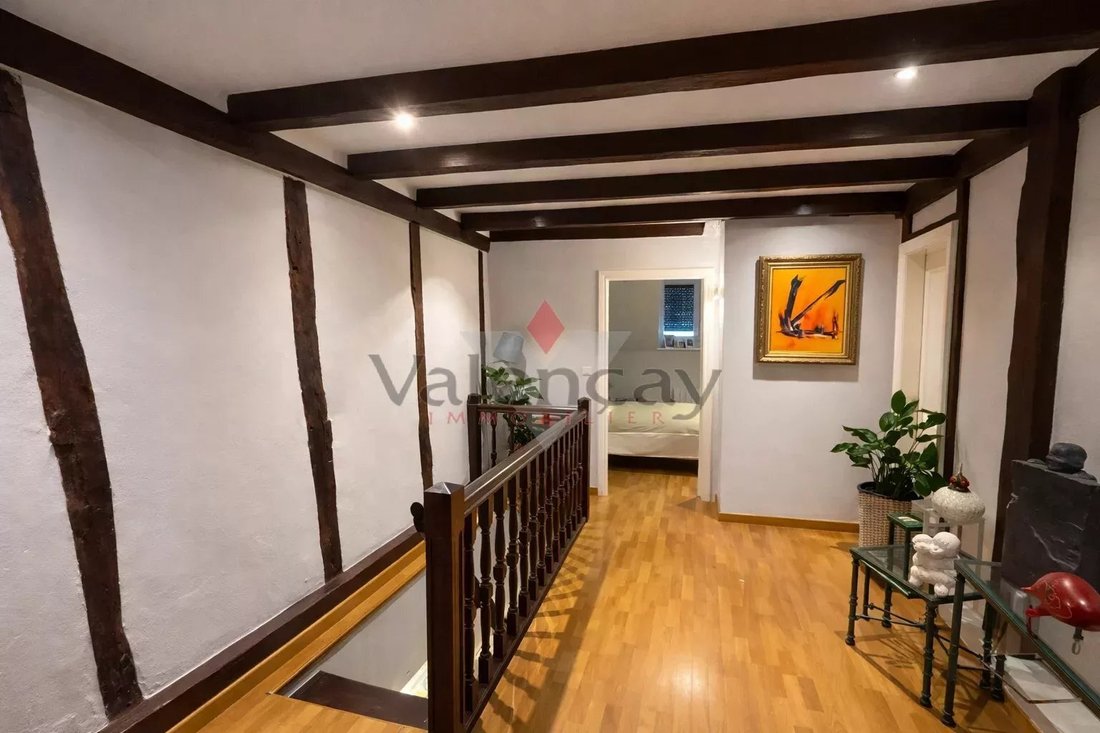
Hyper center of Habsheim building comprising a commercial space on the ground floor (available for any activity) and a large apartment on the upper floors, each with independent entrances.
The attic is convertible, allowing the creation of a 3rd unit.
Ground floor – Commercial space:
- Beautiful storefront, good visibility
- Approximately 60 m² of main area + 90 m² worksh
The attic is convertible, allowing the creation of a 3rd unit.
Ground floor – Commercial space:
- Beautiful storefront, good visibility
- Approximately 60 m² of main area + 90 m² worksh
Hyper center of Habsheim building comprising a commercial space on the ground floor (available for any activity) and a large apartment on the upper floors, each with independent entrances.
The attic is convertible, allowing the creation of a 3rd unit.
Ground floor – Commercial space:
- Beautiful storefront, good visibility
- Approximately 60 m² of main area + 90 m² workshop
- Annexes: office, storage, garage
- Private rear access facilitating deliveries and circulation
- Versatile use, suitable for many activities
Upper floors – Apartment:
- Equipped kitchen opening onto a large terrace with jacuzzi
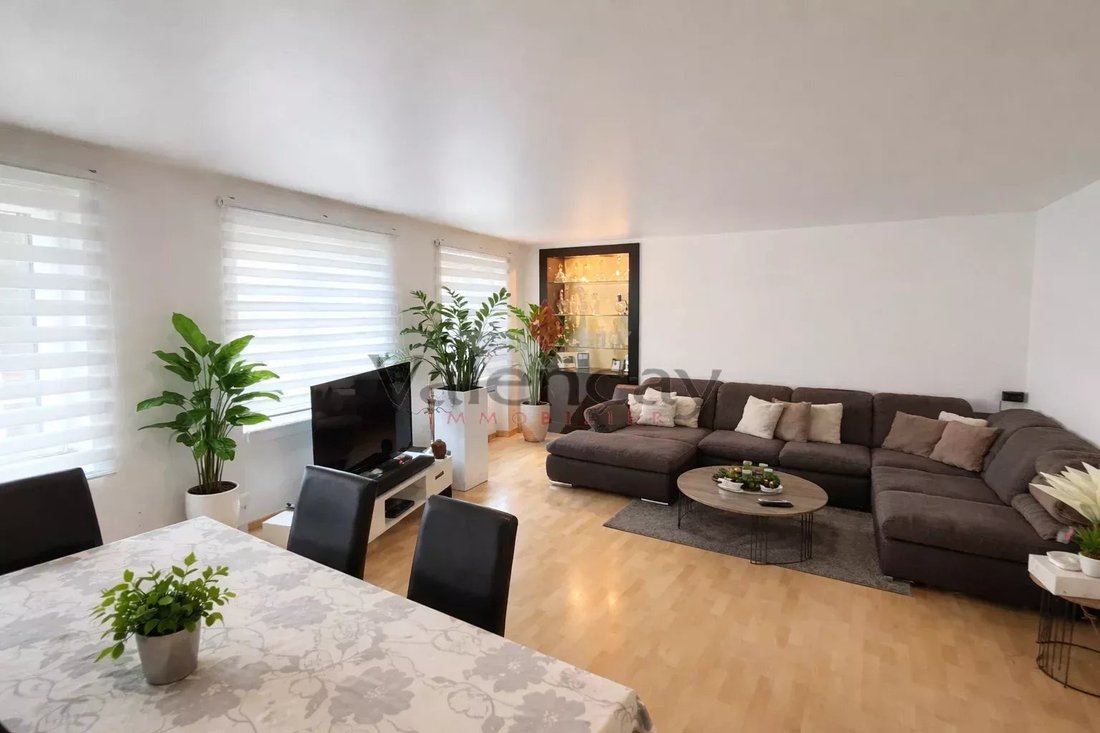
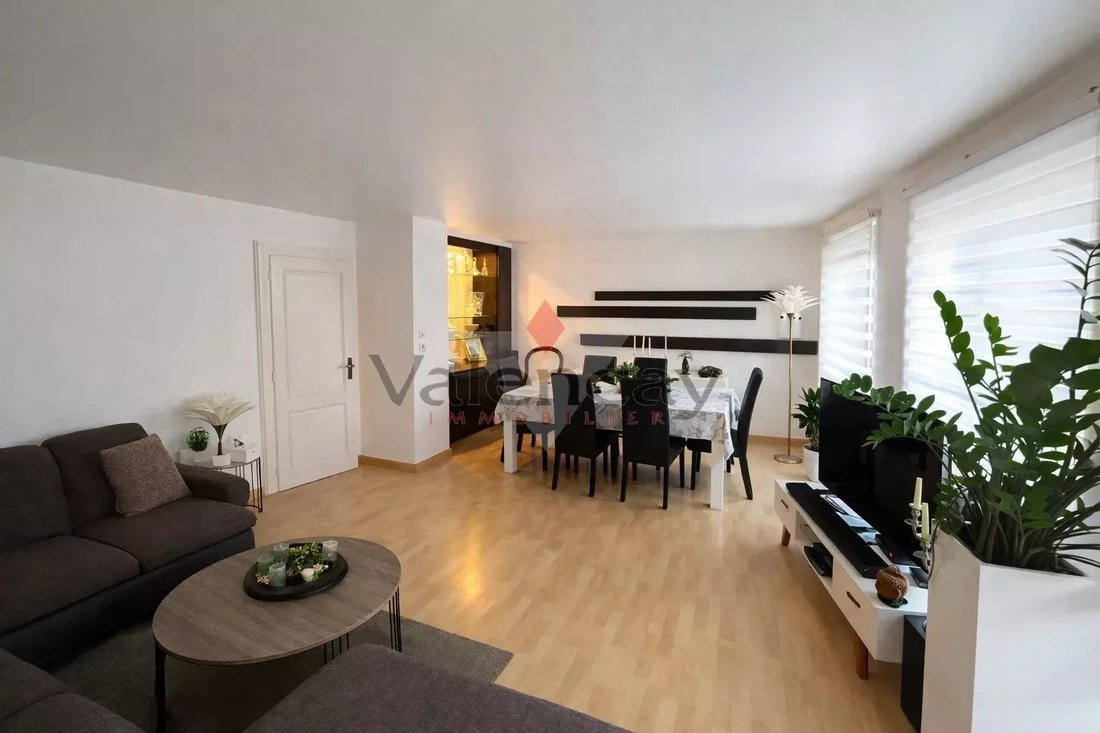
- Three bedrooms, two bathrooms, living/dining room
- Additional vaulted cellar
Advantages:
- Central location
- Parking nearby
- Building requires no renovations
- Potential for a 3rd additional unit thanks to the usable attic.
For more information, contact the Valencay team at
Information on the risks to which this property is exposed is available on the Géorisques website: https://www.georisques.gouv.fr/
The attic is convertible, allowing the creation of a 3rd unit.
Ground floor – Commercial space:
- Beautiful storefront, good visibility
- Approximately 60 m² of main area + 90 m² workshop
- Annexes: office, storage, garage
- Private rear access facilitating deliveries and circulation
- Versatile use, suitable for many activities
Upper floors – Apartment:
- Equipped kitchen opening onto a large terrace with jacuzzi
- Three bedrooms, two bathrooms, living/dining room
- Additional vaulted cellar
Advantages:
- Central location
- Parking nearby
- Building requires no renovations
- Potential for a 3rd additional unit thanks to the usable attic.
For more information, contact the Valencay team at
Information on the risks to which this property is exposed is available on the Géorisques website: https://www.georisques.gouv.fr/
-
Property type
Other
-
Floors
3
-
Price/sqft
$184
Features
- Garage
- Jacuzzi
Explore the Area
Habsheim, Grand Est, France
View on Google Maps
Price per sqft
Low
High
Joined 1 year ago
You have inquired about this property
The agent will contact you soon by
Listed by
8
Listings
2025
Joined
Book home tour with the agent
Choose a date and whether you'd like a virtual or in-person tour with the agent.
Preferred date
Tour type
Last updated
August 7
First listed
Nov 27, 2025
Listing reference
86477199
Trusted by the World's Leading Brokers
The agents behind the world's most exceptional properties list with JamesEdition.
- Listings from Sotheby's, Christie's, BARNES, and Engel & Völkers
- Every listing reviewed before it goes live
- Connect directly with verified listing agents
By continuing you agree to our Terms and Privacy Policy.