$1,601,320
Groot Heiligland 3
- 3 Beds
- 1,938 Sqft
- Updated: June 26
- 3
About the Property
Where a former warehouse and a home come together to form one unique industrial loft apartment in the heart of Haarlem.
Located at the beginning of Groot Heiligland, one of the most characterful and layered streets in the old city center, lies this exceptional home of approximately 180m² with origins dating back to 1885. Groot Heiligland is one of the oldest streets in Haarlem and has bee
Located at the beginning of Groot Heiligland, one of the most characterful and layered streets in the old city center, lies this exceptional home of approximately 180m² with origins dating back to 1885. Groot Heiligland is one of the oldest streets in Haarlem and has bee
Where a former warehouse and a home come together to form one unique industrial loft apartment in the heart of Haarlem.
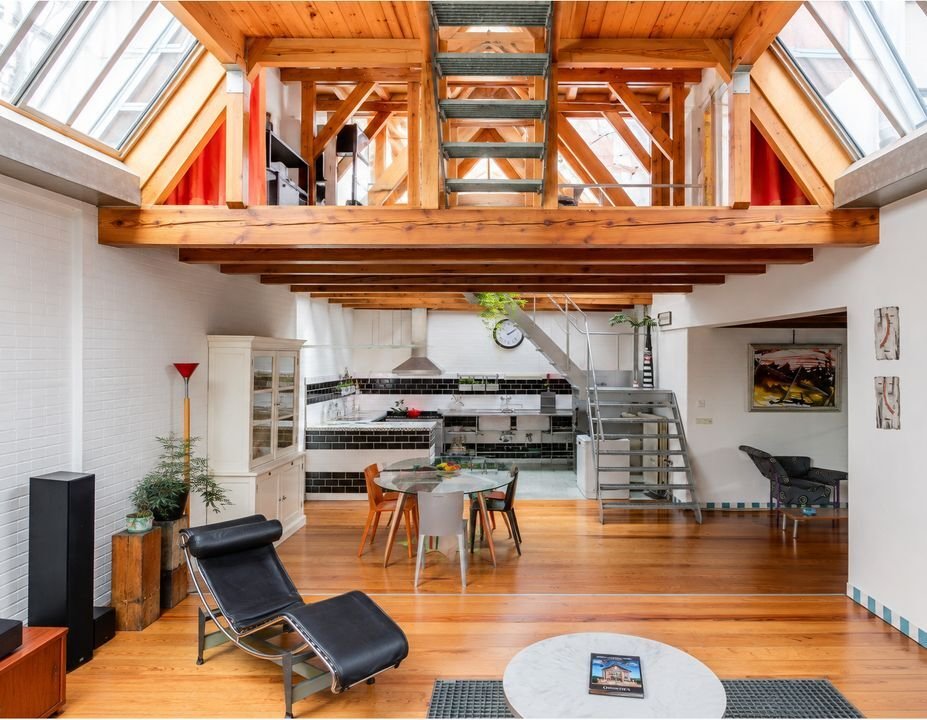
Located at the beginning of Groot Heiligland, one of the most characterful and layered streets in the old city center, lies this exceptional home of approximately 180m² with origins dating back to 1885. Groot Heiligland is one of the oldest streets in Haarlem and has been part of the city’s historic core since the late Middle Ages. The name refers to the centuries-old history of almshouses and monasteries in this neighborhood, where monumental courtyards and cultural icons such as the former St. Elisabeth Gasthuis and the Frans Hals Museum define the streetscape. A location where Haarlem is at its most beautiful: within walking distance of the Grote Markt, museums, fine restaurants, and the main shopping streets, while the home itself offers a sense of peace and seclusion right in the middle of the city.
Accessibility is excellent. Haarlem Station, arterial roads towards Amsterdam and Schiphol, as well as the beaches of Bloemendaal and Zandvoort, are within easy reach. An ideal combination of urban vibrancy and comfortable living. The property, originally consisting of a shop/house and an adjacent warehouse, has been incorporated into a Homeowners’ Association (VvE) in recent years, reconfigured, and modernized and made sustainable in key areas. For instance, the living room is partially insulated, fitted with new double glazing and stylish shutters, and the central heating boiler was recently replaced. The entire property features a sleek, high-quality finish with a contemporary industrial signature.
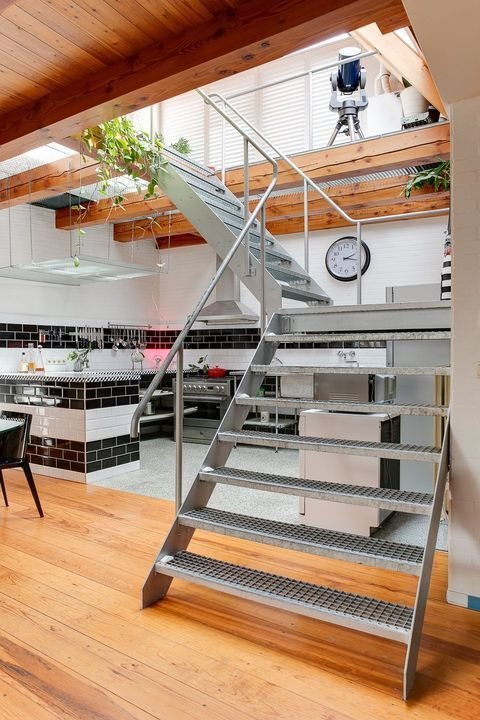
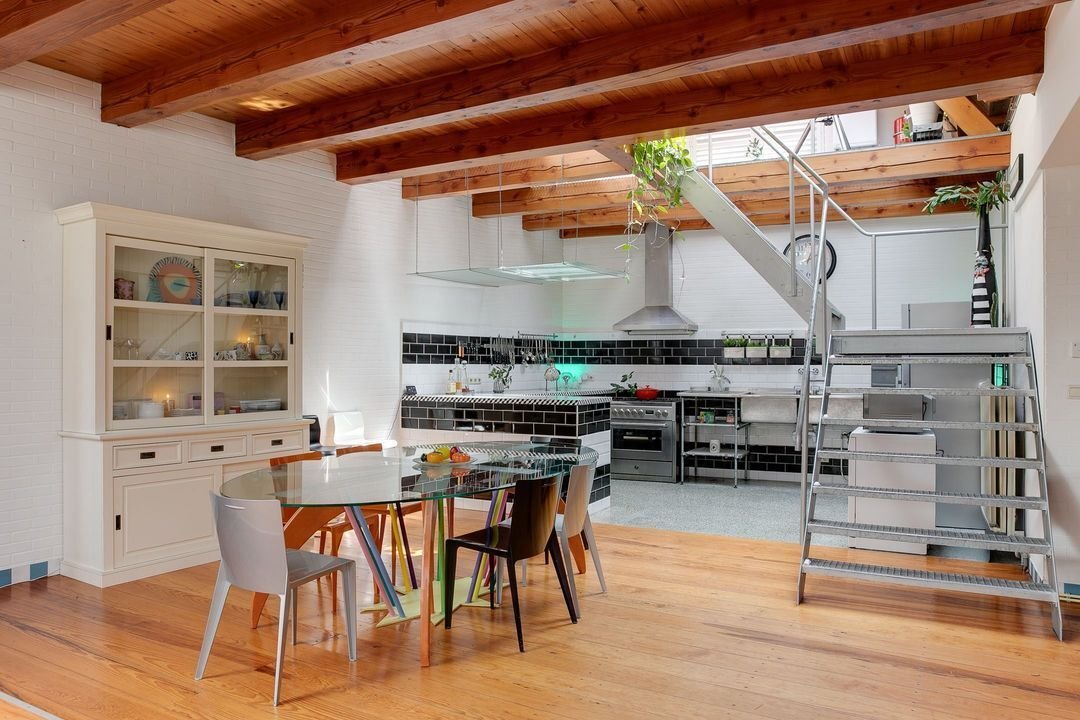
Entrance with hall, cloakroom, and meter cupboard. Atmospheric living room with fantastic natural light and characteristic architecture. Spacious dining room with a generous open-plan kitchen, complete with a corner breakfast bar, Duropal granite countertop, numerous steel accents, two deep stainless steel sinks, and high-quality appliances, including a Quooker, dishwasher, 6-burner gas hob, large wide electric oven with grill, extractor hood, microwave, separate Liebherr fridge-freezer, dishwasher, connection for a second dishwasher available, washing machine and dryer connections, and a practical pantry. Luxurious bathroom with bathtub, walk-in shower, toilet, and large vanity unit. Basement: A fully functional multi-purpose space with standing height and natural light entering through metal grilles from the living room. Ideal as a guest room, home office, hobby room, pantry, or wine cellar, offering a remarkably large amount of usable square footage and a tranquil atmosphere.
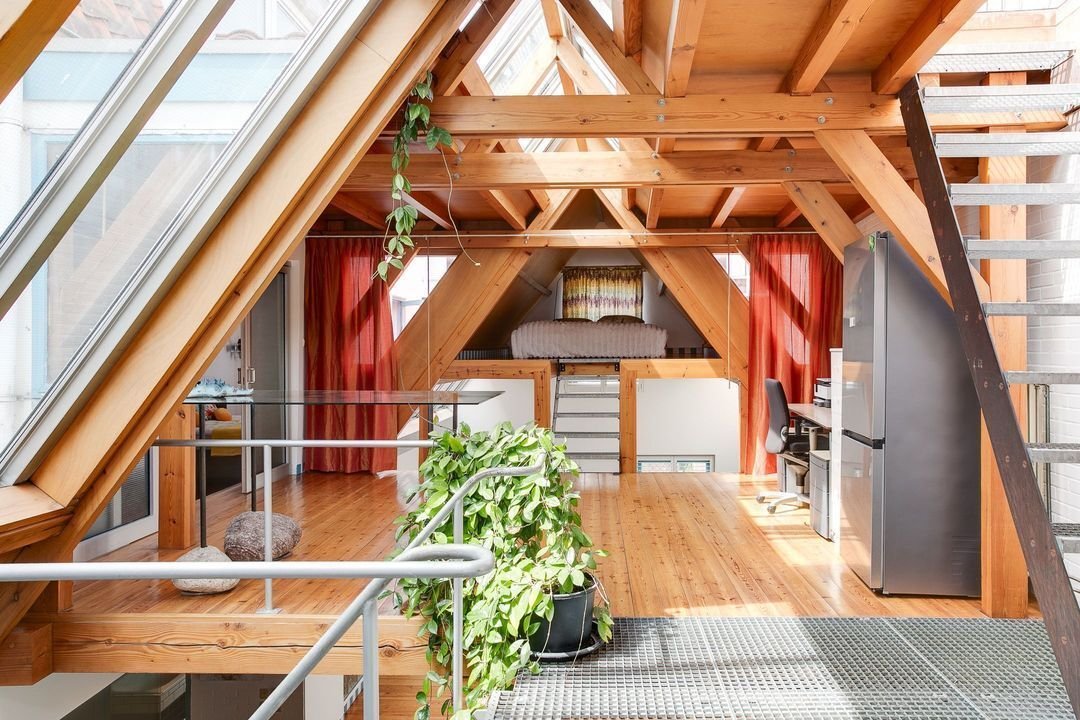
First floor: Open staircase to an imaginative lounge floor featuring a second seating area, a spacious work corner, and access to the ”Bird’s Nest,” an intimate and unique sleeping space. Sliding door to a spacious bedroom with access to a second bathroom featuring a shower, sink, and toilet.
Fixed staircase to a lockable roof terrace with a roof hatch and a sheltered private sun terrace of approximately 16m² overlooking the city, where sun, tranquility, and views come together, with the possibility of a small vegetable garden.
General:
- Living area approx. 180m²
- The property dates back to 1885 and has served various historical functions over the years.
- Renovated in 2024
- Intergas central heating boiler (2023)
- EPA label C
- Partially insulated
- Floors partially Granito/steel gratings/wood
- Robust steel staircases with gratings
- Sun terrace of approx. 16m²
- Residential house - legally divided into apartment rights
- Owners’ Association Groot Heiligland 3 and 5 in Haarlem
- The property is part of a historically divided complex. The legal division and subsequent sub-division are recorded in the deed of division and the accompanying division drawing.
The property sold concerns the apartment rights of Groot Heiligland 3 in Haarlem, distributed over multiple floors and known in the cadastral register of the municipality of Haarlem, section D, numbers 9846-A3 and 9846-A4.
- The outdoor space on the first floor does not belong to the apartment right sold. Any use thereof by Groot Heiligland 3 may only take place in the event of emergencies and/or necessary maintenance work after obtaining permission from the owner of Groot Heiligland 5.
- Acceptance subject to agreement
- Well worth a viewing!
Located at the beginning of Groot Heiligland, one of the most characterful and layered streets in the old city center, lies this exceptional home of approximately 180m² with origins dating back to 1885. Groot Heiligland is one of the oldest streets in Haarlem and has been part of the city’s historic core since the late Middle Ages. The name refers to the centuries-old history of almshouses and monasteries in this neighborhood, where monumental courtyards and cultural icons such as the former St. Elisabeth Gasthuis and the Frans Hals Museum define the streetscape. A location where Haarlem is at its most beautiful: within walking distance of the Grote Markt, museums, fine restaurants, and the main shopping streets, while the home itself offers a sense of peace and seclusion right in the middle of the city.
Accessibility is excellent. Haarlem Station, arterial roads towards Amsterdam and Schiphol, as well as the beaches of Bloemendaal and Zandvoort, are within easy reach. An ideal combination of urban vibrancy and comfortable living. The property, originally consisting of a shop/house and an adjacent warehouse, has been incorporated into a Homeowners’ Association (VvE) in recent years, reconfigured, and modernized and made sustainable in key areas. For instance, the living room is partially insulated, fitted with new double glazing and stylish shutters, and the central heating boiler was recently replaced. The entire property features a sleek, high-quality finish with a contemporary industrial signature.
Entrance with hall, cloakroom, and meter cupboard. Atmospheric living room with fantastic natural light and characteristic architecture. Spacious dining room with a generous open-plan kitchen, complete with a corner breakfast bar, Duropal granite countertop, numerous steel accents, two deep stainless steel sinks, and high-quality appliances, including a Quooker, dishwasher, 6-burner gas hob, large wide electric oven with grill, extractor hood, microwave, separate Liebherr fridge-freezer, dishwasher, connection for a second dishwasher available, washing machine and dryer connections, and a practical pantry. Luxurious bathroom with bathtub, walk-in shower, toilet, and large vanity unit. Basement: A fully functional multi-purpose space with standing height and natural light entering through metal grilles from the living room. Ideal as a guest room, home office, hobby room, pantry, or wine cellar, offering a remarkably large amount of usable square footage and a tranquil atmosphere.
First floor: Open staircase to an imaginative lounge floor featuring a second seating area, a spacious work corner, and access to the ”Bird’s Nest,” an intimate and unique sleeping space. Sliding door to a spacious bedroom with access to a second bathroom featuring a shower, sink, and toilet.
Fixed staircase to a lockable roof terrace with a roof hatch and a sheltered private sun terrace of approximately 16m² overlooking the city, where sun, tranquility, and views come together, with the possibility of a small vegetable garden.
General:
- Living area approx. 180m²
- The property dates back to 1885 and has served various historical functions over the years.
- Renovated in 2024
- Intergas central heating boiler (2023)
- EPA label C
- Partially insulated
- Floors partially Granito/steel gratings/wood
- Robust steel staircases with gratings
- Sun terrace of approx. 16m²
- Residential house - legally divided into apartment rights
- Owners’ Association Groot Heiligland 3 and 5 in Haarlem
- The property is part of a historically divided complex. The legal division and subsequent sub-division are recorded in the deed of division and the accompanying division drawing.
The property sold concerns the apartment rights of Groot Heiligland 3 in Haarlem, distributed over multiple floors and known in the cadastral register of the municipality of Haarlem, section D, numbers 9846-A3 and 9846-A4.
- The outdoor space on the first floor does not belong to the apartment right sold. Any use thereof by Groot Heiligland 3 may only take place in the event of emergencies and/or necessary maintenance work after obtaining permission from the owner of Groot Heiligland 5.
- Acceptance subject to agreement
- Well worth a viewing!
-
Property type
Apartment
-
Price/sqft
$826
Features
- Garden
- Terrace
- Modern
- Wine Cellar
- 3D Floor Plan
- 2D Floor Plan
- Office
- Bar
- Renovated
Features
Lot
- Renovated
- Modern
Indoor
- High Ceiling
- Office
- Washer Dryer
- Bar
- Wine Cellar
- Basement
Outdoor
- Terrace
- Balcony
- Garden
Explore the Area
Groot Heiligland 3, Haarlem, North Holland, Netherlands
View on Google Maps
Price per sqft
Low
High
Joined 7 years ago
You have inquired about this property
The agent will contact you soon by
Listed by
270
Listings
2019
Joined
Book home tour with the agent
Choose a date and whether you'd like a virtual or in-person tour with the agent.
Preferred date
Tour type

Residence 365 B.V. Christie's International Real Estate - HQ
Herengracht 454, 1017 CA, Amsterdam, Netherlands
View agency profile
Last updated
June 26
First listed
Jun 12
Listing reference
166a2a8afdeb94a0051ae52285
Similar Properties Nearby
New Listings in Haarlem

Explore More Homes for Sale
Haarlem, Netherlands property types
Haarlem, Netherlands popular searches
- Renovated properties in Haarlem, Netherlands
- Properties with Terrace in Haarlem, Netherlands
- Properties with Library in Haarlem, Netherlands
- Modern properties in Haarlem, Netherlands
- Properties with Bar in Haarlem, Netherlands
- Properties with Wine Cellar in Haarlem, Netherlands
- Water View properties in Haarlem, Netherlands
Related Guides & Stories
Trusted by the World's Leading Brokers
The agents behind the world's most exceptional properties list with JamesEdition.
- Listings from Sotheby's, Christie's, BARNES, and Engel & Völkers
- Every listing reviewed before it goes live
- Connect directly with verified listing agents
By continuing you agree to our Terms and Privacy Policy.