$2,156,056
A Versatile Family Home. Create New Horizons, Live Your Dreams.
- 4 Beds
- 3 Baths
- 2,261 Sqft
- 9,580 Sqft lot
- Updated: November 8
About the Property
Located in a quiet, established residential neighborhood in Haar, this spacious single-family home offers a living environment with unique character and a wide range of possibilities. Nestled on a mature lot of approximately 890 m², the property combines spacious living areas, a well-thought-out floor plan, and plenty of privacy. With approximately 210 m² of living space, a separate guest apartmen
Located in a quiet, established residential neighborhood in Haar, this spacious single-family home offers a living environment with unique character and a wide range of possibilities. Nestled on a mature lot of approximately 890 m², the property combines spacious living areas, a well-thought-out floor plan, and plenty of privacy. With approximately 210 m² of living space, a separate guest apartment, and numerous ancillary areas, the house offers plenty of room for family life and private retreats.
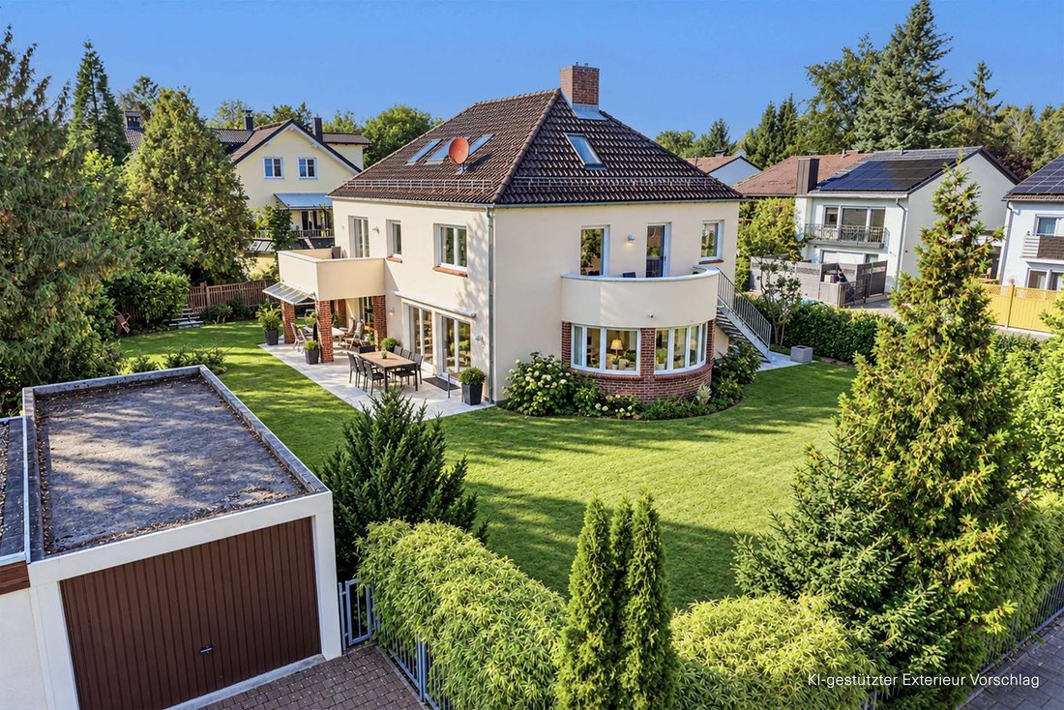
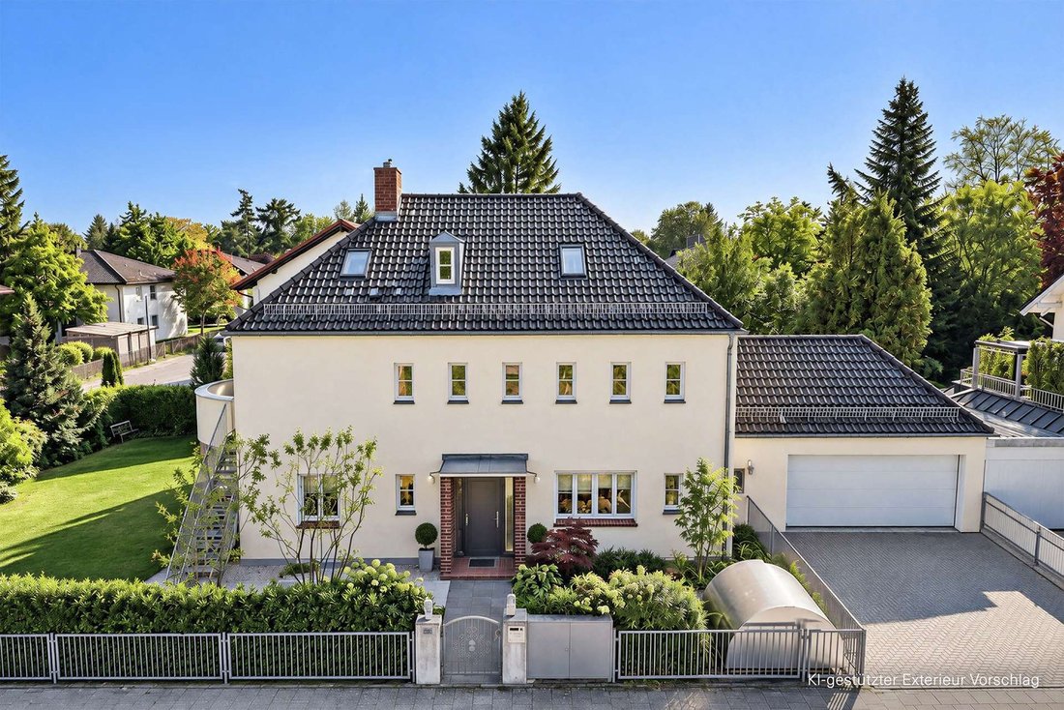
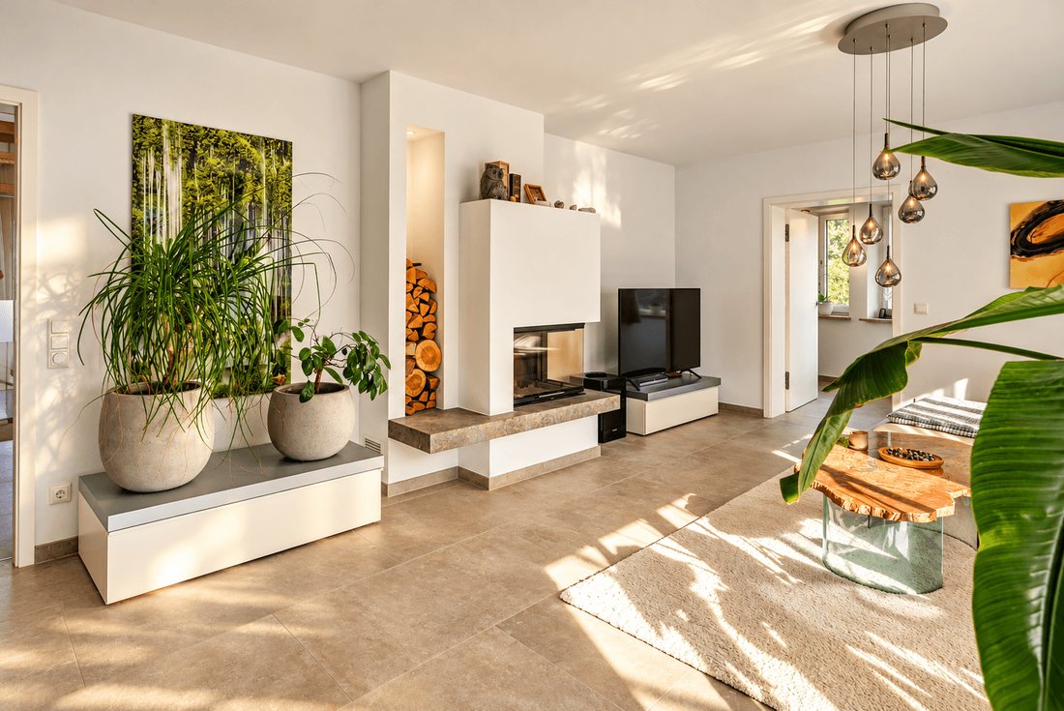
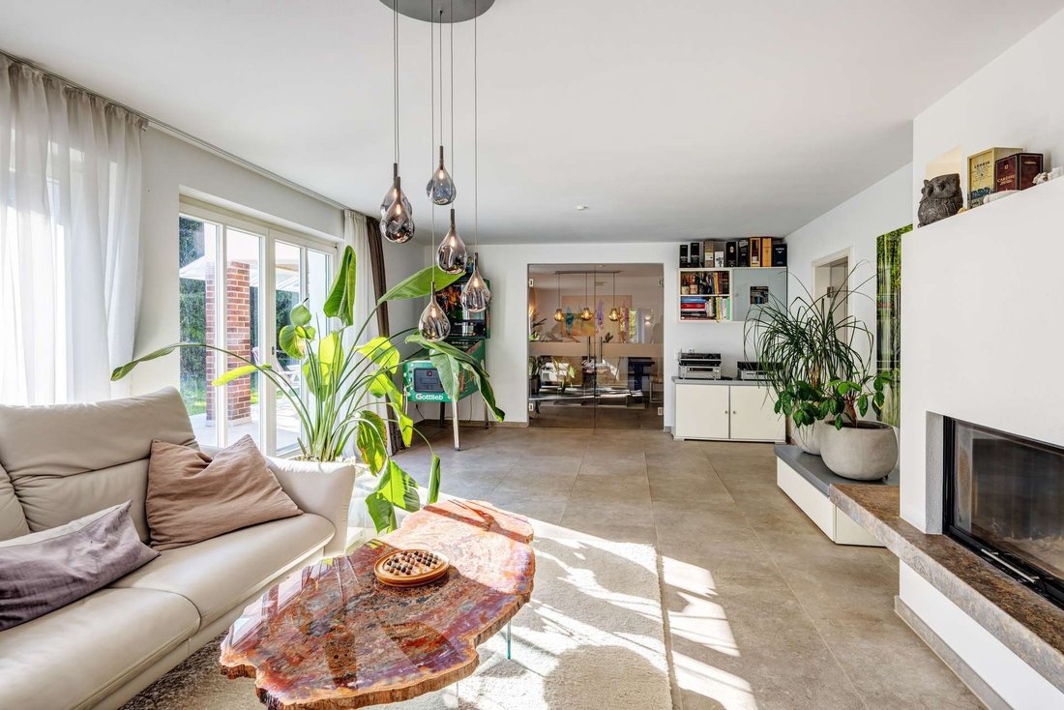
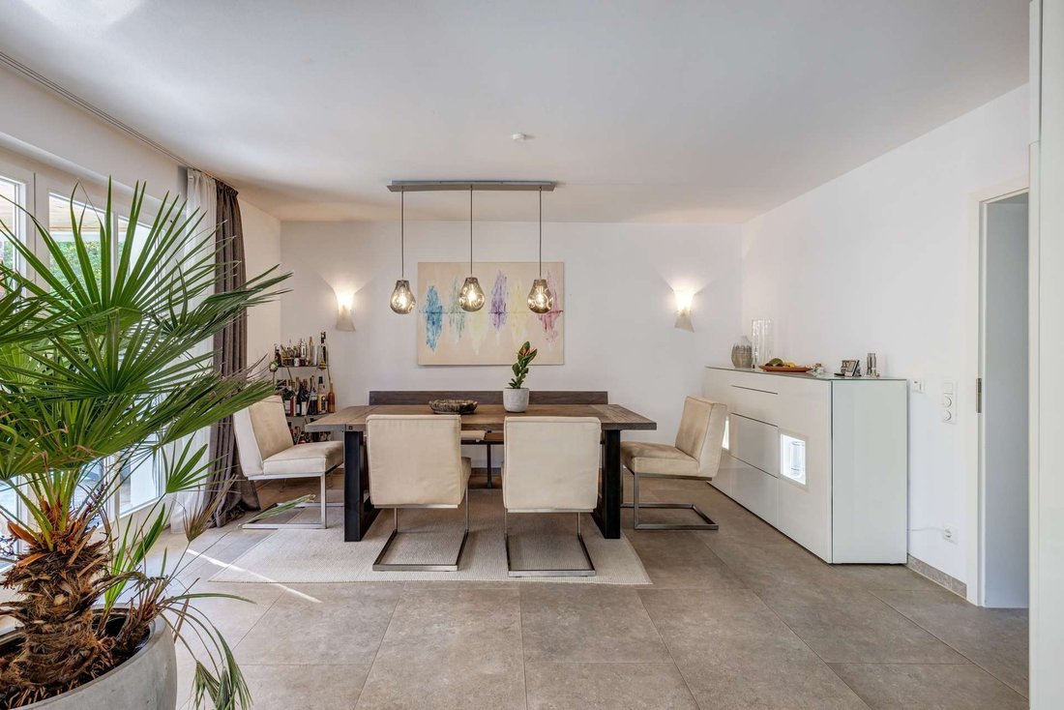
Even the inviting entryway, with its curved staircase, conveys the home’s special charm. At its heart is the spacious, light-filled living area, whose large windows open up a view of the garden and create a harmonious connection between the interior and exterior spaces. The fireplace creates a cozy atmosphere, while the adjacent dining area provides a lovely setting for spending time with family and friends. An architectural highlight is the semicircular, almost entirely glass-enclosed bay window, which, with its view of the greenery, creates a special place to relax. The separate kitchen, equipped with high-quality brand-name appliances and featuring an adjoining pantry, complements this level and provides a convenient connection to the double garage.
On warm days, the spacious, partially covered south-facing terrace extends the living area outdoors. Whether it’s a leisurely breakfast in the morning sun, convivial summer evenings, or relaxing moments in the shade of the trees—the expansive, lovingly matured garden creates a private atmosphere while offering plenty of space for playing, relaxing, and enjoying life.
The upper floor is reserved for private living areas. The master bedroom, with a separate walk-in closet and access to the south-facing balcony, provides a pleasant retreat. A spacious, natural-light-filled bathroom with a bathtub, shower, and double sinks, as well as additional versatile rooms, accommodate a variety of needs. A special feature is the guest apartment, also located on this level, with separate access via an outdoor staircase. With its own living and sleeping areas, kitchen, bathroom, and balcony, it allows for independent living under one roof—for example, for adult children, guests, or an au pair.
The other levels also offer versatile possibilities for use. The comfortably finished attic, featuring a spacious studio and its own shower room, provides a quiet place for focused work, creative pursuits, or guests. In the basement, in addition to a hobby or billiards room, there are further storage areas, a laundry room, and an additional shower room.
Beyond the existing living space, the property offers interesting development potential. The structure could be expanded with an addition to create additional living space and adapt the house to individual lifestyle preferences. The owner has already initiated a corresponding project with the municipality. Actual implementation is subject to compliance with building codes and the necessary permits.
A two-car garage with direct access to the house, an additional single-car garage, and further parking spaces on the property round out the offering.
With its generous living space, secluded garden, and versatile uses, this single-family home offers ideal conditions for a harmonious family life. The combination of a well-established residential character, privacy, and additional development potential makes this property a home that leaves room for new lifestyles, even in the long term.
Even the inviting entryway, with its curved staircase, conveys the home’s special charm. At its heart is the spacious, light-filled living area, whose large windows open up a view of the garden and create a harmonious connection between the interior and exterior spaces. The fireplace creates a cozy atmosphere, while the adjacent dining area provides a lovely setting for spending time with family and friends. An architectural highlight is the semicircular, almost entirely glass-enclosed bay window, which, with its view of the greenery, creates a special place to relax. The separate kitchen, equipped with high-quality brand-name appliances and featuring an adjoining pantry, complements this level and provides a convenient connection to the double garage.
On warm days, the spacious, partially covered south-facing terrace extends the living area outdoors. Whether it’s a leisurely breakfast in the morning sun, convivial summer evenings, or relaxing moments in the shade of the trees—the expansive, lovingly matured garden creates a private atmosphere while offering plenty of space for playing, relaxing, and enjoying life.
The upper floor is reserved for private living areas. The master bedroom, with a separate walk-in closet and access to the south-facing balcony, provides a pleasant retreat. A spacious, natural-light-filled bathroom with a bathtub, shower, and double sinks, as well as additional versatile rooms, accommodate a variety of needs. A special feature is the guest apartment, also located on this level, with separate access via an outdoor staircase. With its own living and sleeping areas, kitchen, bathroom, and balcony, it allows for independent living under one roof—for example, for adult children, guests, or an au pair.
The other levels also offer versatile possibilities for use. The comfortably finished attic, featuring a spacious studio and its own shower room, provides a quiet place for focused work, creative pursuits, or guests. In the basement, in addition to a hobby or billiards room, there are further storage areas, a laundry room, and an additional shower room.
Beyond the existing living space, the property offers interesting development potential. The structure could be expanded with an addition to create additional living space and adapt the house to individual lifestyle preferences. The owner has already initiated a corresponding project with the municipality. Actual implementation is subject to compliance with building codes and the necessary permits.
A two-car garage with direct access to the house, an additional single-car garage, and further parking spaces on the property round out the offering.
With its generous living space, secluded garden, and versatile uses, this single-family home offers ideal conditions for a harmonious family life. The combination of a well-established residential character, privacy, and additional development potential makes this property a home that leaves room for new lifestyles, even in the long term.
-
Property type
House
-
Floors
3
-
Year built
1988
-
Price/sqft
$953
-
Consumption
E
Features
Explore the Area

Joined 4 months ago
You have inquired about this property
The agent will contact you soon by
Listed by
6
Listings
2026
Joined
Book home tour with Christian Heinrich
Choose a date and whether you'd like a virtual or in-person tour with the agent.
Preferred date
Tour type

Last updated
November 8
First listed
November 8
Listing reference
3555
Trusted by the World's Leading Brokers
The agents behind the world's most exceptional properties list with JamesEdition.
- Listings from Sotheby's, Christie's, BARNES, and Engel & Völkers
- Every listing reviewed before it goes live
- Connect directly with verified listing agents
By continuing you agree to our Terms and Privacy Policy.