$1,016,259
Price decreased by $113,548 on Sep 23, 2026
Monumental Villa In The Centre Of Haaksbergen
- 4 Beds
- 1 Baths
- 3,445 Sqft
- 7,320 Sqft lot
- Updated: September 23
- 27
About the Property
Magnificently Preserved Townhouse (1885) in the Historic Heart of Haaksbergen
This monumental townhouse from 1885 truly deserves the title gentleman’s residence. Not only because of its beautifully restored façades, but also due to the remarkably authentic interior, which has largely been preserved in its original state. By the front door you’ll find the “signature” of the first occupants: ‘A.
This monumental townhouse from 1885 truly deserves the title gentleman’s residence. Not only because of its beautifully restored façades, but also due to the remarkably authentic interior, which has largely been preserved in its original state. By the front door you’ll find the “signature” of the first occupants: ‘A.
Magnificently Preserved Townhouse (1885) in the Historic Heart of Haaksbergen
This monumental townhouse from 1885 truly deserves the title gentleman’s residence. Not only because of its beautifully restored façades, but also due to the remarkably authentic interior, which has largely been preserved in its original state. By the front door you’ll find the “signature” of the first occupants: ‘A. J. P. ten H. & M. T. – 1 Sept. 1885’. These initials belong to newlyweds Arend Jan Petrus ten Hoopen, a textile manufacturer, and his wife Maria Tassemeijer. They lived here in style, surrounded by other notable residents of Haaksbergen. Their stately home was designed to welcome distinguished guests and reflect social standing.
A Historic Setting
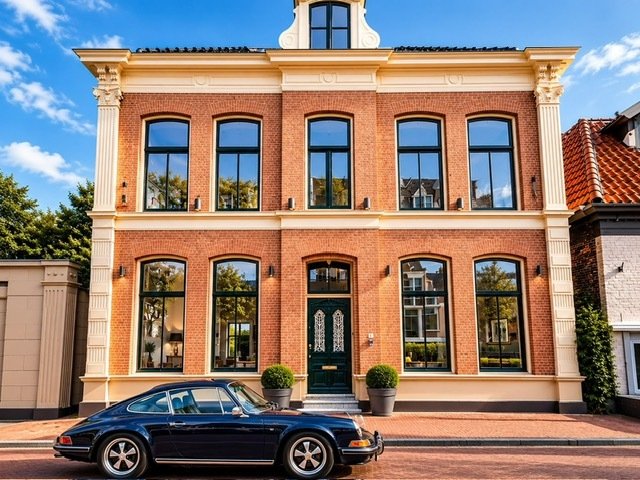
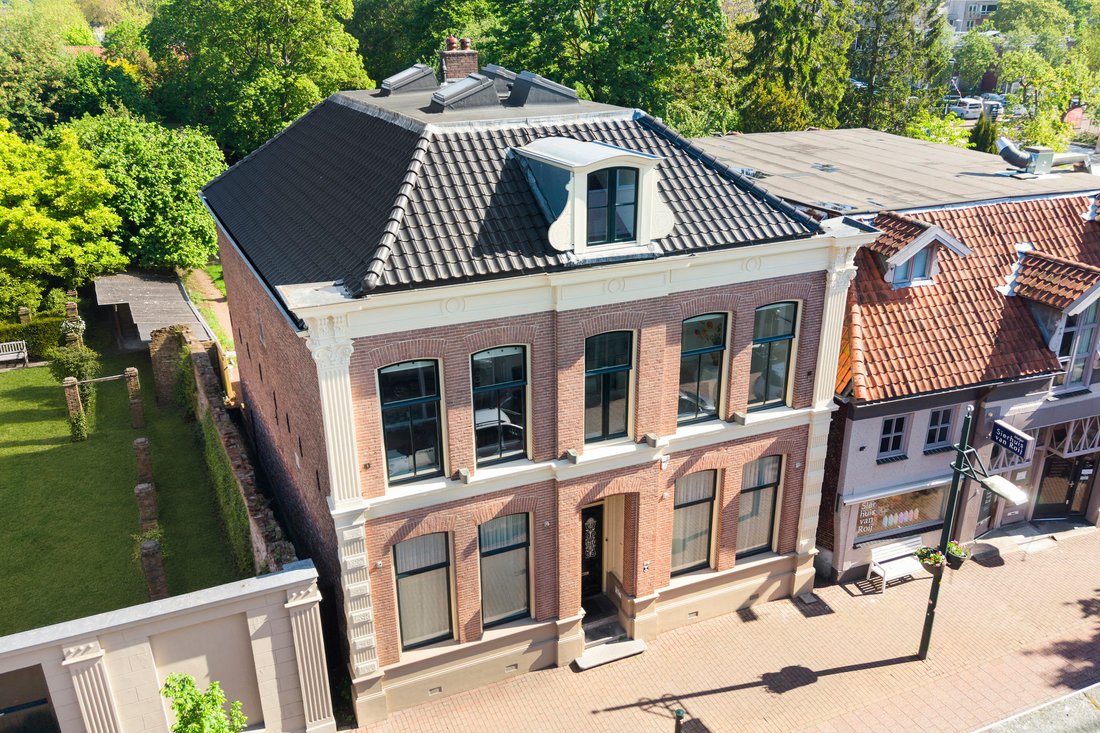
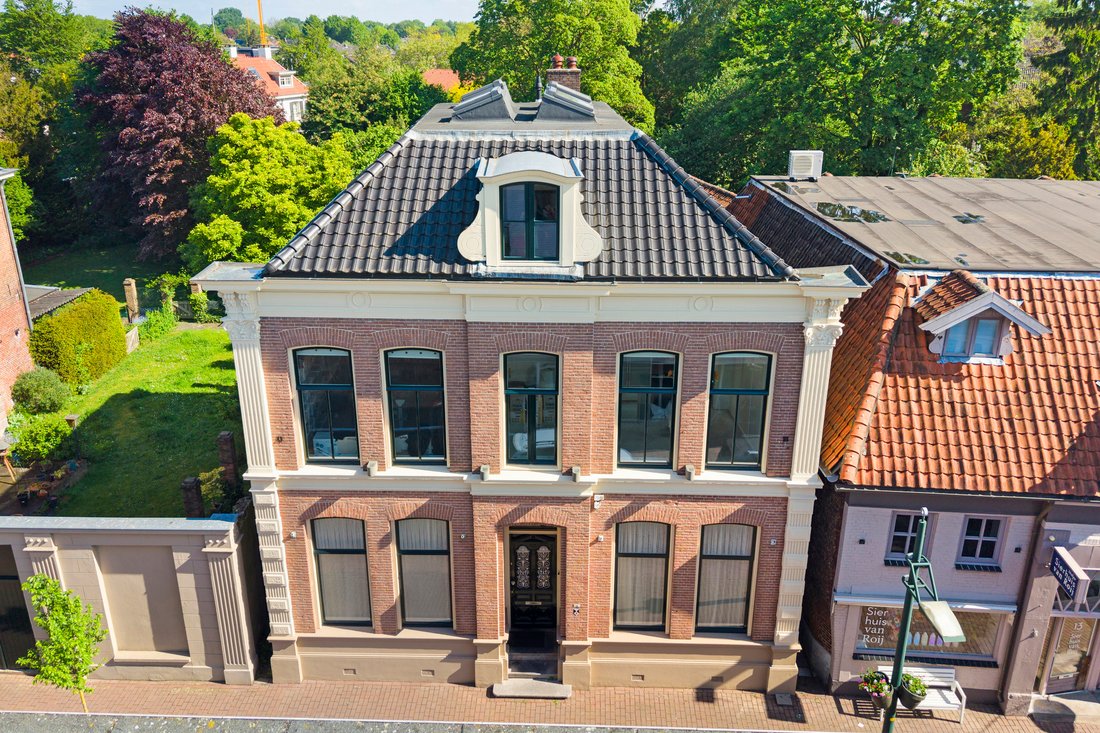
The design brings together various neo-style elements: imposing columns, richly decorated cornices, arched windows and perfect symmetry—an eclectic architectural style. Thanks to the care, craftsmanship and sense of beauty of later owners, this striking piece of heritage has been carefully preserved. With the centuries-old Pancratius Church and the historic Richtershuis nearby—both national monuments—alongside elegant townhouses and a Protestant chapel, you are truly living in the historic centre of Haaksbergen. A place steeped in stories.
Skilled Craftsmanship
In 2008 the house was fully restored and renovated by a traditional local building company—true craftsmen with a passion for heritage properties and an eye for detail. The roof was insulated, fitted with Velux roof windows and finished with new roof tiles (faithful replicas of the originals). The dormer was restored, all external window frames and windows were replaced, and special double glazing was installed to improve energy efficiency without compromising the building’s appearance. Brickwork joints were repaired, a new bathroom was created, and the entire house was repainted inside and out. The front façade was freshly repainted again in 2024. Importantly, all characteristic historical features have been carefully retained—you’ll encounter them throughout the house.
As If Time Has Stood Still
The original bluestone pavement from 1885, the small porch, the front door with ornamental wrought ironwork and the original bell immediately set the tone. Beyond the entrance (with draught lobby), a long hallway unfolds, still featuring the original tiled floor in a beautiful traditional colour pattern. The high ceiling is adorned with elegant plasterwork. Panelled doors are enriched with decorative details, and the timber window surrounds are works of art in themselves. Like the guest toilet, the hallway also includes a built-in mirror.
And then there is the staircase: a graceful white-painted stair with wrought-iron balusters, interrupted halfway by a landing and finished with a stair runner secured with brass rods. A truly impressive arrival—almost as if time has stood still.
En-Suite Living Room
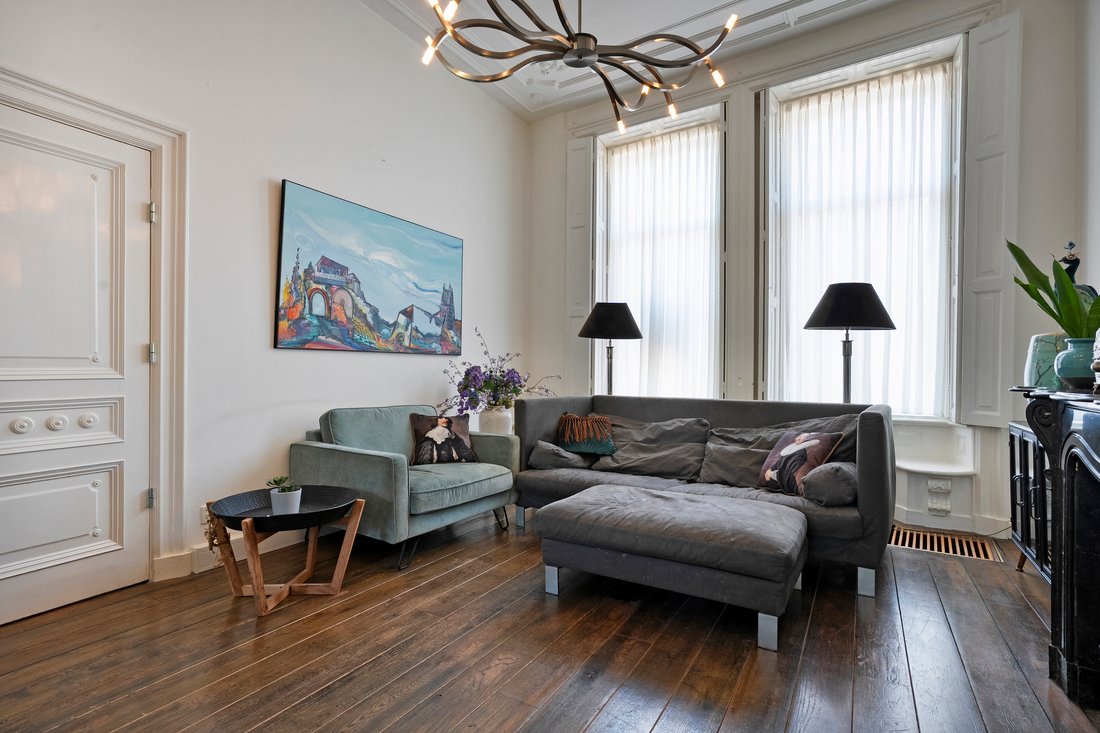
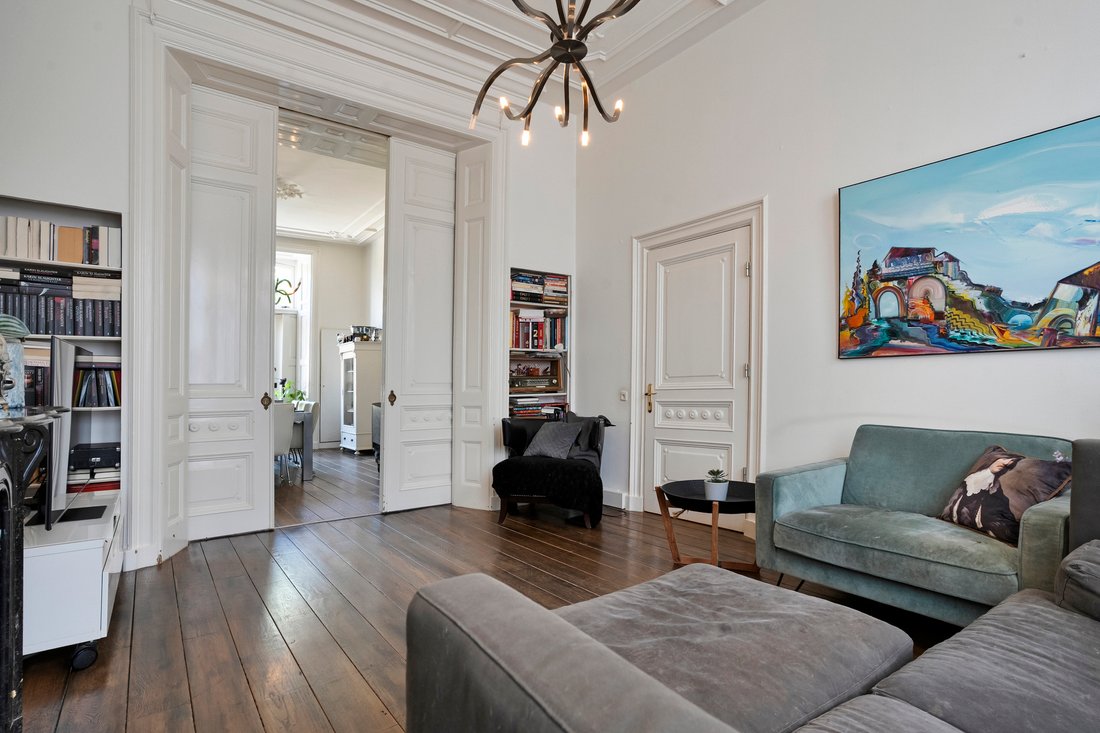
From the hallway you enter the en-suite living room, where the atmosphere of the original construction period has been perfectly preserved. Both rooms feature the original wide, solid oak floorboards. The high ceilings are magnificently decorated with artistic plasterwork.
The sitting room is located at the front, with a black marble fireplace housing a wood-burning stove. Tall windows with deep window seats and internal shutters enhance the period feel. Double sliding doors—beautifully crafted and effortlessly smooth—separate the front and rear rooms. On either side, elegant built-in cabinetry and bookshelves provide both beauty and functionality.
The rear room also features a black marble fireplace with a wood-burning stove. The garden doors are a striking feature: three layers in total, with outward-opening doors, inward-opening doors and beautifully detailed solid wooden sliding doors. From the long dining table, you enjoy a view over the 60-metre-deep garden—lush greenery and complete privacy.
Kitchen, Utility Room and Storage
The spacious kitchen can be accessed both from the rear room and from the hallway. It is designed in a country style, with black panelled cabinetry and a natural stone worktop in warm beige and brown tones. Beneath the chimney breast stands a stainless steel Boretti range cooker. The kitchen includes a pantry cupboard and access to a generous cellar.
Adjacent is the utility room, followed by a brick-built storage area. From here, you can also access the passageway between house numbers 11 and 13. Another door leads to a generous, private terrace directly behind the house, where you’ll find a charming reminder of the past: the original water well. The deep, green garden is wonderfully peaceful, enclosed by a stone wall with a wide gate. At the rear of the garden are two outbuildings: a wooden garden house and a shed for tools.
Second Reception Room
Back in the hallway, at the front of the house opposite the main sitting room, is a second reception room. Similar in size but simpler in design, it still features a fireplace and two tall windows with original window sills. As a side note: although not all fireplaces are currently in use, all chimney flues throughout the house remain intact.
Upper Floors
The stately staircase leads to the first floor, where you’ll again find original panelled doors, slightly more understated in style. This level offers four truly spacious bedrooms, all with high ceilings and built-in cupboards. Three rooms still retain their original fireplaces.
The front bedroom is directly connected to the generous bathroom, which also has separate toilet facilities. The bathroom includes a shower cabin with modular steam unit, a bathtub, a vanity unit with washbasin and a heated towel rail. Naturally, it is also accessible from the landing.
The same applies to the vast attic floor with its impressive high ridge, reached via a fixed staircase in the same style. Currently used for storage, it is filled with natural light from the dormer and four Velux roof windows. There is ample space here to create at least two additional rooms, should you wish.
The attached office wing
To access the attached office wing with its tiled roof, we go downstairs again. This wing has its own private entrance, featuring a wide decorative surround in natural stone, and is equipped with a kitchenette, a toilet, a cellar, a meter cupboard and an attic. Traces of its former use as a Boerenleenbank branch are still clearly visible. A distinctive feature is the original oak counter that once formed the separation between the waiting area and the bank staff offices. Also noteworthy are the two consultation rooms in the waiting area, finished in oak panelling, where clients could conduct their banking business in privacy.
Adjoining the office, and designed in matching style, a substantial stone outbuilding has been constructed. Internally, this building is divided into two sections, a bicycle storage area and a garage. At the front, it features two sets of double opening doors.
Outbuilding
In addition, there is a detached storage or office building, constructed with cavity walls, fitted with a tiled roof and designed to complement the main property. This building includes an attic, sanitary facilities and a kitchenette, and could easily be described as a studio. Extending from this structure is a semi open wooden storage area.
Finally…
Thanks to its central location, this property stands out for its versatile character, offering attractive possibilities for a variety of uses and purposes, subject to applicable zoning regulations and any required permits.
Jhr. Von Heijdenstraat 11 is designated as a municipal monument, meaning the exterior façades may not be altered without permission. But with a property of this character, that hardly feels like a restriction. The building offers both residential and office use, providing additional flexibility.
You live close to the lively market square with its cafés, restaurants and shops. The Huis van Haaksbergen—home to a theatre and library—is within walking distance, as are a supermarket and artisan bakery. Haaksbergen offers several primary schools, a secondary school, childcare facilities, excellent sports amenities and beautiful natural surroundings. In every respect, this is living in the front row.
This monumental townhouse from 1885 truly deserves the title gentleman’s residence. Not only because of its beautifully restored façades, but also due to the remarkably authentic interior, which has largely been preserved in its original state. By the front door you’ll find the “signature” of the first occupants: ‘A. J. P. ten H. & M. T. – 1 Sept. 1885’. These initials belong to newlyweds Arend Jan Petrus ten Hoopen, a textile manufacturer, and his wife Maria Tassemeijer. They lived here in style, surrounded by other notable residents of Haaksbergen. Their stately home was designed to welcome distinguished guests and reflect social standing.
A Historic Setting
The design brings together various neo-style elements: imposing columns, richly decorated cornices, arched windows and perfect symmetry—an eclectic architectural style. Thanks to the care, craftsmanship and sense of beauty of later owners, this striking piece of heritage has been carefully preserved. With the centuries-old Pancratius Church and the historic Richtershuis nearby—both national monuments—alongside elegant townhouses and a Protestant chapel, you are truly living in the historic centre of Haaksbergen. A place steeped in stories.
Skilled Craftsmanship
In 2008 the house was fully restored and renovated by a traditional local building company—true craftsmen with a passion for heritage properties and an eye for detail. The roof was insulated, fitted with Velux roof windows and finished with new roof tiles (faithful replicas of the originals). The dormer was restored, all external window frames and windows were replaced, and special double glazing was installed to improve energy efficiency without compromising the building’s appearance. Brickwork joints were repaired, a new bathroom was created, and the entire house was repainted inside and out. The front façade was freshly repainted again in 2024. Importantly, all characteristic historical features have been carefully retained—you’ll encounter them throughout the house.
As If Time Has Stood Still
The original bluestone pavement from 1885, the small porch, the front door with ornamental wrought ironwork and the original bell immediately set the tone. Beyond the entrance (with draught lobby), a long hallway unfolds, still featuring the original tiled floor in a beautiful traditional colour pattern. The high ceiling is adorned with elegant plasterwork. Panelled doors are enriched with decorative details, and the timber window surrounds are works of art in themselves. Like the guest toilet, the hallway also includes a built-in mirror.
And then there is the staircase: a graceful white-painted stair with wrought-iron balusters, interrupted halfway by a landing and finished with a stair runner secured with brass rods. A truly impressive arrival—almost as if time has stood still.
En-Suite Living Room
From the hallway you enter the en-suite living room, where the atmosphere of the original construction period has been perfectly preserved. Both rooms feature the original wide, solid oak floorboards. The high ceilings are magnificently decorated with artistic plasterwork.
The sitting room is located at the front, with a black marble fireplace housing a wood-burning stove. Tall windows with deep window seats and internal shutters enhance the period feel. Double sliding doors—beautifully crafted and effortlessly smooth—separate the front and rear rooms. On either side, elegant built-in cabinetry and bookshelves provide both beauty and functionality.
The rear room also features a black marble fireplace with a wood-burning stove. The garden doors are a striking feature: three layers in total, with outward-opening doors, inward-opening doors and beautifully detailed solid wooden sliding doors. From the long dining table, you enjoy a view over the 60-metre-deep garden—lush greenery and complete privacy.
Kitchen, Utility Room and Storage
The spacious kitchen can be accessed both from the rear room and from the hallway. It is designed in a country style, with black panelled cabinetry and a natural stone worktop in warm beige and brown tones. Beneath the chimney breast stands a stainless steel Boretti range cooker. The kitchen includes a pantry cupboard and access to a generous cellar.
Adjacent is the utility room, followed by a brick-built storage area. From here, you can also access the passageway between house numbers 11 and 13. Another door leads to a generous, private terrace directly behind the house, where you’ll find a charming reminder of the past: the original water well. The deep, green garden is wonderfully peaceful, enclosed by a stone wall with a wide gate. At the rear of the garden are two outbuildings: a wooden garden house and a shed for tools.
Second Reception Room
Back in the hallway, at the front of the house opposite the main sitting room, is a second reception room. Similar in size but simpler in design, it still features a fireplace and two tall windows with original window sills. As a side note: although not all fireplaces are currently in use, all chimney flues throughout the house remain intact.
Upper Floors
The stately staircase leads to the first floor, where you’ll again find original panelled doors, slightly more understated in style. This level offers four truly spacious bedrooms, all with high ceilings and built-in cupboards. Three rooms still retain their original fireplaces.
The front bedroom is directly connected to the generous bathroom, which also has separate toilet facilities. The bathroom includes a shower cabin with modular steam unit, a bathtub, a vanity unit with washbasin and a heated towel rail. Naturally, it is also accessible from the landing.
The same applies to the vast attic floor with its impressive high ridge, reached via a fixed staircase in the same style. Currently used for storage, it is filled with natural light from the dormer and four Velux roof windows. There is ample space here to create at least two additional rooms, should you wish.
The attached office wing
To access the attached office wing with its tiled roof, we go downstairs again. This wing has its own private entrance, featuring a wide decorative surround in natural stone, and is equipped with a kitchenette, a toilet, a cellar, a meter cupboard and an attic. Traces of its former use as a Boerenleenbank branch are still clearly visible. A distinctive feature is the original oak counter that once formed the separation between the waiting area and the bank staff offices. Also noteworthy are the two consultation rooms in the waiting area, finished in oak panelling, where clients could conduct their banking business in privacy.
Adjoining the office, and designed in matching style, a substantial stone outbuilding has been constructed. Internally, this building is divided into two sections, a bicycle storage area and a garage. At the front, it features two sets of double opening doors.
Outbuilding
In addition, there is a detached storage or office building, constructed with cavity walls, fitted with a tiled roof and designed to complement the main property. This building includes an attic, sanitary facilities and a kitchenette, and could easily be described as a studio. Extending from this structure is a semi open wooden storage area.
Finally…
Thanks to its central location, this property stands out for its versatile character, offering attractive possibilities for a variety of uses and purposes, subject to applicable zoning regulations and any required permits.
Jhr. Von Heijdenstraat 11 is designated as a municipal monument, meaning the exterior façades may not be altered without permission. But with a property of this character, that hardly feels like a restriction. The building offers both residential and office use, providing additional flexibility.
You live close to the lively market square with its cafés, restaurants and shops. The Huis van Haaksbergen—home to a theatre and library—is within walking distance, as are a supermarket and artisan bakery. Haaksbergen offers several primary schools, a secondary school, childcare facilities, excellent sports amenities and beautiful natural surroundings. In every respect, this is living in the front row.
-
Property type
Villa
-
Year built
1885
-
Price/sqft
$295
Explore the Area
Jonkheer von Heijdenstraat 11, 7481 EC Haaksbergen, Overijssel, Netherlands
View on Google Maps
Price per sqft
Low
High

Joined 3 years ago
You have inquired about this property
The agent will contact you soon by
Listed by
20
Listings
2023
Joined
Book home tour with Peter Burbach
Choose a date and whether you'd like a virtual or in-person tour with the agent.
Preferred date
Tour type

Burbach Roycroft was founded by Peter Burbach, emerging from the evolving landscape of real estate. Our mission is
Burbach Roycroft was founded by Peter Burbach, emerging from the evolving landscape of real estate. Our mission is to prioritize quality over quantity, which is why each of our agents works with a limited number of clients at a time. This approach ensures the personal attention that is crucial, especially in the high-end market in which we operate. Every exclusive property is its own unique brand, and we make sure that brand shines.
At Burbach Roycroft, we believe that personal attention and bespoke service are the keys to success in the real estate market. By deliberately maintaining a limited portfolio, our agents can fully dedicate themselves to the unique needs and desires of each client. This allows us to provide a service that is not only professional but also deeply personal.
Whether you are searching for your dream home or looking to sell your exclusive property, our team is here to guide you with expertise and dedication. At Burbach Roycroft, the client always comes first, and that’s what sets us apart in the world of real estate.
At Burbach Roycroft, we believe that personal attention and bespoke service are the keys to success in the real estate market. By deliberately maintaining a limited portfolio, our agents can fully dedicate themselves to the unique needs and desires of each client. This allows us to provide a service that is not only professional but also deeply personal.
Whether you are searching for your dream home or looking to sell your exclusive property, our team is here to guide you with expertise and dedication. At Burbach Roycroft, the client always comes first, and that’s what sets us apart in the world of real estate.
Last updated
September 23
First listed
April 8
Trusted by the World's Leading Brokers
The agents behind the world's most exceptional properties list with JamesEdition.
- Listings from Sotheby's, Christie's, BARNES, and Engel & Völkers
- Every listing reviewed before it goes live
- Connect directly with verified listing agents
By continuing you agree to our Terms and Privacy Policy.