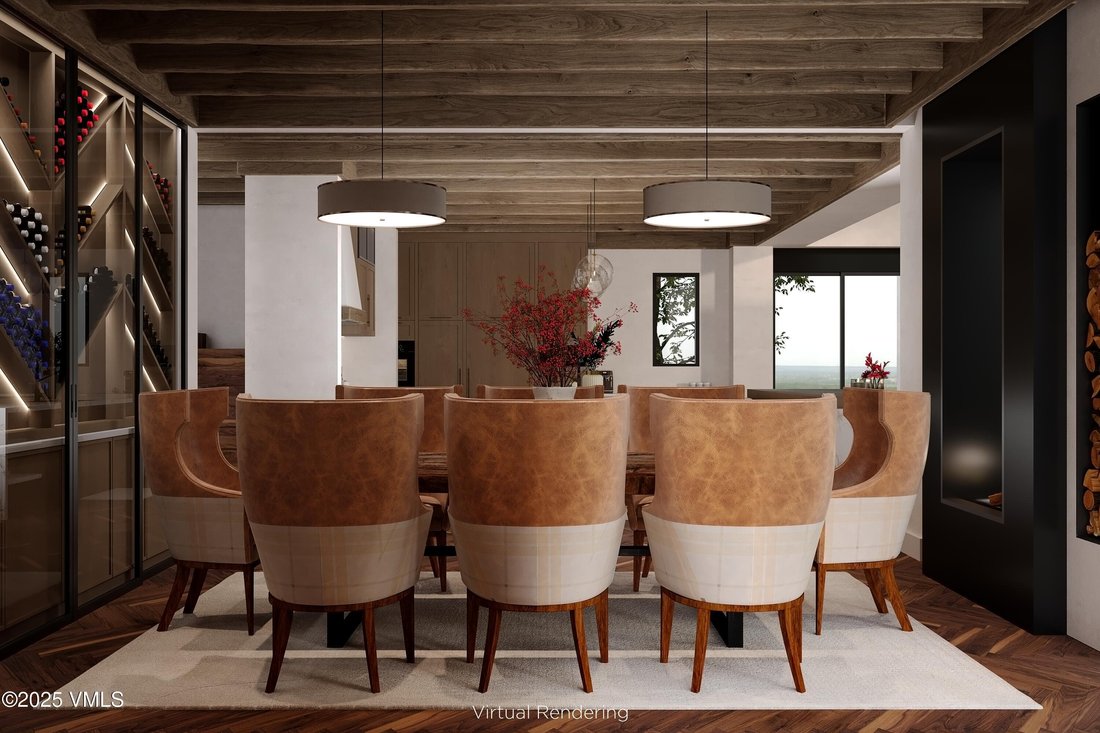
Single Family Residence In Gypsum
- 5 Beds
- 6 Baths
- 6,160 Sqft
- 39,204 Sqft lot
- Updated: June 15
- Source: Vail MultiList Service MLS#1010901
About the Property
Introducing Camberley House. Camberley’s design places special emphasis on caring for the needs of her owners. While every SVC owner’s suite comes complete with a sitting area, fireplace, terrace, sauna, steam shower an
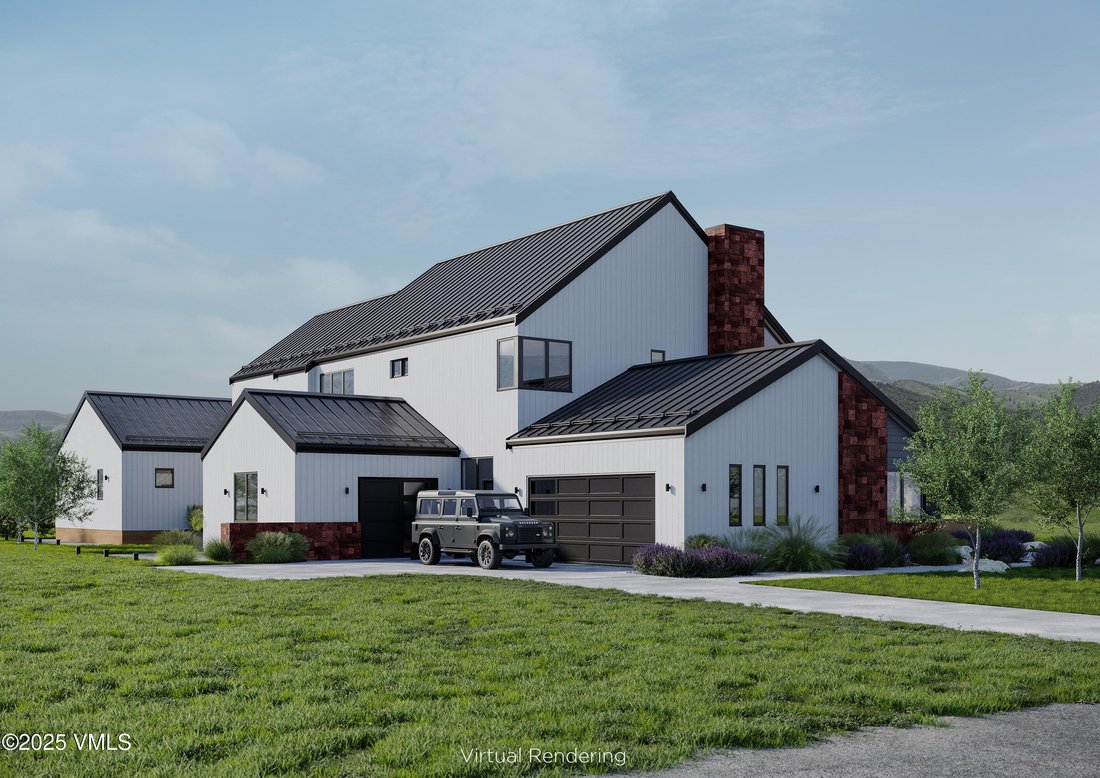
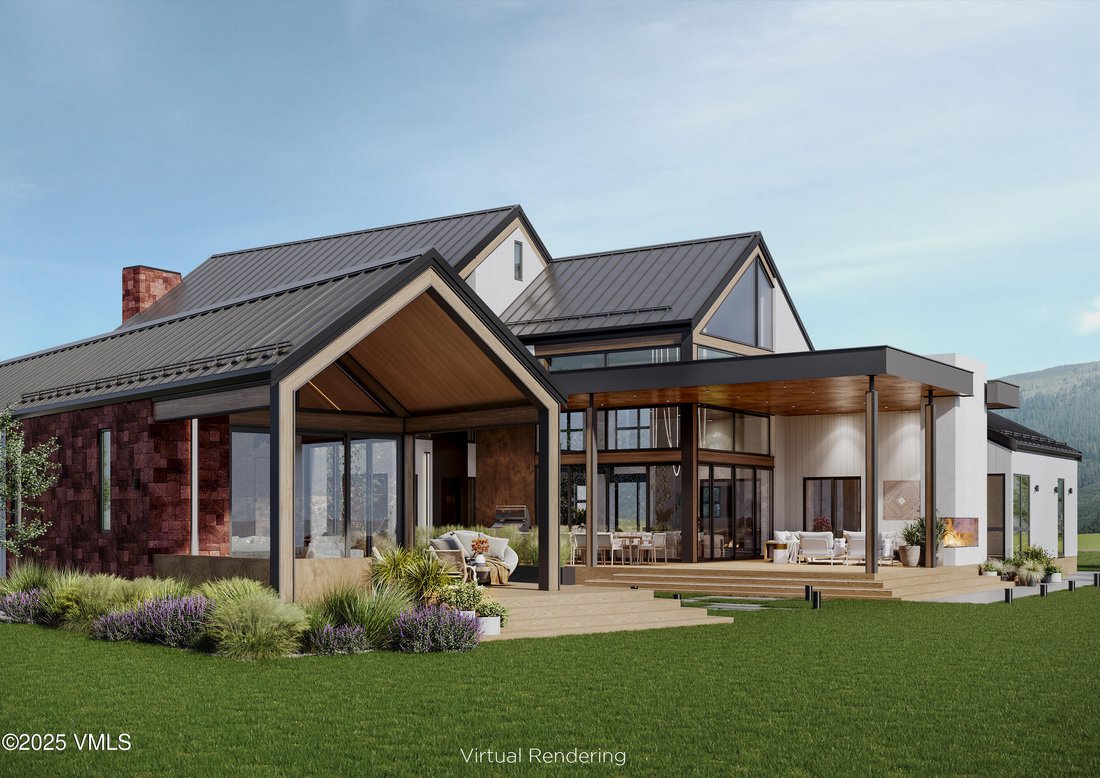
Introducing Camberley House. Camberley’s design places special emphasis on caring for the needs of her owners. While every SVC owner’s suite comes complete with a sitting area, fireplace, terrace, sauna, steam shower and expansive dressing room, Camberley goes the extra mile to please by delivering special spaces for both productivity and recovery. Camberley’s two curated offices, owner’s wing, and views overlooking the 2nd fairway aim to both inspire and delight.
SVC’s Golf and Ski Membership conveys with the purchase of Camberley House.
Siena Valley Club lives comfortably close to both important transportation assets and the wonders of the Vail Valley and White River National Forest. But what makes SVC special is our serene and spacious valley. We are blessed to daily delight in our breathtaking ridges, scenic lakes, diverse and intimate wildlife and inspiring creek. Our private club invites members to enjoy our Robert Trent Jones Jr. golf course, private ski lounge at Beaver Creek, lakehouse, curated social gatherings, events cabin, miles of trails, 9 lakes, and hundreds of acres of pristine rocky mountain open space.
We invite you to learn more and join us on our epic adventure.
Camberley House Includes:
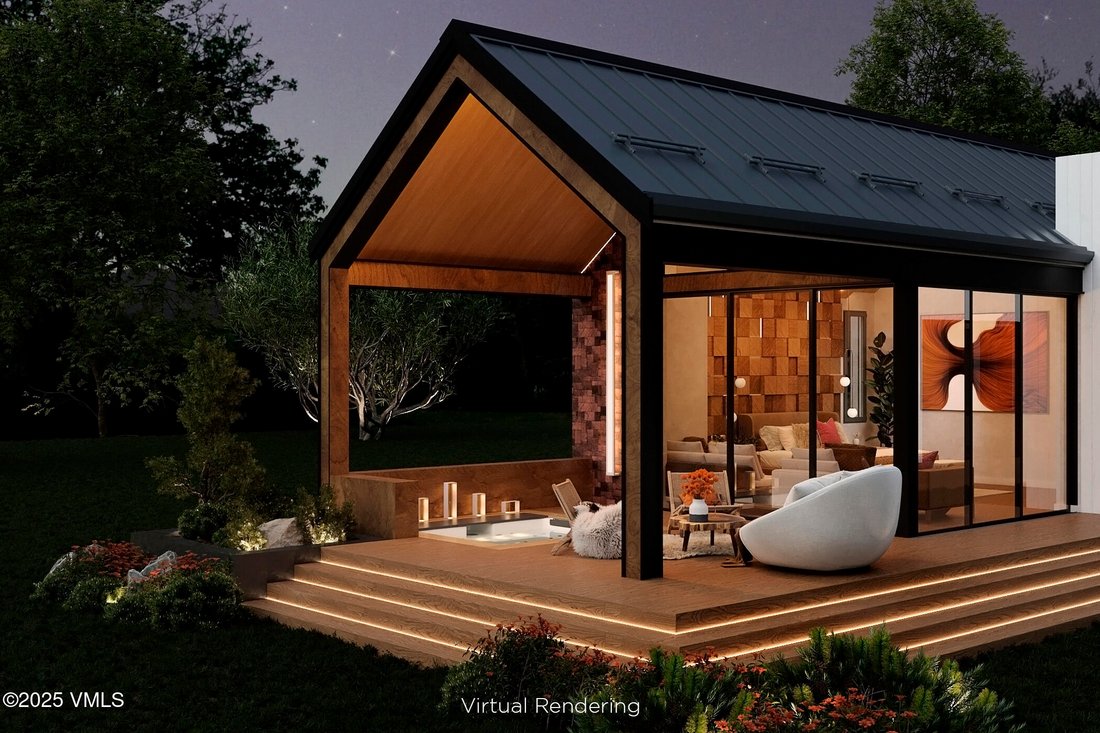
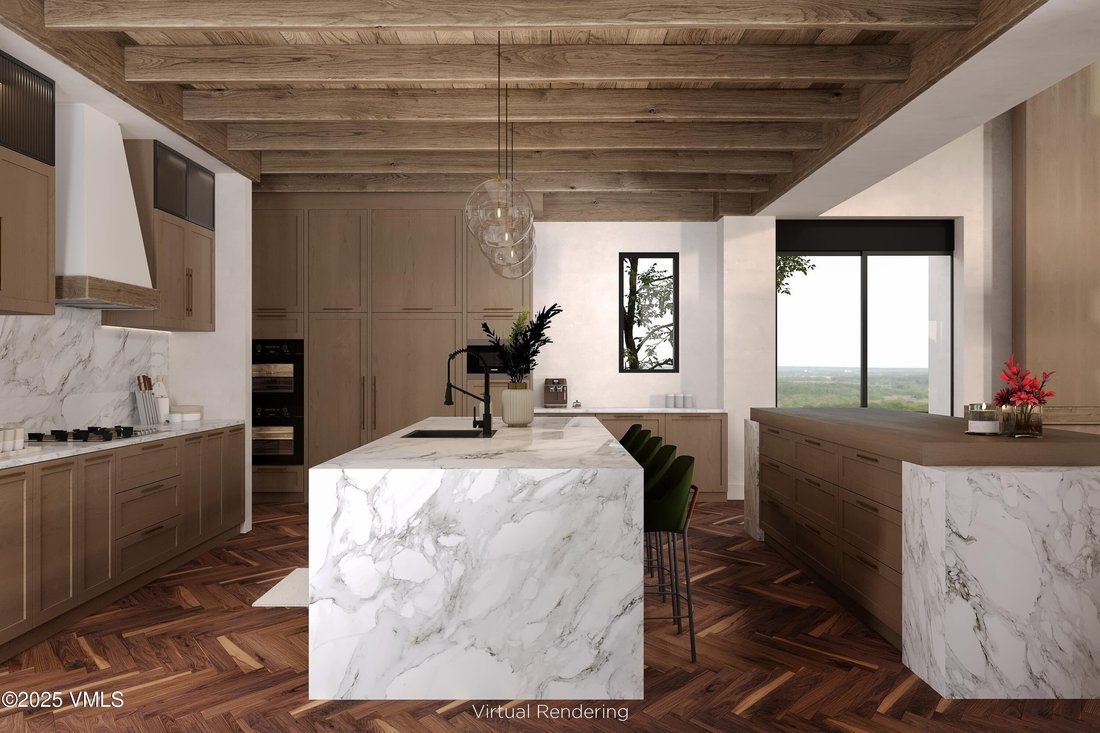
5 Bedrooms, 6.5 Baths and 6,160 sq ft of Living Space // 2,489 sq ft Terrace and Deck with Outdoor Tub & Grille // 1,139 sq ft 3-car Garage and Workshop // Multi-Gen Suite // Office // 3 Indoor Fireplaces & 2 Outdoor Fireplaces // Walk-In Wine Cellar // Dedicated Butler’s Pantry // Owner’s Walk-in Closet with Stacked Washing Machine // Owner’s Bathroom with Bathtub, Sauna, Steam Shower, His-Her Lavatory // Bedrooms with Ensuite Bathrooms
-
Property type
House
-
Floors
2
-
Year built
2025
-
Price/sqft
$868
Features
- Garage
- Fireplace
- Walk In Closet
- Terrace
- Wine Cellar
- Steam Room
- Sauna
- Outdoor Kitchen
- Golf View
Lot
Indoor
- High Ceiling
- Office
- Fireplace
- Gas Stovetop
- Washer Dryer
- Sauna
- Wine Cellar
- Steam Room
- Walk In Closet
Outdoor
- Terrace
- Balcony
- Garage
- Outdoor Kitchen
Explore the Area
The agent will contact you soon by
Listed by
Book home tour with the agent
Choose a date and whether you'd like a virtual or in-person tour with the agent.
The data relating to real estate for sale on this website comes in part from the Resort Data Exchange program of the Vail Multi List Service Inc. and Mountain Region Multi List Service. Real estate listings belonging to brokerage firms other than Continental Real Estate Group, Inc, Vail Valley are marked with the RDX logo or icon. The detailed information about them includes the listing brokers name. Copyright ©2026 Vail Multi List Service, Inc. and Mountain Region Multi List Service. All rights reserved.
Similar Properties Nearby
New Listings in Gypsum

Explore More Homes for Sale
Gypsum, CO, United States property types
Gypsum, CO, United States popular searches
- Properties with Open Kitchen in Gypsum, CO, United States
- Golf View properties in Gypsum, CO, United States
- Properties with Outdoor Kitchen in Gypsum, CO, United States
- Properties with Sauna in Gypsum, CO, United States
- Properties with Steam Room in Gypsum, CO, United States
- Duplex properties in Gypsum, CO, United States
- Properties with Library in Gypsum, CO, United States
- Investment Property properties in Gypsum, CO, United States
Related Guides & Stories
Trusted by the World's Leading Brokers
The agents behind the world's most exceptional properties list with JamesEdition.
- Listings from Sotheby's, Christie's, BARNES, and Engel & Völkers
- Every listing reviewed before it goes live
- Connect directly with verified listing agents
By continuing you agree to our Terms and Privacy Policy.
partnered with