$1,995,000
Price decreased by $254,000 on Sep 16, 2026
1017 Lorien Drive, Gwynedd Valley, Pa 19002
- 6 Beds
- 5 Baths
- 8,260 Sqft
- 1.06 Ac lot
- MLS#PAMC2182128
About the Property
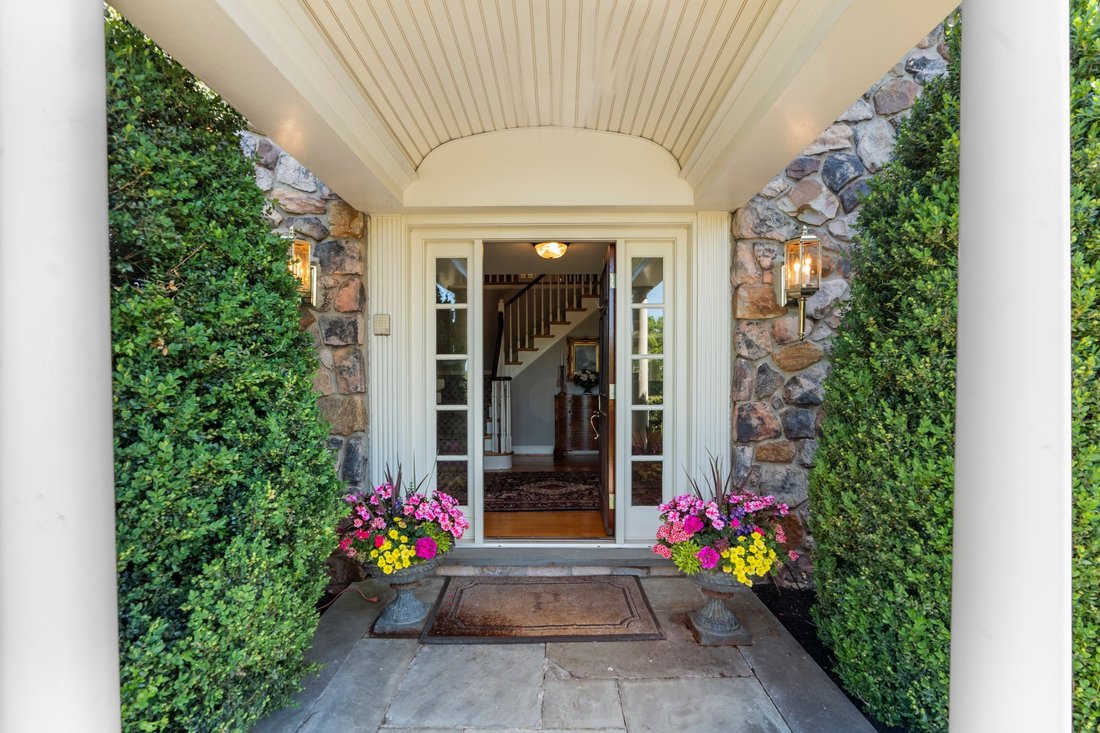
Perched on a beautifully landscaped 1.06-acre lot with a gracious setback from the street, 1017 Lorien Drive enjoys a commanding presence on one of Gwynedd Valley’s most iconic addresses and offers more than 7,100 square feet of refined living. A dramatic two-story foyer opens to a classic center hall colonial, framed by two divided light french doors leading to the study on the right and a light
Perched on a beautifully landscaped 1.06-acre lot with a gracious setback from the street, 1017 Lorien Drive enjoys a commanding presence on one of Gwynedd Valley’s most iconic addresses and offers more than 7,100 square feet of refined living. A dramatic two-story foyer opens to a classic center hall colonial, framed by two divided light french doors leading to the study on the right and a light filled living room on the left.
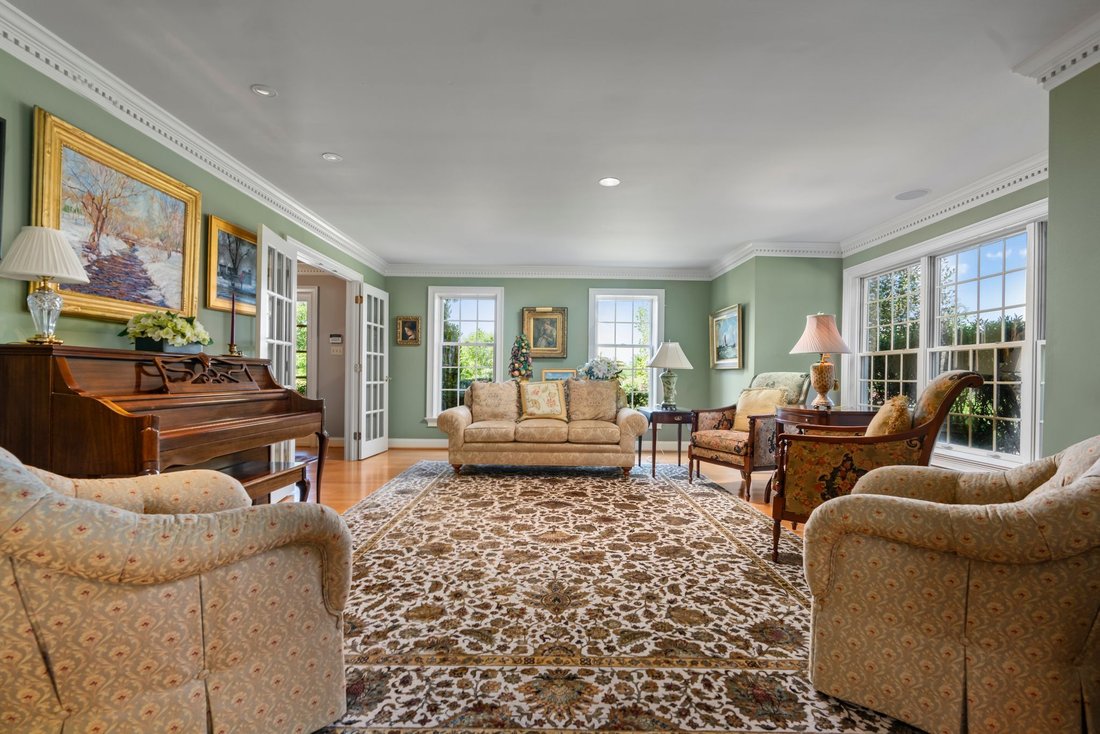
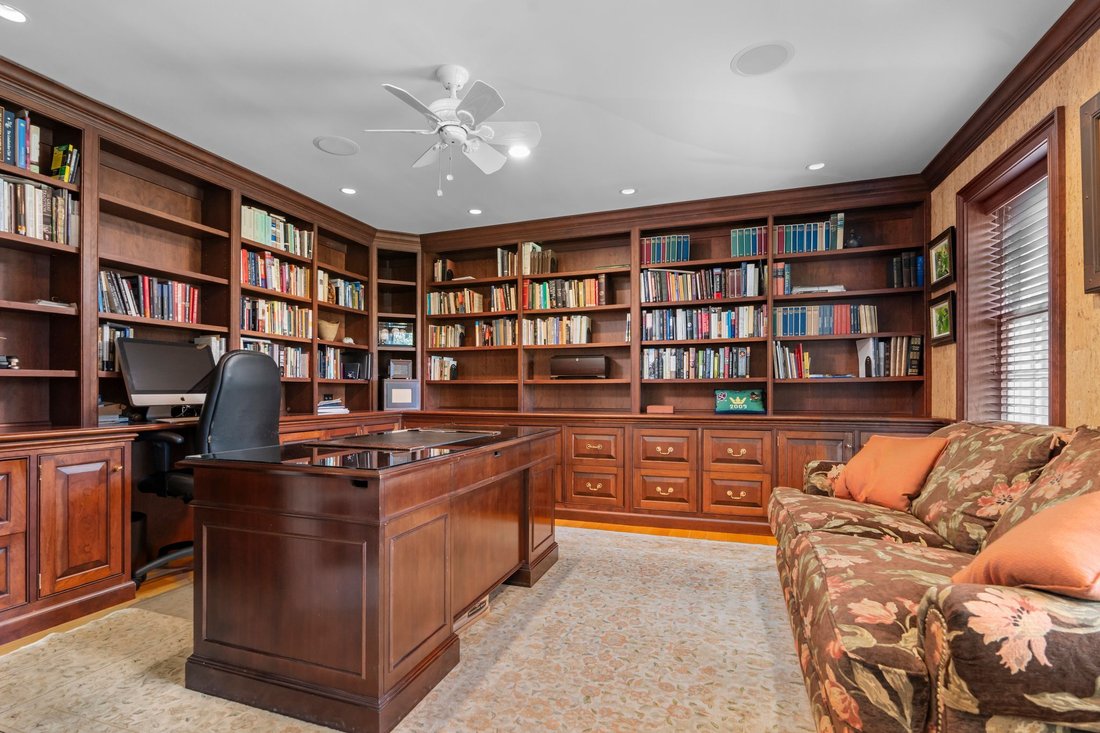
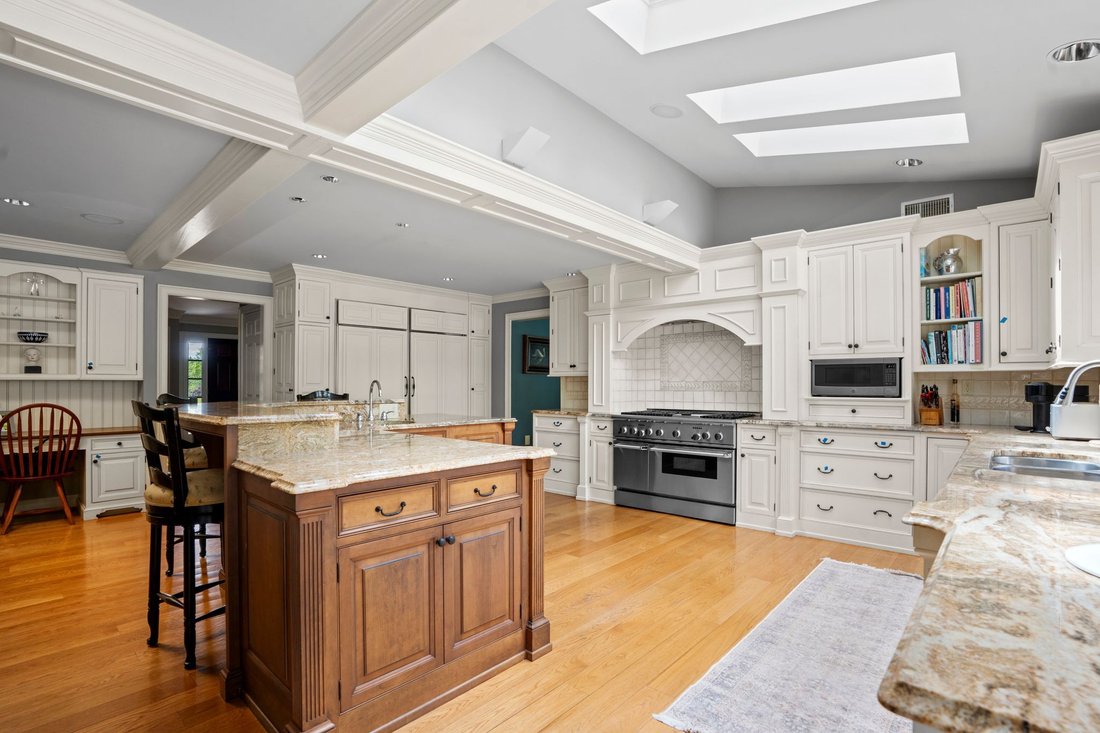
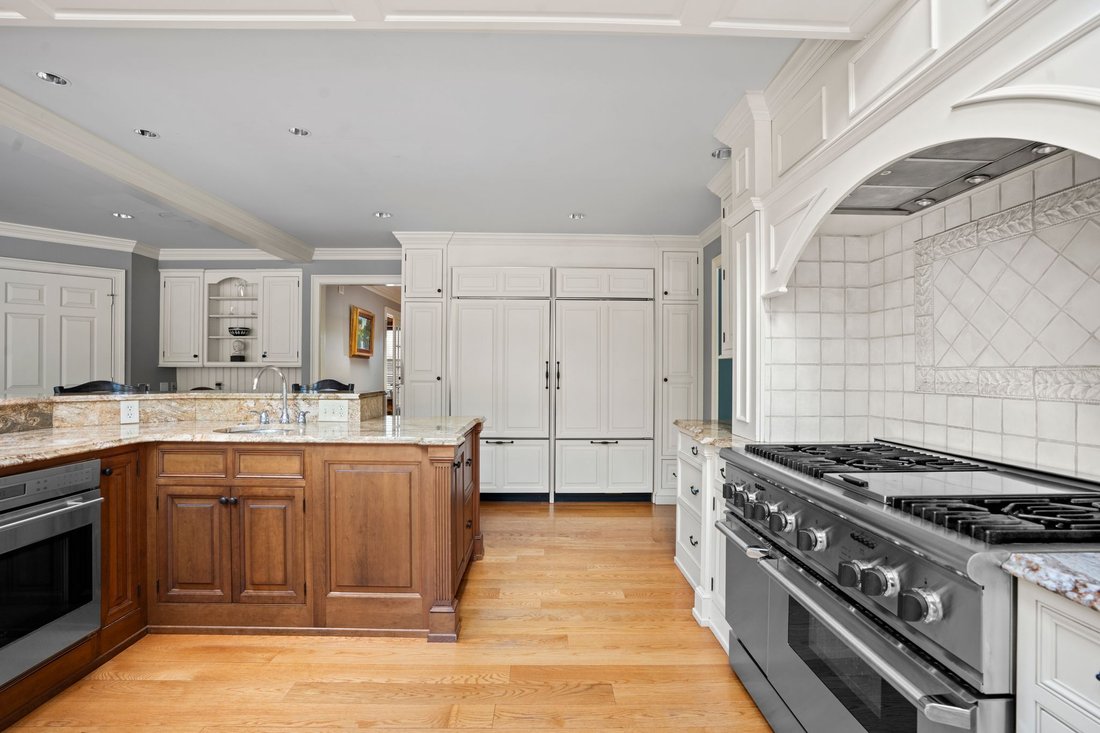
A distinguished first-floor study showcases extensive custom cherry built-ins and rich wainscoting, and functional cork wall covering. The adjoining living room is bathed in light through floor-to-ceiling windows. At the heart of the home, a stunning kitchen remodeled by Blue Bell Kitchens features a Thermador six-burner range with griddle, two built-in Sub-Zero refrigerators, a Wolf oven, granite surfaces throughout, an oversized island with prep sink, walk-in pantry, built-in desk, and a separate wet bar with custom cabinetry. Three skylights flood the space with natural light, and French doors open to a hardscaped patio and pool beyond. Just off the kitchen, the family room invites everyone to linger with floor-to-ceiling built-ins, a coffered ceiling, and a cozy window seat, while a sunroom wrapped in windows captures the gardens year-round. To complete the first floor, a stunning dining room with room to host everyone for the special meals, like Thanksgiving, or just your average Sunday night!
Upstairs, the center hall corridor services six generously scaled bedrooms, a full laundry, and second floor office and sitting area. The primary suite is a true retreat, featuring a private sitting room, three walk-in closets, a skylit vanity area, and a spa-inspired bath with cathedral ceilings, additional skylights, his-and-her vanities, and radiant-heat floor. Three additional bedrooms with adjoining baths, a second home office, and a laundry room complete the level. A private two-bedroom suite over the garage offers ideal accommodation for in-laws or an au pair. The lower level extends the living space with a finished entertainment room featuring a built-in bar, plus extensive built-in storage and work bench in the unfinished area.
Step outside to your own private resort: a sparkling pool framed by a bluestone patio and cool-deck surround, lush professional landscaping, and two graceful fieldstone retaining walls. A full pool house with kitchenette, full bath, changing area and potting shed/storage completes the picture. A whole-property sprinkler system fed by a private well keeps the grounds effortlessly verdant. Award-winning schools, convenient shopping in Spring House and along Route 309, an easy commute to Philadelphia via the regional rails, and a short drive to the Trenton train station to catch Amtrak to NYC round out a rare opportunity to plant roots on one of Gwynedd Valley’s most coveted streets.
A distinguished first-floor study showcases extensive custom cherry built-ins and rich wainscoting, and functional cork wall covering. The adjoining living room is bathed in light through floor-to-ceiling windows. At the heart of the home, a stunning kitchen remodeled by Blue Bell Kitchens features a Thermador six-burner range with griddle, two built-in Sub-Zero refrigerators, a Wolf oven, granite surfaces throughout, an oversized island with prep sink, walk-in pantry, built-in desk, and a separate wet bar with custom cabinetry. Three skylights flood the space with natural light, and French doors open to a hardscaped patio and pool beyond. Just off the kitchen, the family room invites everyone to linger with floor-to-ceiling built-ins, a coffered ceiling, and a cozy window seat, while a sunroom wrapped in windows captures the gardens year-round. To complete the first floor, a stunning dining room with room to host everyone for the special meals, like Thanksgiving, or just your average Sunday night!
Upstairs, the center hall corridor services six generously scaled bedrooms, a full laundry, and second floor office and sitting area. The primary suite is a true retreat, featuring a private sitting room, three walk-in closets, a skylit vanity area, and a spa-inspired bath with cathedral ceilings, additional skylights, his-and-her vanities, and radiant-heat floor. Three additional bedrooms with adjoining baths, a second home office, and a laundry room complete the level. A private two-bedroom suite over the garage offers ideal accommodation for in-laws or an au pair. The lower level extends the living space with a finished entertainment room featuring a built-in bar, plus extensive built-in storage and work bench in the unfinished area.
Step outside to your own private resort: a sparkling pool framed by a bluestone patio and cool-deck surround, lush professional landscaping, and two graceful fieldstone retaining walls. A full pool house with kitchenette, full bath, changing area and potting shed/storage completes the picture. A whole-property sprinkler system fed by a private well keeps the grounds effortlessly verdant. Award-winning schools, convenient shopping in Spring House and along Route 309, an easy commute to Philadelphia via the regional rails, and a short drive to the Trenton train station to catch Amtrak to NYC round out a rare opportunity to plant roots on one of Gwynedd Valley’s most coveted streets.
-
Property type
Other
-
Year built
1981
-
Price/sqft
$241
Features
- Garden
- Garage
- Fireplace
- Walk In Closet
- Pool
- Air Conditioning
- Laundry Room
- Basement
- Kitchen island
Features
Indoor
- Office
- Air Conditioning
- Fireplace
- Kitchen island
- Bar
- Laundry Room
- Basement
- Stone Countertops
- Walk In Closet
Outdoor
- Pool
- Garage
- Garden
Explore the Area
1017 Lorien Drive , Gwynedd Valley, PA 19002, Spring House, Pennsylvania, United States
View on Google Maps
Price per sqft
Low
High
Joined 7 years ago
You have inquired about this property
The agent will contact you soon by
Listed by
3
Listings
2019
Joined
Book home tour with Wendie Steffens
Choose a date and whether you'd like a virtual or in-person tour with the agent.
Preferred date
Tour type

Kurfiss Sotheby's International Realty
8429-31 Germantown Ave., 19118, Philadelphia, Pennsylvania, United States
View agency profile
Located in a charming historical building along ”The Avenue” in Chestnut Hill, the Kurfiss Sotheby’s International
Located in a charming historical building along ”The Avenue” in Chestnut Hill, the Kurfiss Sotheby’s International Realty office serves buyers and sellers in this leafy corner of Philadelphia along with nearby communities, including West Mount Airy, Wyndmoor, Flourtown, Erdenheim and Fort Washington, plus other Montgomery County areas including Blue Bell, Ambler, Gwynedd, Jenkintown, Huntington Valley, Meadowbrook, Wyncote and the Whitpain and Whitemarsh areas. Our agents are experts in historical houses, farm and estate properties, new construction and the rare modern gems that dot the area. We represent buyers and sellers in all price points.
Last updated
September 24
First listed
June 5
Listing link
Listing reference
49KE32
Contract status
Contract Pending
Similar Properties Nearby
New Listings in Spring House




Explore More Homes for Sale
Spring House, PA, United States property types
Spring House, PA, United States popular searches
- Properties with Pool in Spring House, PA, United States
- Properties with Terrace in Spring House, PA, United States
- Properties with Air Conditioning in Spring House, PA, United States
- Properties with Outdoor Kitchen in Spring House, PA, United States
- Properties with Jacuzzi in Spring House, PA, United States
- Properties with Steam Room in Spring House, PA, United States
Related Guides & Stories
Trusted by the World's Leading Brokers
The agents behind the world's most exceptional properties list with JamesEdition.
- Listings from Sotheby's, Christie's, BARNES, and Engel & Völkers
- Every listing reviewed before it goes live
- Connect directly with verified listing agents
By continuing you agree to our Terms and Privacy Policy.
brokerages we
partnered with
partnered with