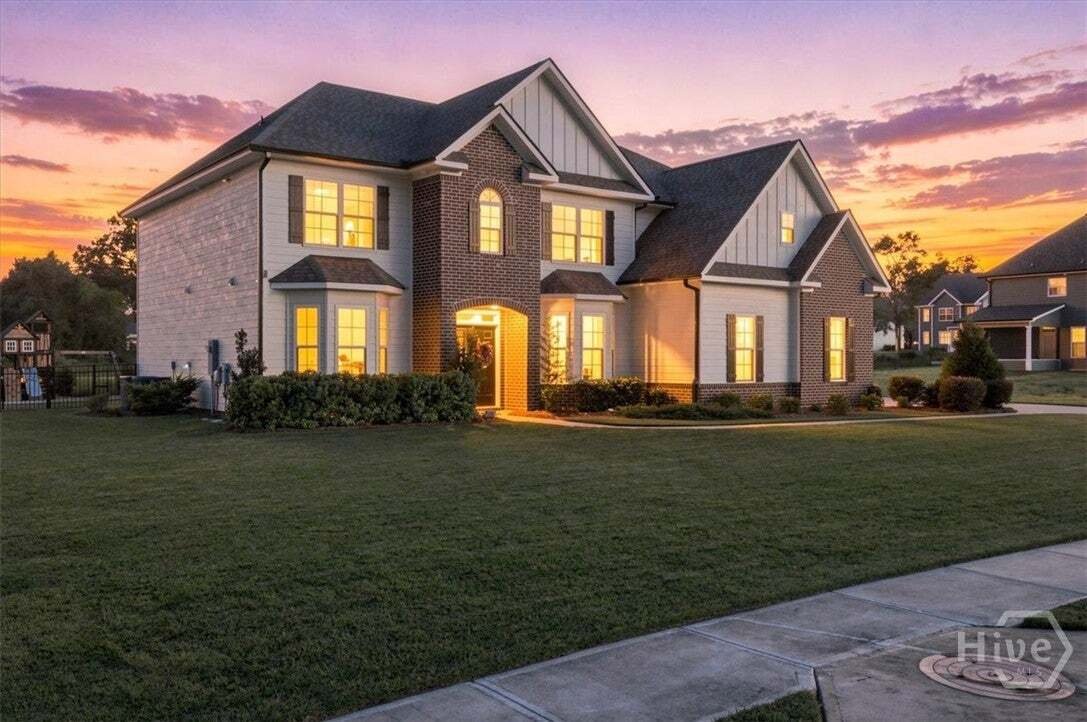
Single Family Residence In Guyton
- 5 Beds
- 4 Baths
- 4,000 Sqft
- 17,860 Sqft lot
- Updated: Yesterday
- Source: Hive MLS (North Carolina Regional) MLS#SA363678
About the Property
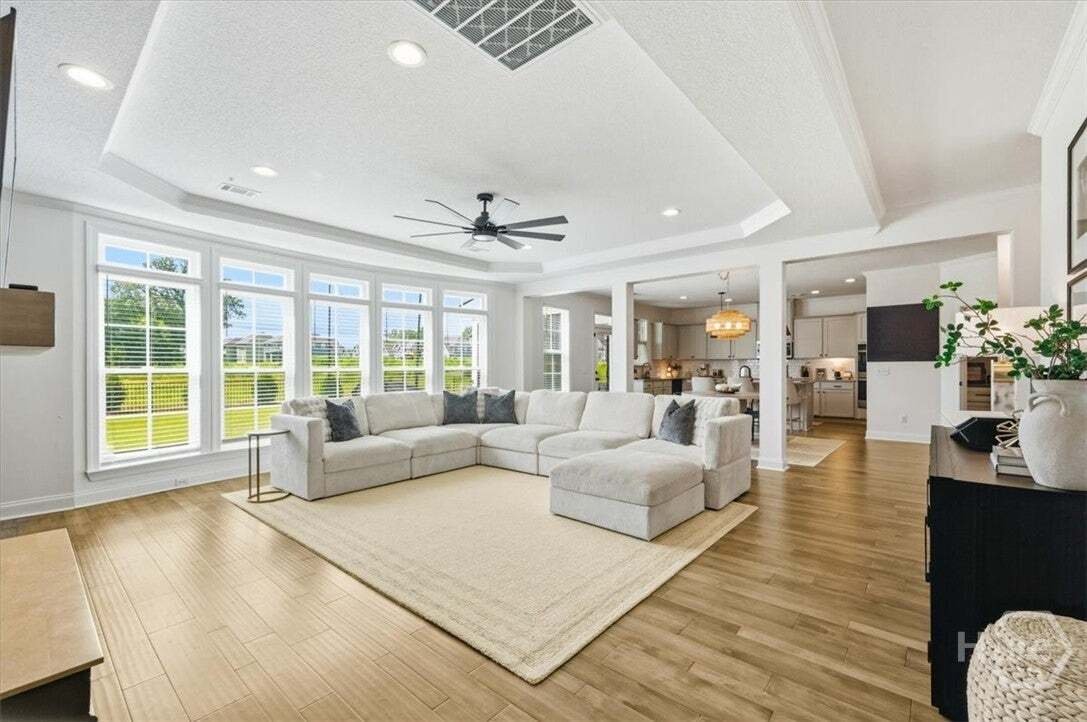
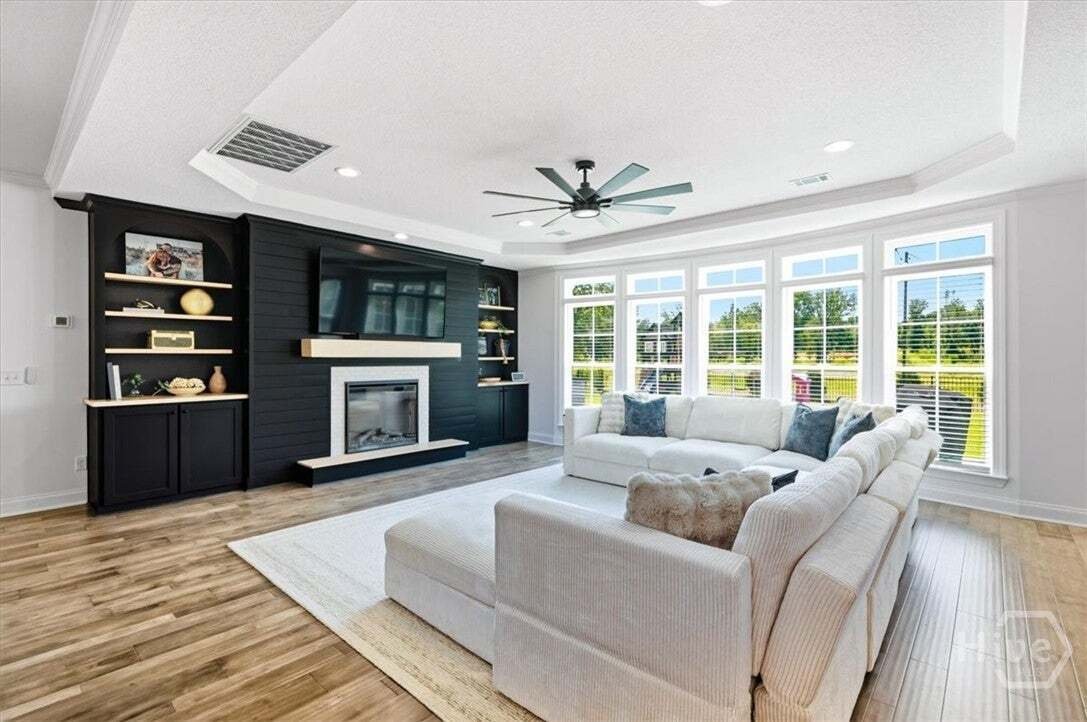
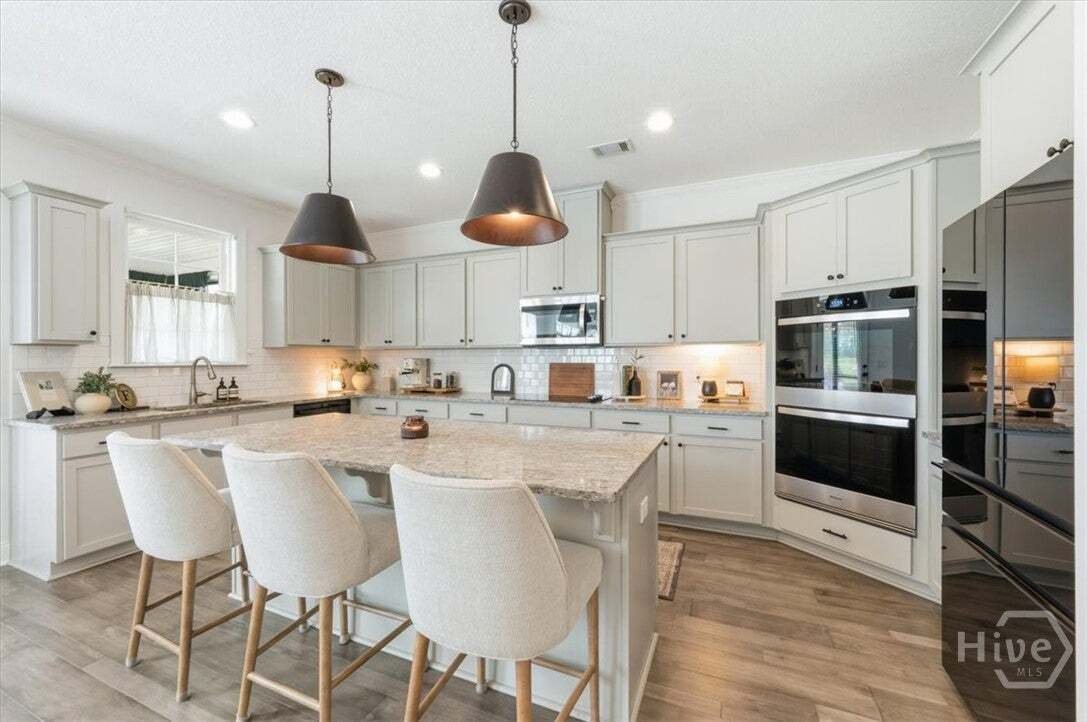
The open kitchen, breakfast area and family room flow naturally together, creating the heart of the home. The kitchen features granite countertops and a white tile backsplash, while a custom beverage and wine bar with built-in refrigerator adds both style and function. A fireplace framed by custom built-ins anchors the family room.
A dedicated first-floor office is a standout, featuring custom cabinetry and black-framed glass doors that provide separation while keeping the space visually connected. A guest bedroom and full bath are also conveniently located on the main level.
Upstairs, the spacious primary suite includes a sitting area and impressive custom dressing closet. Additional bedrooms and a large bonus room provide plenty of flexible living space. Storage is exceptional throughout—every closet features a custom organization system, while the custom pantry offers cabinetry, drawers, countertop workspace and extensive shelving.
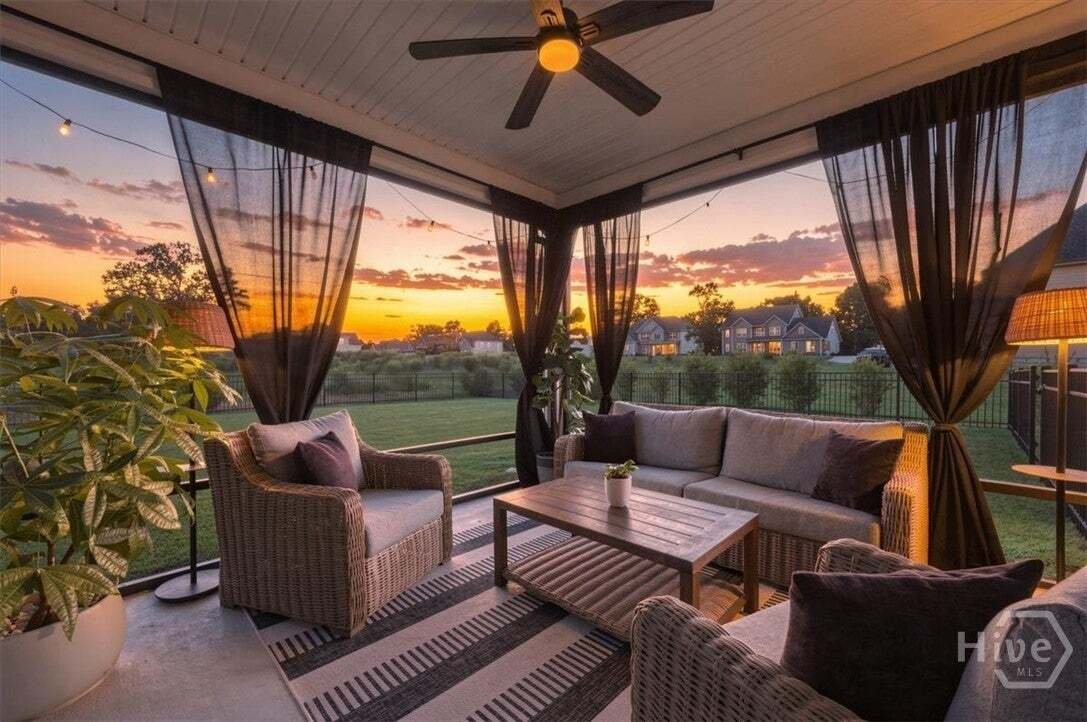
Outside, the covered porch has been screened to create a true outdoor living space, with an extended grilling area overlooking the fenced .41-acre yard with irrigation and established landscaping. A whole-home water system, epoxy garage flooring, custom trim and sliding doors, generous attic and garage storage, and numerous additional improvements complete the package.
Nearly new, remarkably customized and designed for the way life actually happens—107 Watson Mill is truly one to see.
-
Property type
House
-
Floors
2
-
Year built
2024
-
Price/sqft
$153
Features
- Garage
- Fireplace
- Walk In Closet
- Garden
- Playground
- Open Kitchen
- Gated Community
- Outdoor Living Space
- New Builds
Lot
Indoor
- High Ceiling
- Office
- Fireplace
- Kitchen island
- Bar
- Laundry Room
- Open Kitchen
- Stone Countertops
- Walk In Closet
Outdoor
- Garage
- Playground
- Outdoor Living Space
- Garden
Explore the Area
The agent will contact you soon by
Listed by
Book home tour with the agent
Choose a date and whether you'd like a virtual or in-person tour with the agent.
The data relating to real estate on this website comes in part from the Internet Data Exchange program of Hive MLS. All information is deemed reliable but not guaranteed and should be independently verified. All properties are subject to prior sale, change, or withdrawal. Neither listing broker(s) nor Continental Real Estate Group, Inc shall be responsible for any typographical errors, misinformation, or misprints, and shall be held totally harmless from any damages arising from reliance upon these data. Copyright ©2026 Hive MLS LLC. All Rights Reserved.
Trusted by the World's Leading Brokers
The agents behind the world's most exceptional properties list with JamesEdition.
- Listings from Sotheby's, Christie's, BARNES, and Engel & Völkers
- Every listing reviewed before it goes live
- Connect directly with verified listing agents
By continuing you agree to our Terms and Privacy Policy.
partnered with