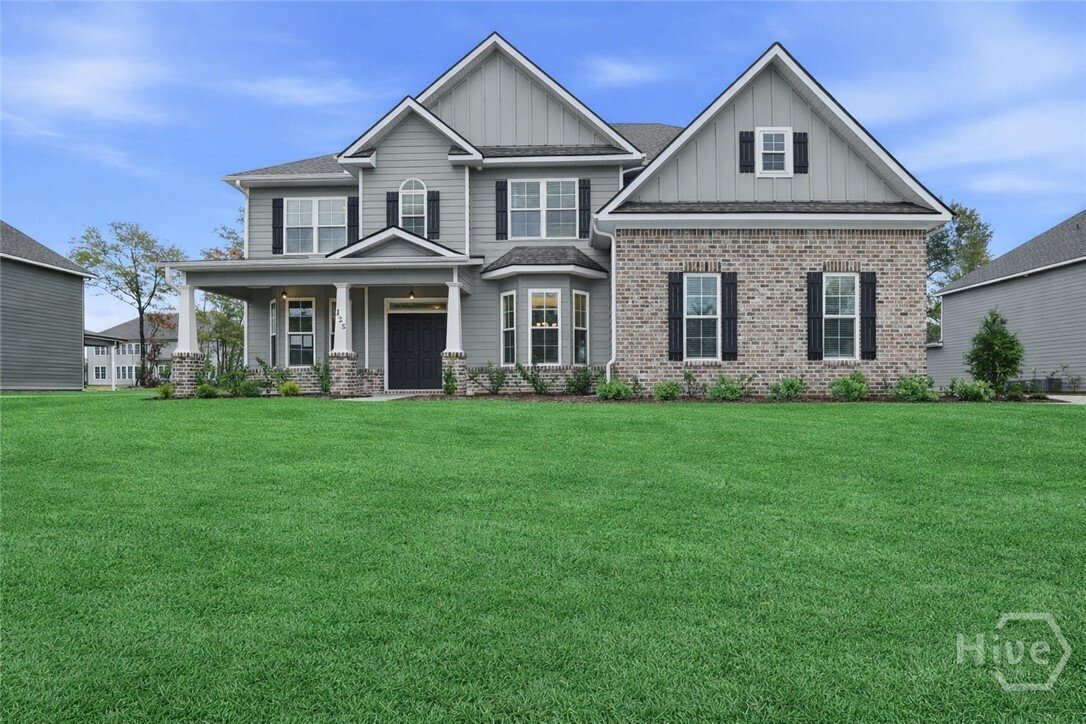
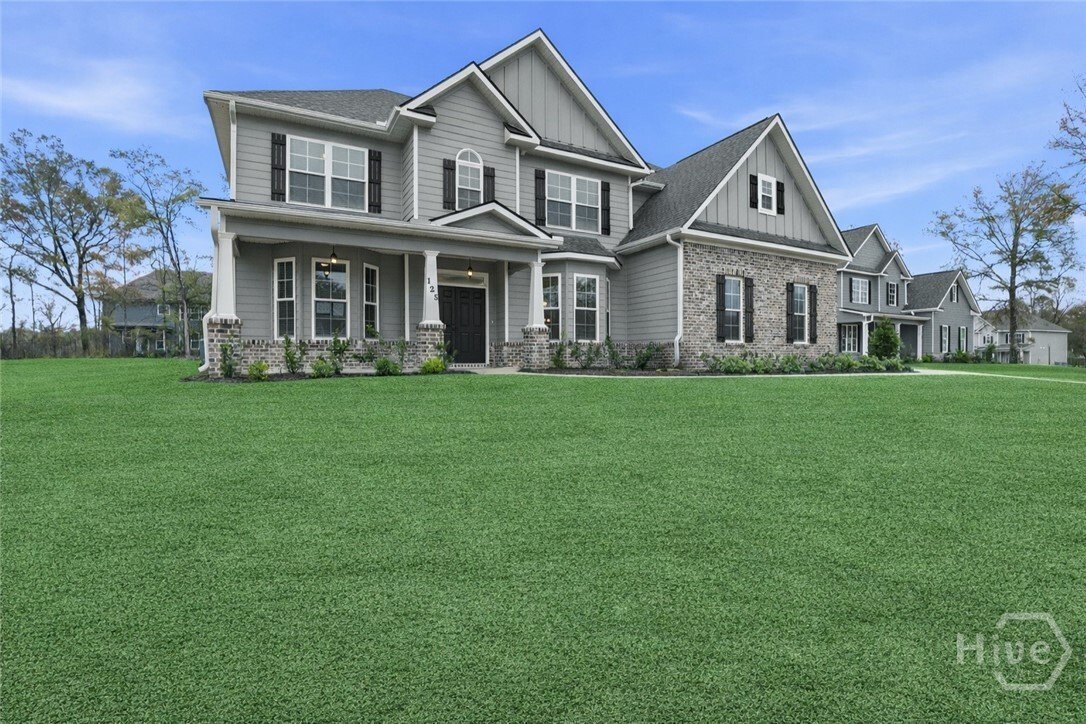
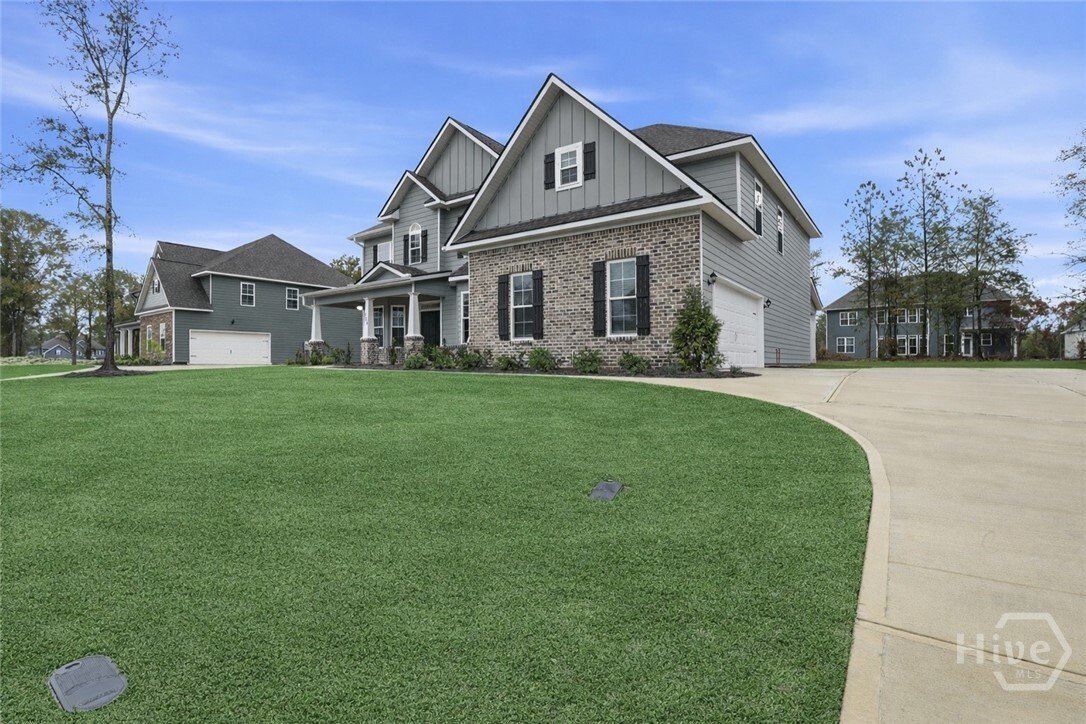
Single Family Residence In Guyton
- 5 Beds
- 4 Baths
- 4,000 Sqft
- 14,811 Sqft lot
- Updated: October 5
- Source: Hive MLS (North Carolina Regional) MLS#SA345256
About the Property

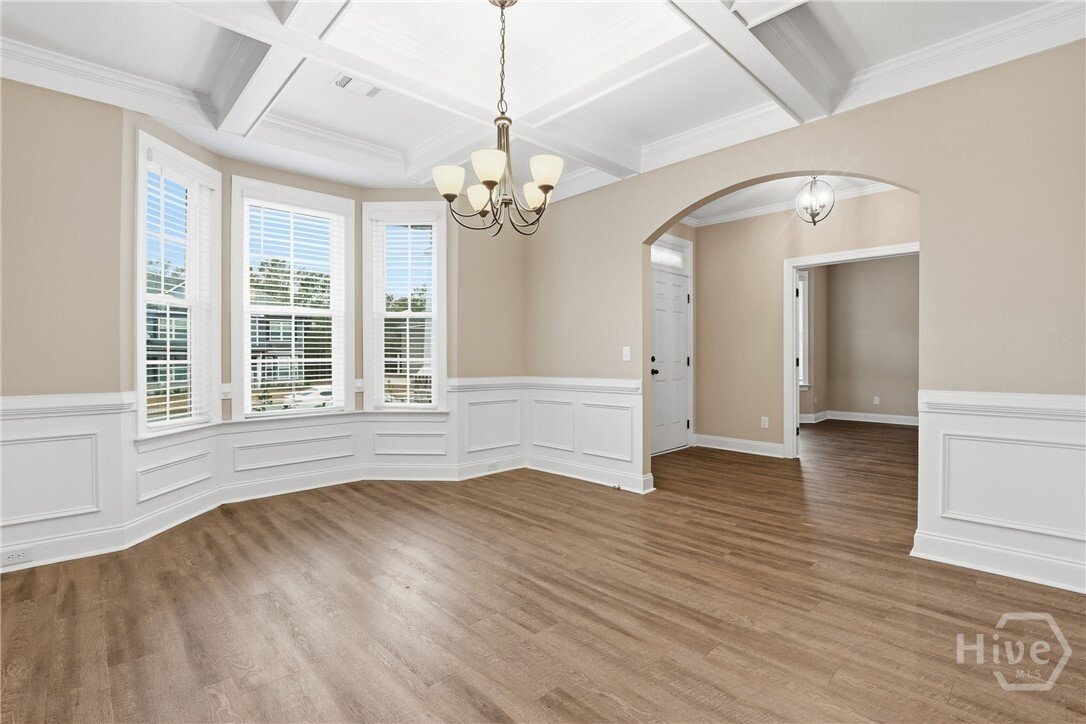
To the left, the formal dining room showcases coffered ceilings and a charming bay window, while to the right, a private office with French
To the left, the formal dining room showcases coffered ceilings and a charming bay window, while to the right, a private office with French doors and its own bay window creates an ideal work from home space. The thoughtfully placed staircase leads into a stunning living room filled with natural light from a wall of rear windows. A tray ceiling and fireplace anchor the space, while architectural columns define the living room, breakfast area, and kitchen without sacrificing the open feel.
Designed for gathering, the kitchen features an island with bar seating, granite countertops, double ovens, a cooktop, walk in pantry, and a built in desk nook. A main level guest or in law suite with an adjoining full bathroom offers comfort and flexibility, with convenient access from the main living area.
Upstairs, you will find four bedrooms total, including the expansive primary suite featuring a tray ceiling, fireplace, sitting area, and a spa like ensuite with dual vanities, garden tub, walk in shower, and walk in closet. Two additional bedrooms share a full bathroom, while the fourth upstairs bedroom includes its own private bathroom, making it ideal for guests or teens. A spacious bonus room completes the upper level, offering endless possibilities for a media room, playroom, or additional living space.
The home includes fresh sod in both the front and back yards and is finished with a covered back patio, delivering space, elegance, and thoughtful design at every turn.
-
Property type
House
-
Floors
2
-
Year built
2025
-
Price/sqft
$148
Features
- Garage
- Fireplace
- Garden
- Walk In Closet
- Open Kitchen
- Gated Community
- New Builds
- Parking
- Office
Lot
Indoor
- Office
- Fireplace
- Kitchen island
- Laundry Room
- Open Kitchen
- Walk In Closet
Outdoor
- Parking
- Garage
- Garden
Explore the Area
The agent will contact you soon by
Listed by
Book home tour with the agent
Choose a date and whether you'd like a virtual or in-person tour with the agent.
The data relating to real estate on this website comes in part from the Internet Data Exchange program of Hive MLS. All information is deemed reliable but not guaranteed and should be independently verified. All properties are subject to prior sale, change, or withdrawal. Neither listing broker(s) nor Continental Real Estate Group, Inc shall be responsible for any typographical errors, misinformation, or misprints, and shall be held totally harmless from any damages arising from reliance upon these data. Copyright ©2026 Hive MLS LLC. All Rights Reserved.
Similar Properties Nearby
New Listings in Bloomingdale



Explore More Homes for Sale
Bloomingdale, GA, United States property types
Bloomingdale, GA, United States popular searches
- Properties with Garage in Bloomingdale, GA, United States
- Properties with Fireplace in Bloomingdale, GA, United States
- Properties with Garden in Bloomingdale, GA, United States
- Gated Community properties in Bloomingdale, GA, United States
- Privacy properties in Bloomingdale, GA, United States
- Properties with Bar in Bloomingdale, GA, United States
- Properties with Open Kitchen in Bloomingdale, GA, United States
- New Builds properties in Bloomingdale, GA, United States
- Properties with Pool in Bloomingdale, GA, United States
- Lake View properties in Bloomingdale, GA, United States
- Water View properties in Bloomingdale, GA, United States
- Lakefront properties in Bloomingdale, GA, United States
- Waterfront properties in Bloomingdale, GA, United States
- Panoramic / Scenic View properties in Bloomingdale, GA, United States
- Properties with Private Airport in Bloomingdale, GA, United States
- Equestrian properties in Bloomingdale, GA, United States
- Properties with Balcony in Bloomingdale, GA, United States
- Investment Property properties in Bloomingdale, GA, United States
Related Guides & Stories
Trusted by the World's Leading Brokers
The agents behind the world's most exceptional properties list with JamesEdition.
- Listings from Sotheby's, Christie's, BARNES, and Engel & Völkers
- Every listing reviewed before it goes live
- Connect directly with verified listing agents
By continuing you agree to our Terms and Privacy Policy.
partnered with