$500,000
Single Family Residence In Gurnee
- 4 Beds
- 3 Baths
- 2,350 Sqft
- 6,099 Sqft lot
- Updated: September 9
- Source: Midwest Real Estate Data (MRED) MLS#12754205
About the Property
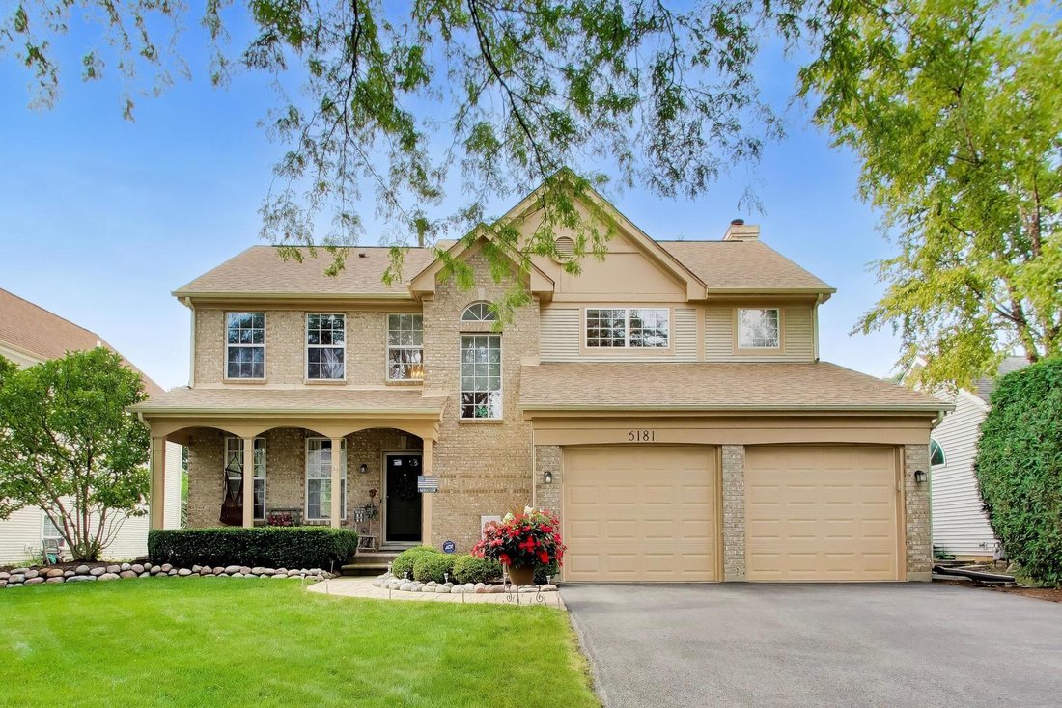
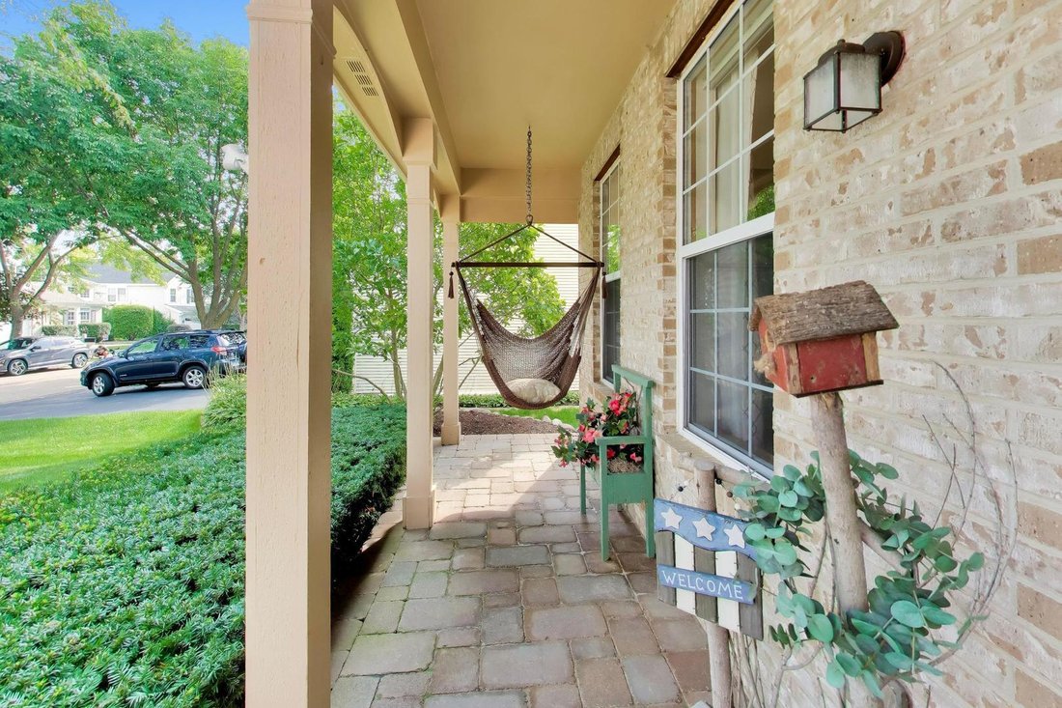
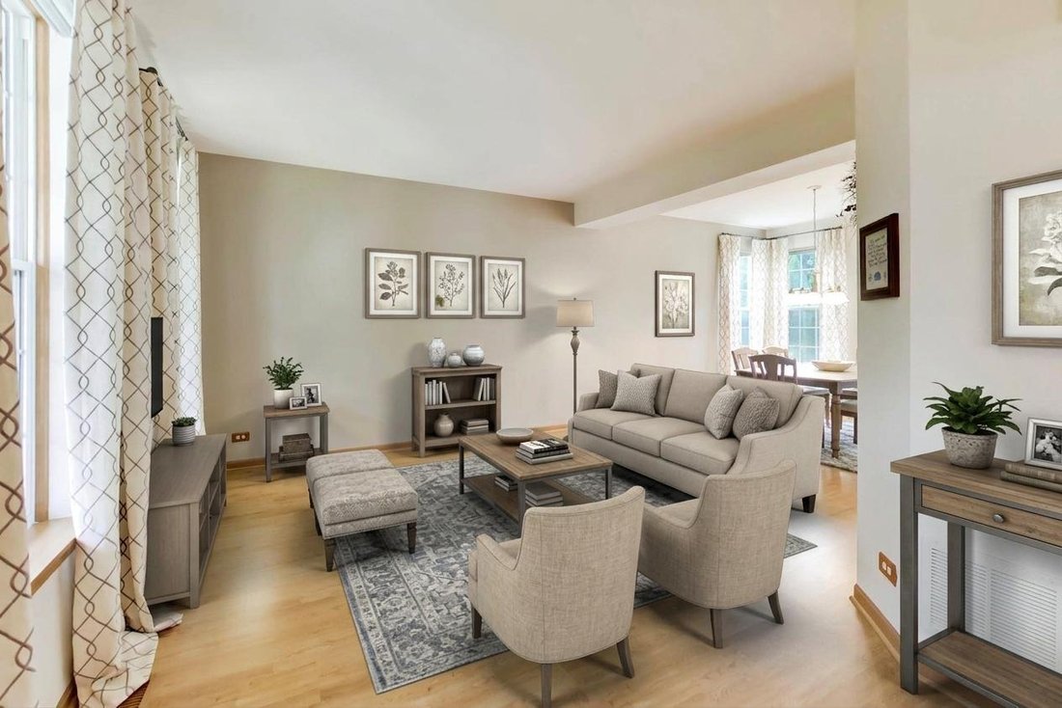
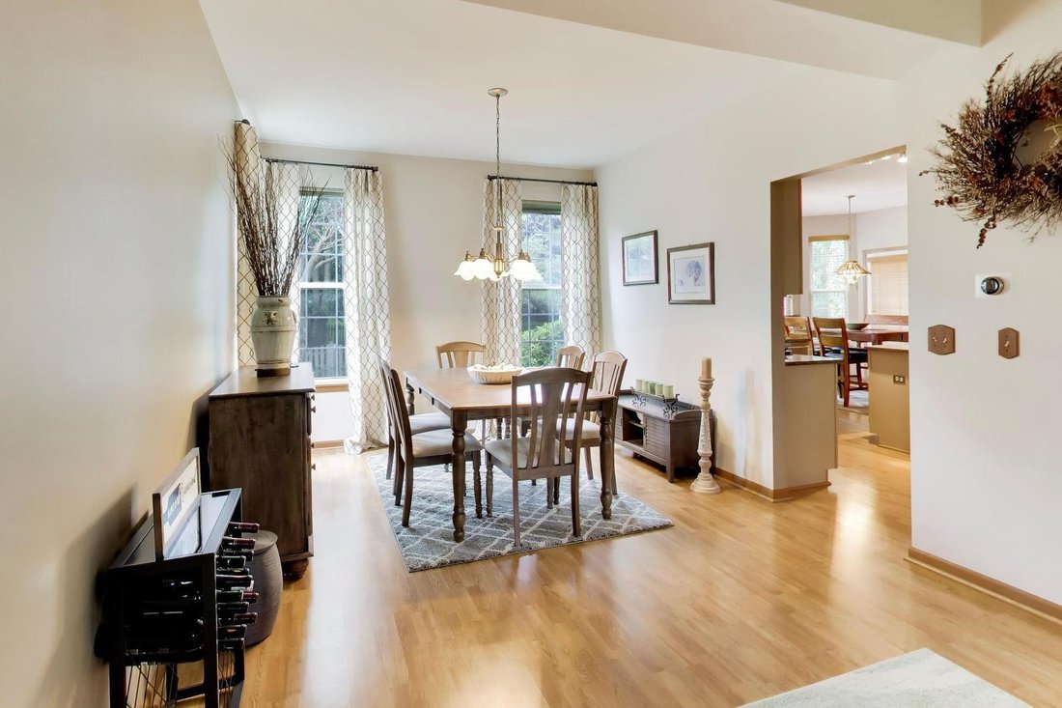
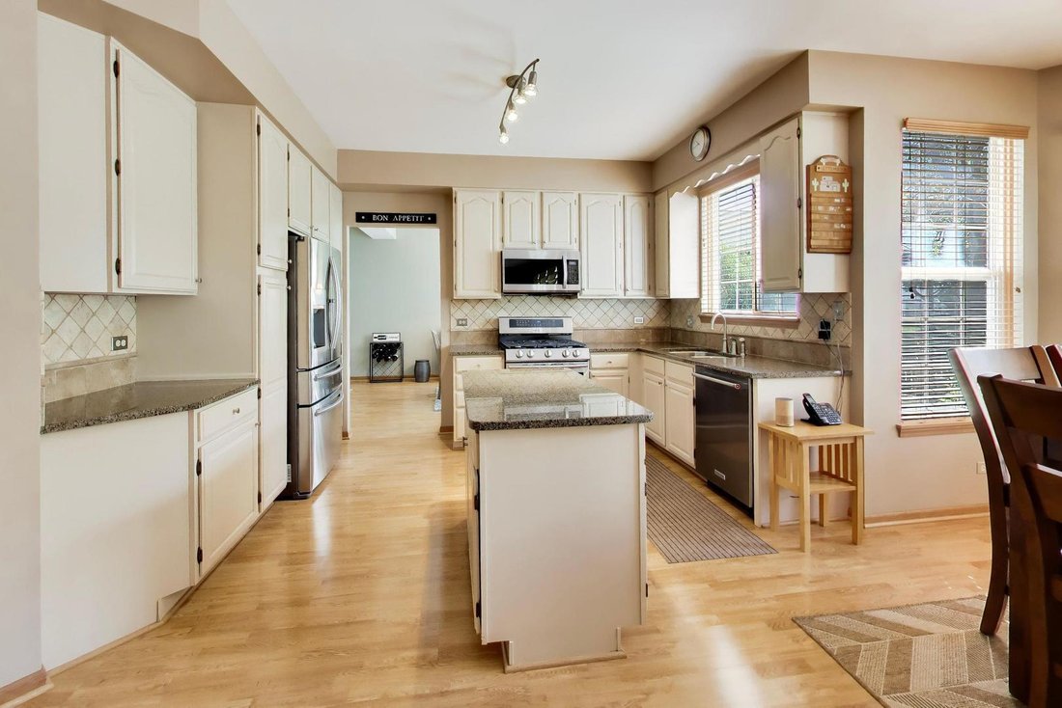
First time on the market since being purchased from the developer, this exceptionally clean and well-maintained home is the largest model in The Highlands of Fairway Ridge and offers four bedrooms, three finished levels, and flexible living space throughout. A paver walkway and matching front porch create a welcoming approach. Inside, light-colored wood laminate flooring flows through the main lev
First time on the market since being purchased from the developer, this exceptionally clean and well-maintained home is the largest model in The Highlands of Fairway Ridge and offers four bedrooms, three finished levels, and flexible living space throughout. A paver walkway and matching front porch create a welcoming approach. Inside, light-colored wood laminate flooring flows through the main level, beginning with the formal living room and adjoining dining room. The kitchen features refreshed cabinetry, solid-surface countertops, and newer stainless steel appliances, plus a bright eat-in area with access to the oversized deck overlooking the fully fenced backyard. Just a step down, the comfortable family room is centered around the wood-burning fireplace with gas start. A powder room and garage access complete this portion of the main level. The original main-level laundry closet is currently used for coat storage, with the plumbing still in place should a future owner choose to return the laundry to this location. Upstairs, the hallway and all four bedrooms feature the same light wood laminate flooring. The spacious primary suite features a vaulted ceiling, generous walk-in closet, and private bath with a large jetted tub and separate shower. The second bedroom also offers a walk-in closet, while the second, third, and fourth bedrooms share the hall bath. The fully finished lower level expands the possibilities with a large recreation area, utility/laundry room, and separate flex room with potential for a fifth bedroom, home office, workout room, hobby space, or whatever best fits your needs. The Highlands of Fairway Ridge residents enjoy access to the community pool, clubhouse, fitness room, and playground, while the location provides convenient access to parks and recreation, shopping, dining, entertainment, Route 120, and I-94. A spacious, thoughtfully maintained home with room to adapt to the way you live today.
-
Property type
House
-
Year built
1993
-
Price/sqft
$212
Features
- Garage
- Fireplace
- Garden
- Walk In Closet
- Pool
- Playground
- Fitness Center / Gym
- Laundry Room
- High Ceiling
Features
Indoor
- High Ceiling
- Fireplace
- Laundry Room
- Basement
- Walk In Closet
- Fitness Center / Gym
Outdoor
- Pool
- Garage
- Playground
- Garden
Explore the Area
6181 Crossland Boulevard, Gurnee, Illinois, United States
View on Google Maps
Price per sqft
Low
High
Joined 7 months ago
You have inquired about this property
The agent will contact you soon by
Listed by
1
Listings
2026
Joined
Book home tour with the agent
Choose a date and whether you'd like a virtual or in-person tour with the agent.
Preferred date
Tour type
Last updated
September 9
First listed
September 9
Listing reference
12754205
Listing status
Based on information submitted to the MLS GRID as of2026. All data is obtained from various sources and may not have been verified by broker or MLS GRID. Supplied Open House Information is subject to change without notice. All information should be independently reviewed and verified for accuracy. Properties may or may not be listed by the office/agent presenting the information.
Similar Properties Nearby
New Listings in Gurnee




Explore More Homes for Sale
Gurnee, IL, United States property types
Gurnee, IL, United States popular searches
- Properties with Open Kitchen in Gurnee, IL, United States
- Properties with Fitness Center / Gym in Gurnee, IL, United States
- Properties with Pool in Gurnee, IL, United States
- Properties with Tennis Court in Gurnee, IL, United States
- Renovated properties in Gurnee, IL, United States
- Properties with Sauna in Gurnee, IL, United States
- New Builds properties in Gurnee, IL, United States
- Panoramic / Scenic View properties in Gurnee, IL, United States
Related Guides & Stories
Trusted by the World's Leading Brokers
The agents behind the world's most exceptional properties list with JamesEdition.
- Listings from Sotheby's, Christie's, BARNES, and Engel & Völkers
- Every listing reviewed before it goes live
- Connect directly with verified listing agents
By continuing you agree to our Terms and Privacy Policy.
brokerages we
partnered with
partnered with