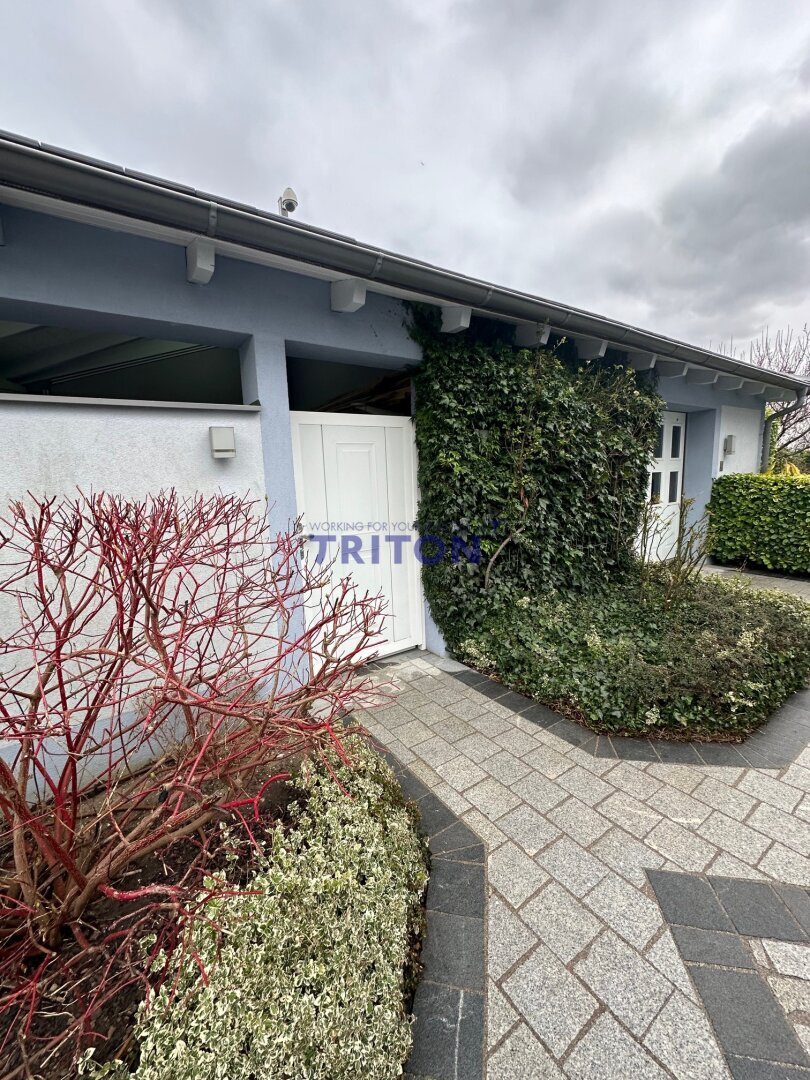
Anwesen Mit Panoramablick In Guntramsdorf
- 7 Baths
- 7,675 Sqft
- 29,472 Sqft lot
- Updated: July 25
-
7
Views for last 30 days
About the Property
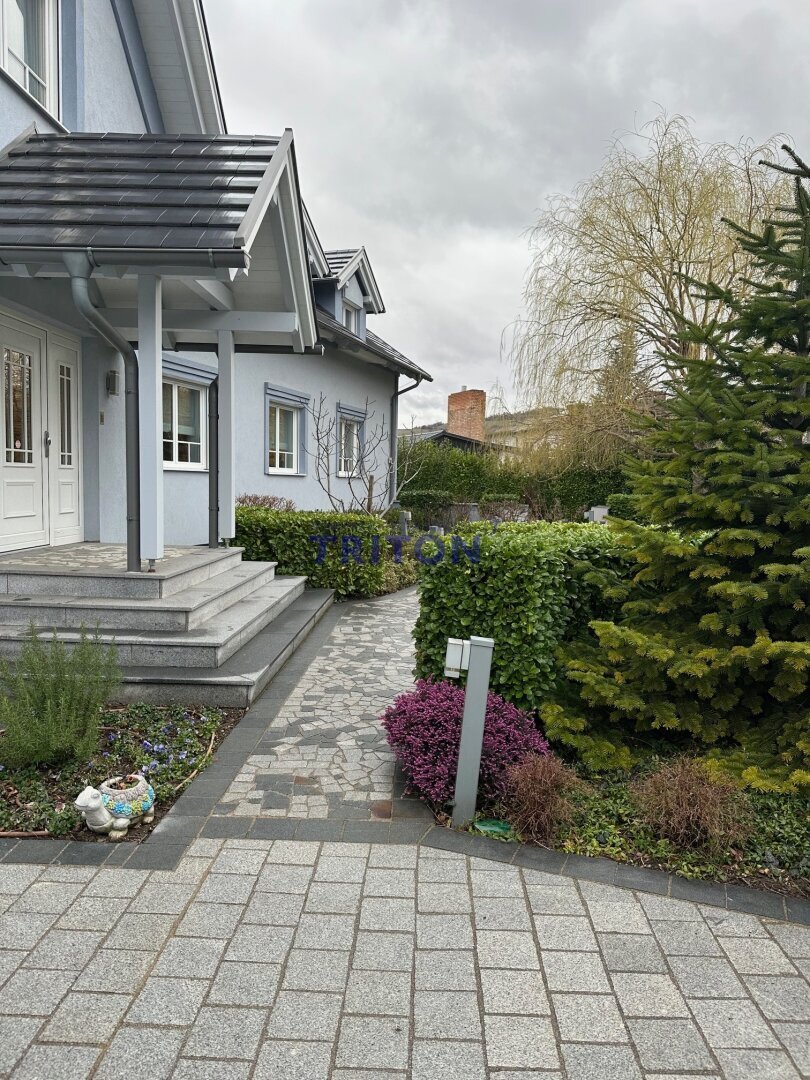
This exceptional property combines privacy and state-of-the-art technology at the highest level. Situated on a 2,738 m² south-facing plot, you will find a prestigious estate with approximately 501 m² of living space, built in 2010 using high-quality solid construction.
Spacious living areas, a barrier-free passenger elevator, three bedrooms including a separate investor or guest
This exceptional property combines privacy and state-of-the-art technology at the highest level. Situated on a 2,738 m² south-facing plot, you will find a prestigious estate with approximately 501 m² of living space, built in 2010 using high-quality solid construction.
Spacious living areas, a barrier-free passenger elevator, three bedrooms including a separate investor or guest apartment, large bathrooms, and an impressive wellness area with a 4 x 9 m indoor pool, sauna, steam bath, whirlpool, and fitness room create a unique living experience.
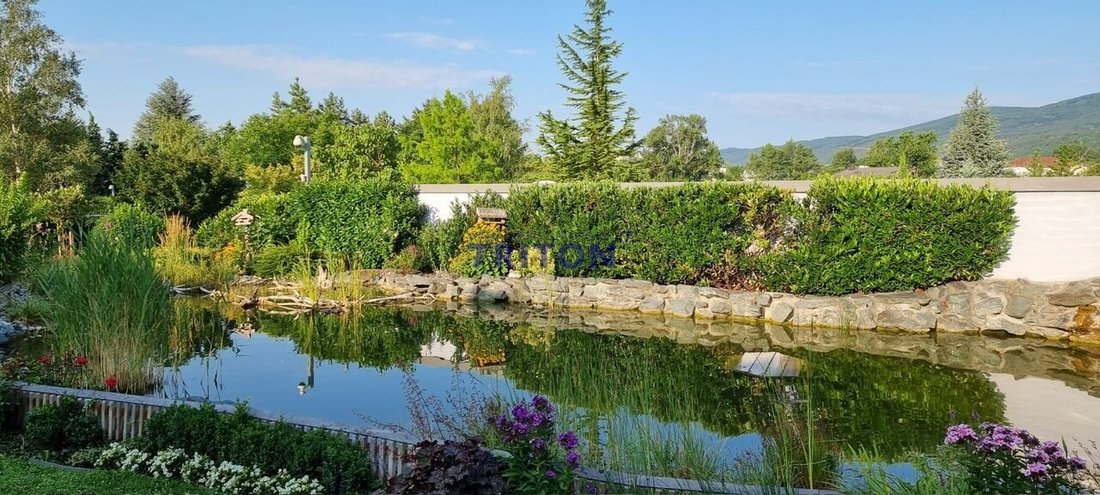
The park-like, secluded garden offers maximum privacy and a stunning view of the Hohe Wand and Anninger mountains.
Modern smart home technology, underfloor heating, controlled ventilation, an alarm system with video surveillance, and a garage for four vehicles meet the highest standards of comfort and security.
Area overview
Plot: approx. 2,738 m²
Living space: approx. 501 m²
Garage: approx. 90 m² (4 cars)
An extraordinary property for those who value exclusivity, privacy, and uncompromising quality.
The complete exposé with detailed property description, all equipment details, floor plans, and extensive photo documentation is available upon request.
For further information or to arrange a personal viewing appointment, I am happy to assist you.
📞 [hidden information]
Mag. Bogumila Daum
----------------------------------------
1. AREAS / DIMENSIONS
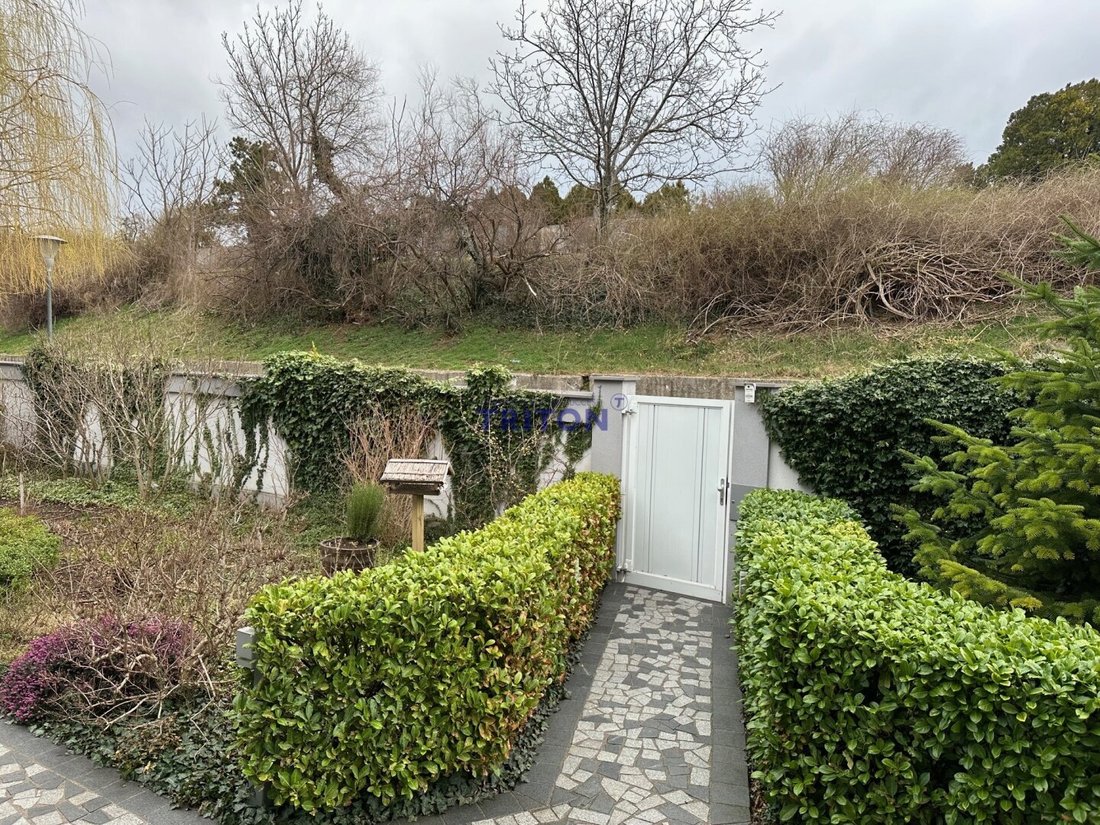
The plot is rectangular, terraced, and impresses with exceptional garden design. Located in an absolutely quiet area, it also offers an unobstructed view that further enhances the living experience.
2. DISTANCES
Distances to various facilities and locations are as follows:
Vienna city center: 24 km
Shopping City Süd: 7 km
Mödling Hospital: 6 km
Baden Hospital: 8 km
3. AIRPORTS
Distances to airports are as follows:
Vienna-Schwechat Airport: 30 km
Wiener Neustadt Airport: 25 km
Bad Vöslau Airport: 13 km
4. INFRASTRUCTURE
The surrounding infrastructure includes:
5 kindergartens
2 primary schools
BORG - Federal Upper Secondary School
Secondary school
Three train stations within 5 minutes walking distance:
Südbahn
Aspangbahn
Badner-Bahn
5. LOCAL SUPPLY
The local amenities include:
- 4 supermarkets for daily needs
- 2 medical centers for healthcare
- 20 Heurigen taverns and restaurants for culinary experiences
- A leisure center offering football, volleyball, table tennis, tennis, judo, horseback riding, shooting sports, and a golf course in Guntramsdorf
- Swimming ponds for summer refreshment
- Electric vehicle charging stations
6. EQUIPMENT
The house features include:
- Two driveways with a total of 5 outdoor parking spaces and 4 garage spaces
- Heated driveway for added comfort in winter
- Barrier-free elevator accessible on all three floors
- Windows with laminated safety glass and triple glazing, plus automatic shutters for security and insulation
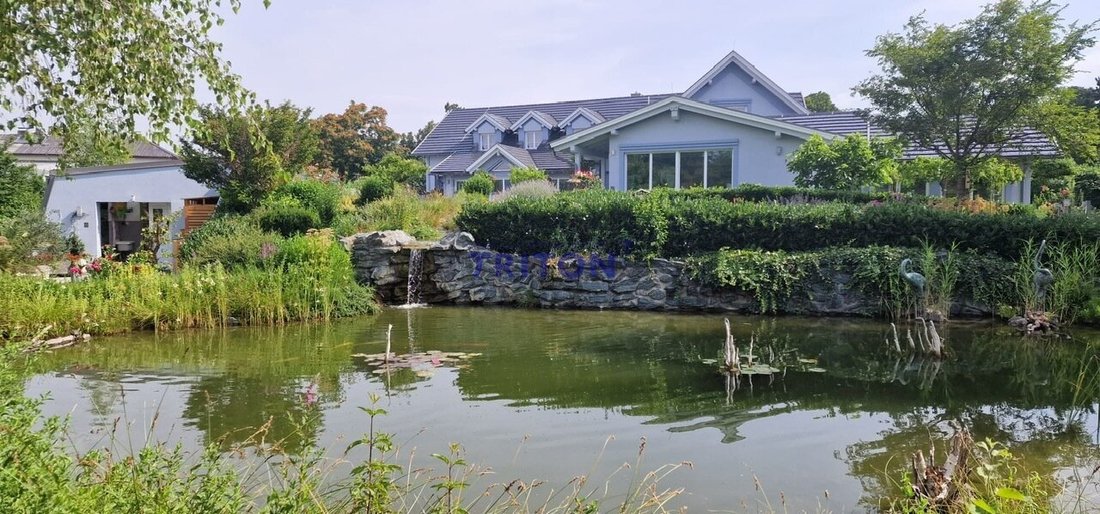
- Two ponds with special filtration systems and independent water supply
- Water storage tank for garden irrigation and pond operation with a capacity of 51,000 liters, fed by rainwater and a private well
- Barrier-free garden paths for easy access throughout the outdoor area
- Remote-controlled irrigation system for the garden
- Video surveillance of the entire property and outdoor lighting for security and convenience
- Accessible maintenance rooms (heating, pool, ventilation technology) from outside for professional servicing
- Mill square with street-side lockable access
- Equipment room with ample space for garden tools and equipment
7. USABLE AREAS IN THE RESIDENTIAL BUILDING:
The basement usable areas are divided as follows:
4 car garage spaces: 89 m²
Cloakroom: 16 m²
Hobby room: 21 m²
WC/shower: 4 m²
Storage room: 13 m²
Heating technology room: 29 m²
Pool technology room: 17 m²
Total usable basement area: 210 m².
--------------------------------------------------
GROUND FLOOR 365 m² + 211 m².
The ground floor living space is divided as follows:
Living room + dining room: 100 m²
Conservatory: 30 m²
Kitchen: 20 m², with direct access to the southwest terrace, which offers space for a grill and an 8-person table
Passenger elevator/barrier-free for 4 persons (basement/ground/upper floor)
Staircase: 7 m²
Guest toilet with WC and urinal: 6 m²
Entrance area: 20 m²
Additionally, the ground floor includes an extensive wellness area of 211 m². This area is equipped with ventilation and dehumidification systems and includes:
Fitness room and solarium (commercial standard): 30 m²
Steam bath with mosaic tiles: 5 m²
Swimming hall with indoor pool, WC, urinal, and shower cabin: 80 m²
Whirlpool and sauna: 40 m²
Pavilion with a view of the house: approx. 36 m²
------------------------------------------------------
ATTIC FLOOR: 196 m²
The upper floor usable areas are divided as follows:
Bedroom: 39 m²
Bathroom: 29 m²
Walk-in closet: 30 m²
Total: 98 m²
Guest room 1: 31 m²
Bathroom: 3 m²
Total: 34 m²
Guest room 2: 33 m²
Bathroom: 6 m²
Total: 39 m²
Anteroom: 16 m²
-------------------------------------------------------
OUTBUILDINGS:
In addition to the above-mentioned usable areas, the property includes:
Garbage room: approx. 11 m²
Equipment house: approx. 20 m²
Pavilion: approx. 36 m²
Palm house: 180 m²
The palm house, currently serving as a green plant oasis, offers the possibility to convert it into living space and expand it up to 360 m².
-------------------------------------------------------
HEATING SYSTEM:
The heating system features an intelligent solution for the energy supply and heating of the entire house, including:
Solar system for utilizing solar energy for hot water preparation and heating support.
Cascade heating system consisting of two Wolf gas boilers and a wood burner. These alternate to provide comfort and warmth throughout the house. The gas boilers offer reliable heat supply, while the wood burner is an eco-friendly alternative that helps save heating costs.
------------------------------------------------------------------------------------------------------------------------------------------------
8. HOUSE DESCRIPTION
This unique property offers unbeatable living quality, characterized by spacious room design, technical comfort, intelligent solutions, and cozy warmth. A passenger elevator enables barrier-free living throughout the house, including the garden area, guaranteeing maximum comfort.
An in-house wellness oasis invites relaxation, featuring an indoor pool with counter-current system, whirlpool, sauna, steam bath, fitness room, solarium, relaxation pavilion, and many other amenities.
The property’s good technical equipment includes security features and a well-thought-out air circulation system with ventilation throughout the house. The modern rooms and living areas are distinguished by their generous design.
The garden is a true oasis in every season, offering breathtaking impressions that make living in this house an incomparable experience.
Purchase price
€4,950,000 plus additional costs
The stated price is negotiable.
Convince yourself of this exceptional offer and arrange a viewing appointment.
I am happy to assist you!
Mag. Bogumila Daum
Managing Director & certified real estate agent
Triton - Real Estate Brokerage GmbH
+43660/52 474 23
[hidden information]
Would you like a callback or a personal appointment?
No problem: [hidden information]
The agent acts as a dual agent.
Guntramsdorf is a picturesque market town in Lower Austria, located south of Vienna, known for its charming atmosphere and prime location.
Guntramsdorf lies in the Mödling district and is surrounded by a scenic landscape of vineyards, forests, and gentle hills. The community is situated on the edge of the Vienna Basin and offers magnificent views of the surrounding nature.
Leisure and Recreation:
Guntramsdorf offers a variety of leisure activities for residents and visitors. The surrounding landscape invites walks, hikes, and bike tours, while the nearby swimming ponds are popular summer retreats. The local golf course and sports center provide further opportunities for active recreation.
Wine Culture:
The community is also known for its wine production and hosts some of the region’s best wineries. Wine lovers can participate in tastings and enjoy local varieties in the cozy Heurigen taverns nearby.
Transport Connections:
Guntramsdorf is well connected by transport. The A2 and A21 motorways offer quick access to Vienna and other surrounding cities. Additionally, there is good public transport via buses and the Badner Bahn.
Overall, Guntramsdorf offers a perfect blend of rural idyll, historic charm, and modern amenities, making it an attractive place to live.
-
Property type
Villa
-
Floors
2
-
Year built
2010
-
Price/sqft
$744
Features
- Garden
- Garage
- Terrace
- Water View
- Steam Room
- Indoor Pool
- Jacuzzi
- Walk In Closet
- Sauna
Lot
Indoor
- Air Conditioning
- Jacuzzi
- Sauna
- Elevator
- Basement
- Indoor Pool
- Steam Room
- Walk In Closet
- Fitness Center / Gym
Outdoor
Explore the Area
The agent will contact you soon by
Listed by
Book home tour with the agent
Choose a date and whether you'd like a virtual or in-person tour with the agent.
Trusted by the World's Leading Brokers
The agents behind the world's most exceptional properties list with JamesEdition.
- Listings from Sotheby's, Christie's, BARNES, and Engel & Völkers
- Every listing reviewed before it goes live
- Connect directly with verified listing agents
By continuing you agree to our Terms and Privacy Policy.