$1,545,000
5 Bedrooms Single Family Detached
- 5 Beds
- 6 Baths
- 5,613 Sqft
- 1.01 Ac lot
- Updated: September 6
- MLS#21343547
About the Property
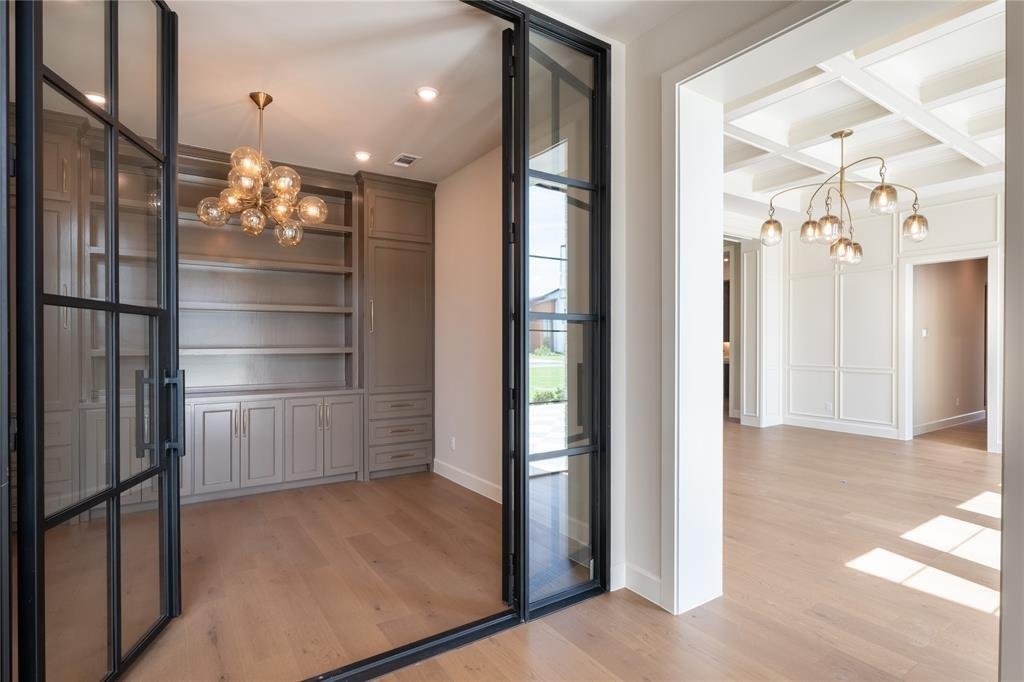
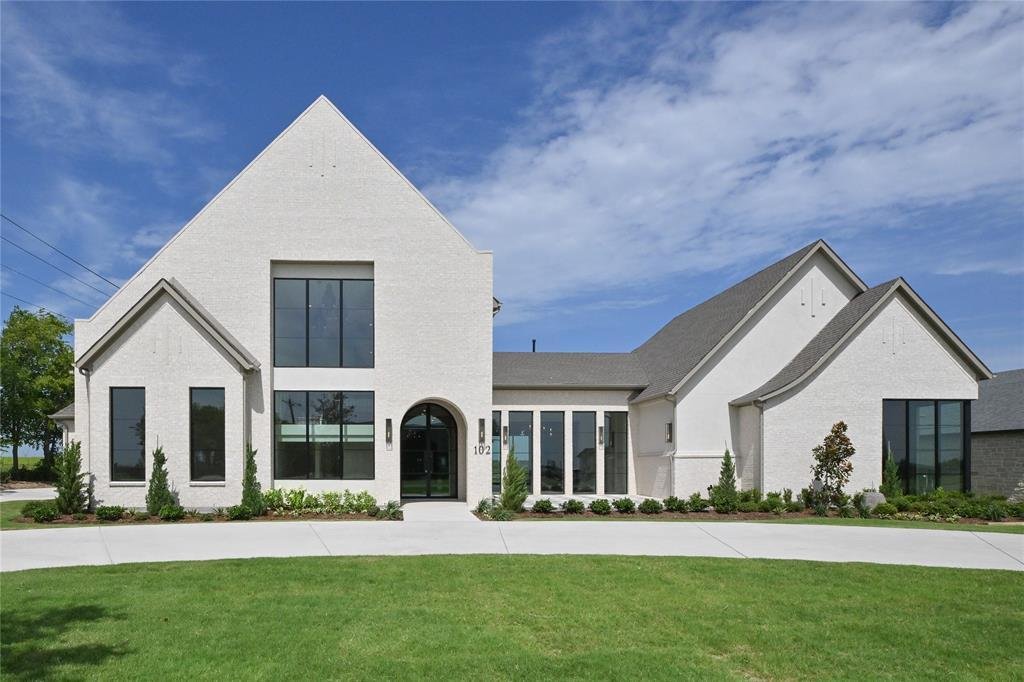
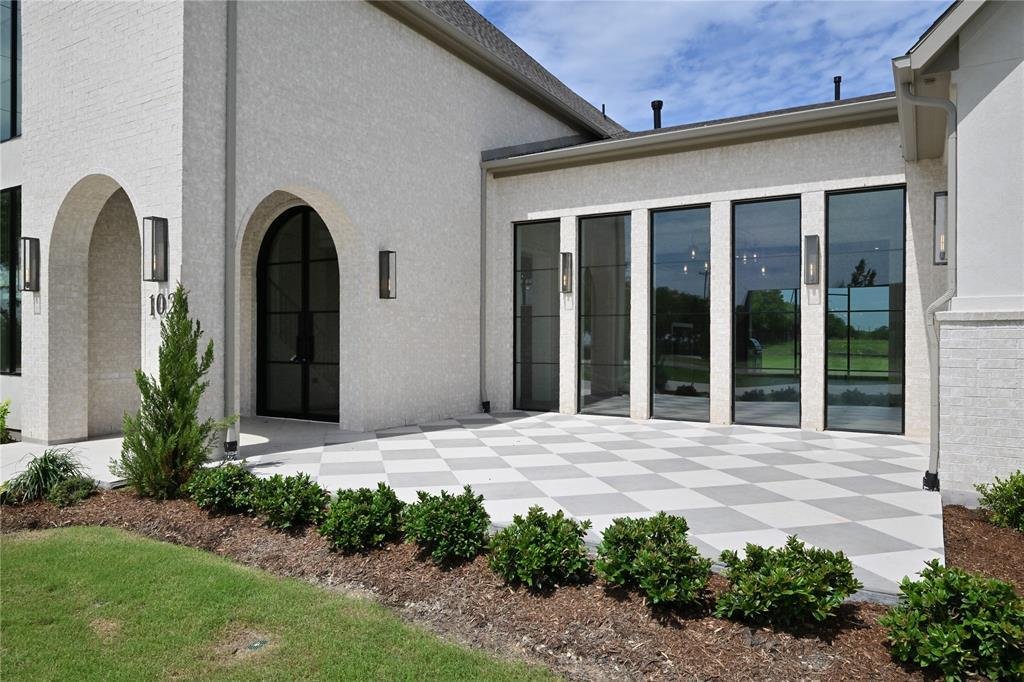
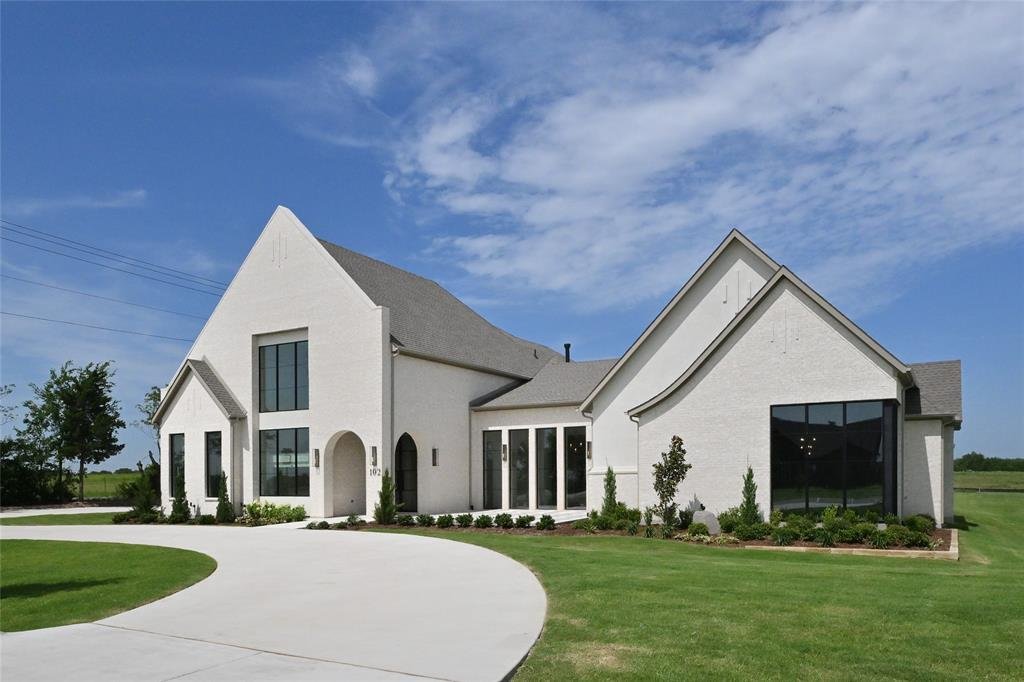
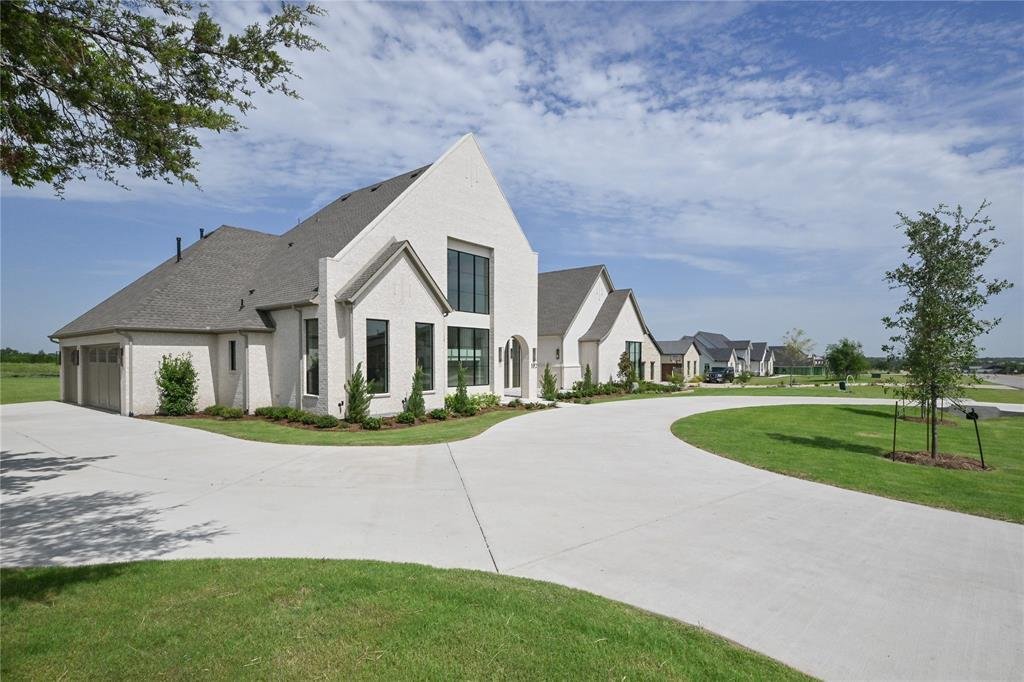
$10,000 buyer credit towards buy down or closing costs. Set on just over an acre with no HOA and no city taxes, this completed custom Haynes Homes estate delivers thousands in annual savings versus comparable master-planned communities to the south. The 5,613 square foot residence opens through a grand front courtyard into a light-filled foyer framed by floor to ceiling steel windows. The first fl
$10,000 buyer credit towards buy down or closing costs. Set on just over an acre with no HOA and no city taxes, this completed custom Haynes Homes estate delivers thousands in annual savings versus comparable master-planned communities to the south. The 5,613 square foot residence opens through a grand front courtyard into a light-filled foyer framed by floor to ceiling steel windows. The first floor is built for how you actually live. A great room with tall windows anchors the main space, and the kitchen opens to the outdoor living area through an oversized metal sliding door. A warm hearth room with a fireplace, two private studies, a media room, and a walk-in pantry with a butler’s pantry round out the ground level. Three first-floor secondary bedrooms each include a private bath. The primary suite functions as a true retreat, with a spa bath and a walk-in closet that connects directly to the laundry room. The three-car garage includes a built-in safe room. Upstairs adds a game room, a fifth bedroom, and a full bath. Five bedrooms, six baths, and two fireplaces across two stories, with no HOA and lower carrying costs than nearby alternatives.
-
Property type
House
-
Year built
2026
-
Price/sqft
$275
Features
Explore the Area
102 Deer Crossing Road, Gunter, TX 75058, Texas, United States
View on Google Maps
Price per sqft
Low
High
Joined 5 years ago
You have inquired about this property
The agent will contact you soon by
Listed by
1
Listings
2022
Joined
Book home tour with Jordan Bellinger
Choose a date and whether you'd like a virtual or in-person tour with the agent.
Preferred date
Tour type

Coldwell Banker Apex, Realtors - Plano
7705 San Jacinto Place, 75024, Plano, Texas, United States
View agency profile
Coldwell Banker Apex, Realtors has served its clients for over 52 years. The the
30th largest real estate compa
30th largest real estate compa
Coldwell Banker Apex, Realtors has served its clients for over 52 years. The the
30th largest real estate company in the US, we know about delivering results.
Coldwell Banker Apex exposes listings to 22 office locations all across Texas &
Louisiana to hundreds of thousands of additional potential buyers. We are the #1
Coldwell Banker in Texas, #1 Coldwell Banker in Louisiana, and the #1
woman-owned Coldwell Banker affiliates in the U. S. with over $4.4 Billion in
annual closed sales volume. We are a 3rd Generation family owned company helping
over 10,000 clients per year with their real estate needs.
30th largest real estate company in the US, we know about delivering results.
Coldwell Banker Apex exposes listings to 22 office locations all across Texas &
Louisiana to hundreds of thousands of additional potential buyers. We are the #1
Coldwell Banker in Texas, #1 Coldwell Banker in Louisiana, and the #1
woman-owned Coldwell Banker affiliates in the U. S. with over $4.4 Billion in
annual closed sales volume. We are a 3rd Generation family owned company helping
over 10,000 clients per year with their real estate needs.
Last updated
September 6
First listed
July 29
Listing reference
9skzbx
Similar Properties Nearby
New Listings in Gunter


Explore More Homes for Sale
Gunter, TX, United States property types
Gunter, TX, United States popular searches
- Properties with Pool in Gunter, TX, United States
- Properties with Open Kitchen in Gunter, TX, United States
- Properties with Tennis Court in Gunter, TX, United States
- Properties with Cinema in Gunter, TX, United States
- Investment Property properties in Gunter, TX, United States
- Golf View properties in Gunter, TX, United States
- Properties with Air Conditioning in Gunter, TX, United States
- Water View properties in Gunter, TX, United States
- Properties with Jacuzzi in Gunter, TX, United States
- Properties with Wine Cellar in Gunter, TX, United States
- Equestrian properties in Gunter, TX, United States
- Waterfront properties in Gunter, TX, United States
- Properties with Terrace in Gunter, TX, United States
- Panoramic / Scenic View properties in Gunter, TX, United States
- Properties with Library in Gunter, TX, United States
- Properties with Balcony in Gunter, TX, United States
- Gated Community properties in Gunter, TX, United States
- Hilltop properties in Gunter, TX, United States
Related Guides & Stories
Trusted by the World's Leading Brokers
The agents behind the world's most exceptional properties list with JamesEdition.
- Listings from Sotheby's, Christie's, BARNES, and Engel & Völkers
- Every listing reviewed before it goes live
- Connect directly with verified listing agents
By continuing you agree to our Terms and Privacy Policy.
brokerages we
partnered with
partnered with