$875,000
Single Family Detached Gulfport
- 3 Beds
- 2 Baths
- 2,270 Sqft
- 11,762 Sqft lot
- Updated: August 7
- MLS#TB8464067
About the Property
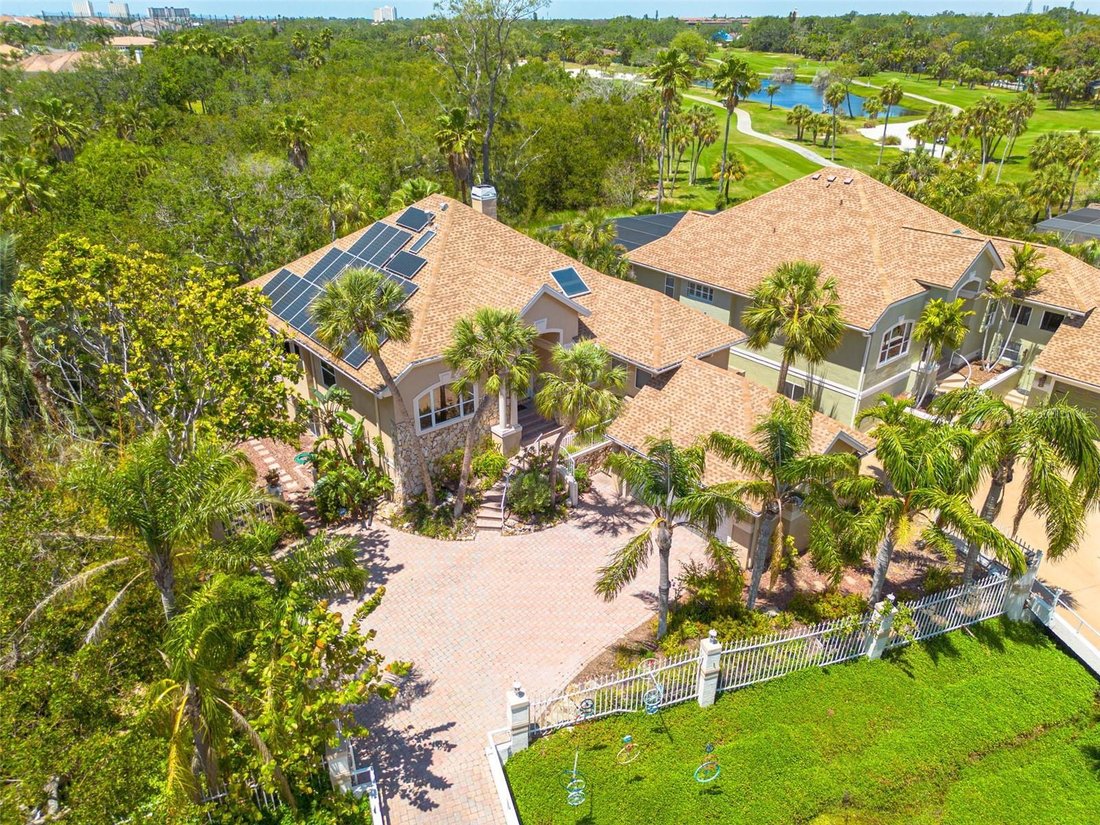
Welcome to a NATURE-INSPIRED retreat, CUSTOM BUILT in 1992 by its original builder-owner and designed to live in harmony with its surroundings. Sustainability and peace of mind are key features of this home, with PAID OFF SOLAR PANELS (2019) averaging under $100/month in electric costs, a NATURAL GAS system, and a 2024 Generac generator. Natural gas also powers the cooktop, fireplace, water heater
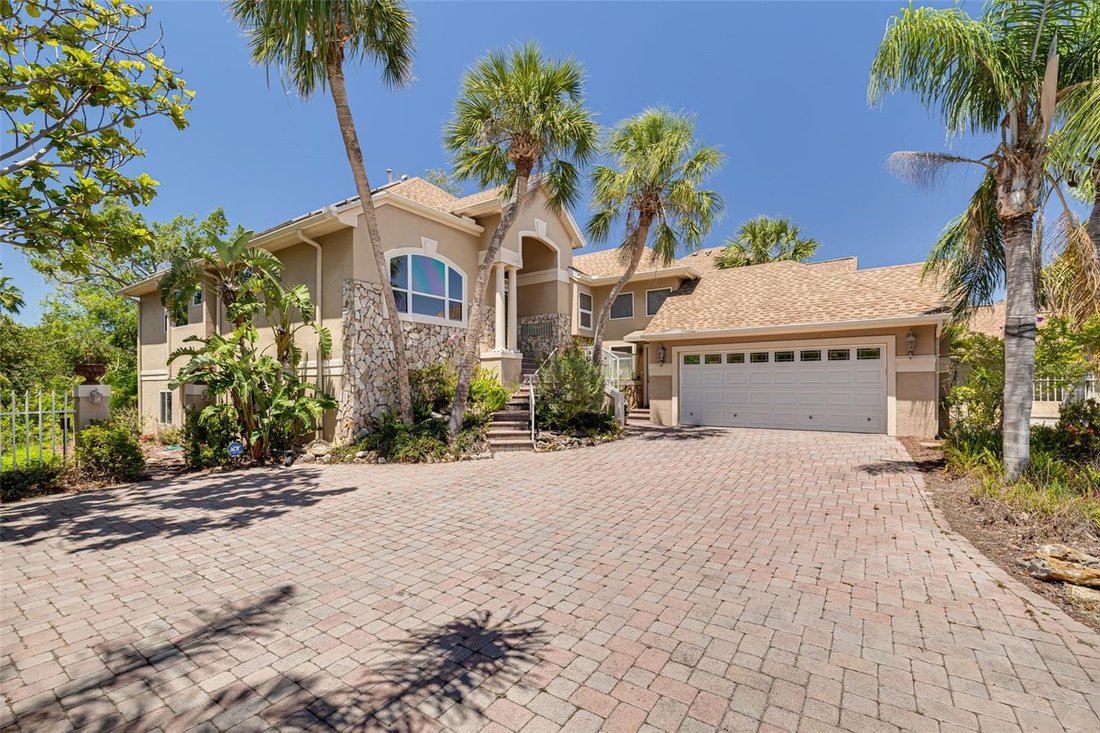
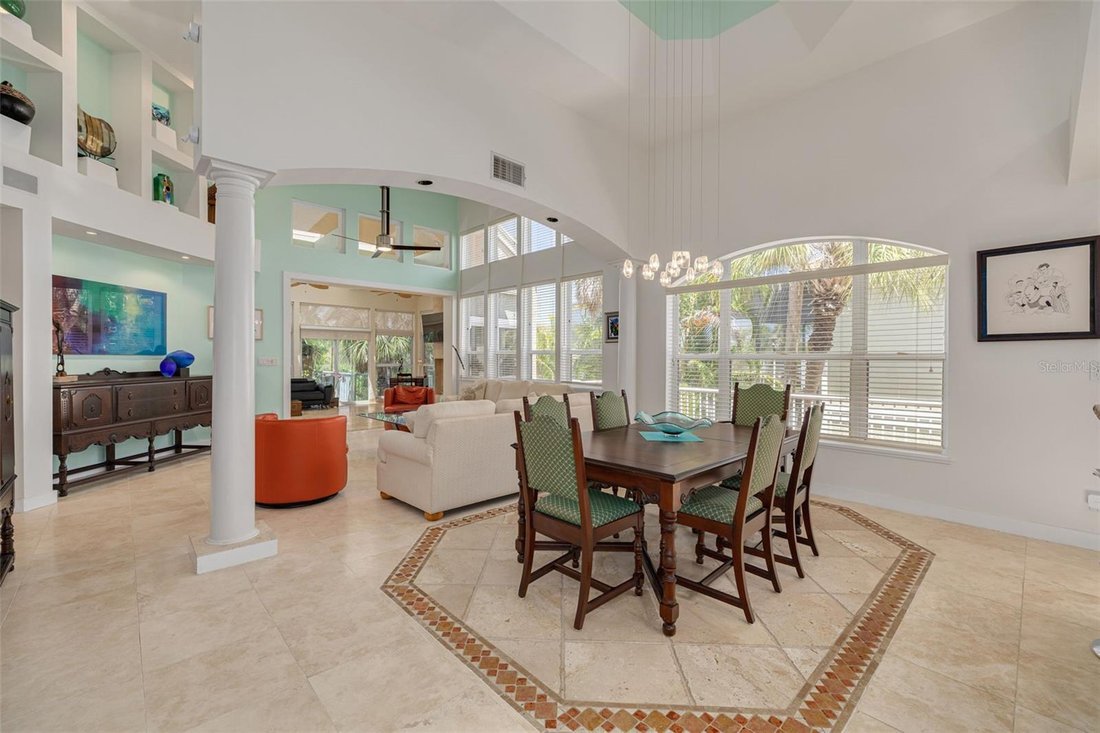
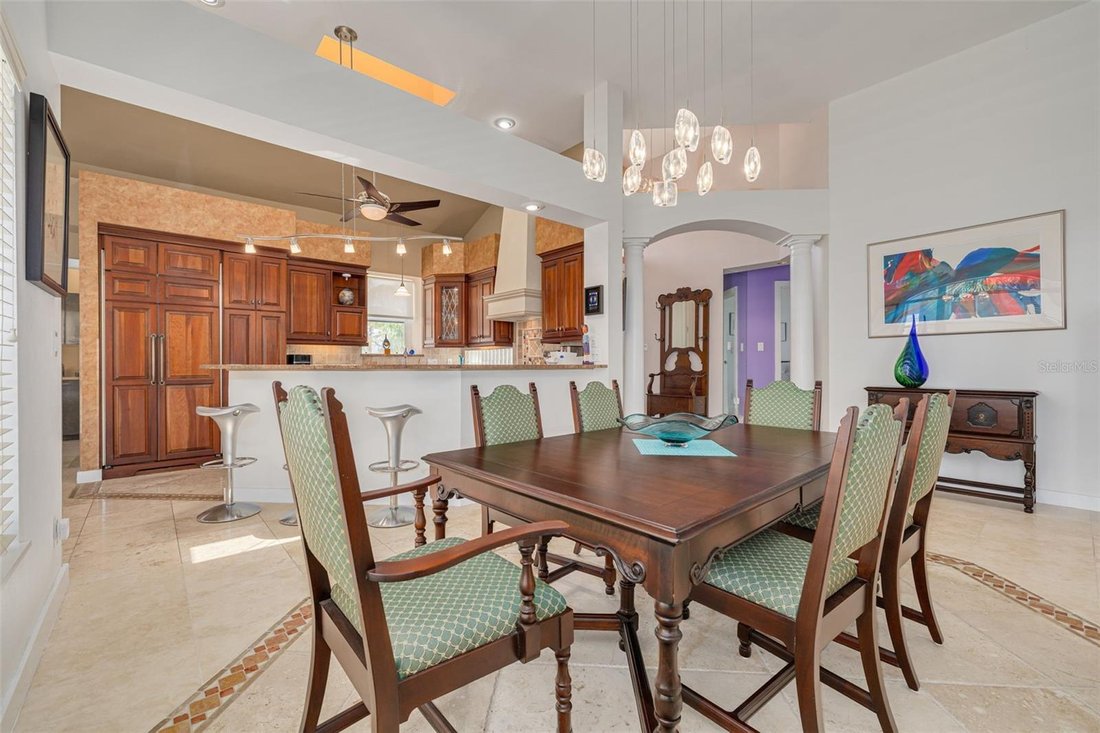
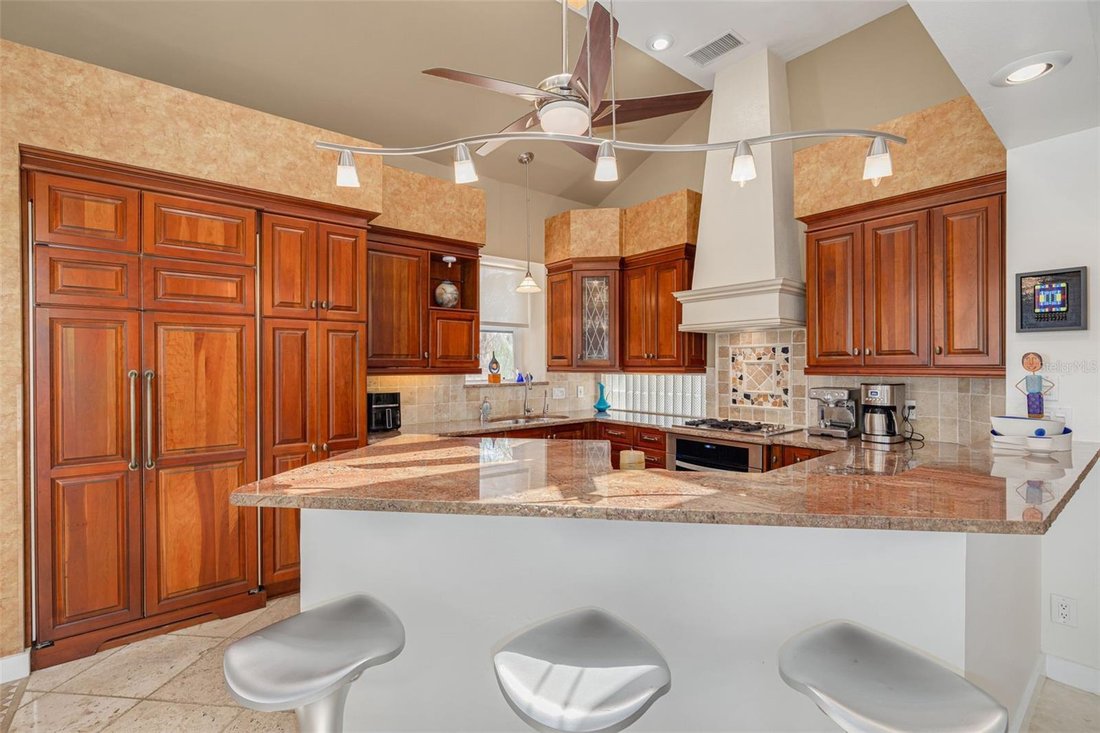
Welcome to a NATURE-INSPIRED retreat, CUSTOM BUILT in 1992 by its original builder-owner and designed to live in harmony with its surroundings. Sustainability and peace of mind are key features of this home, with PAID OFF SOLAR PANELS (2019) averaging under $100/month in electric costs, a NATURAL GAS system, and a 2024 Generac generator. Natural gas also powers the cooktop, fireplace, water heater, and BBQ hookup. Major updates include a 2015 ROOF and GAS WATER HEATER, plus HVAC systems (Main and Split System) replaced in 2019. Tucked just outside the gates of Pasadena Yacht and Country Club, this home feels peacefully secluded, surrounded by mature trees, a protected nature preserve, and park views, yet remains remarkably walkable to Gulfport Beach, Beach Blvd, the waterfront recreation center, and multiple nearby parks. There is even potential for a pool! (Check out the renderings in photos.) With 3 bedrooms, 2 full bathrooms, and an oversized 2-car garage with an EV CHARGER HOOK-UP, the home balances beauty and practicality. Inside, soaring vaulted ceilings, custom blinds, and refined finishes create light-filled, inviting spaces. The CHEF’S KITCHEN features plantation shutters, striking live-edge granite countertops, a paneled refrigerator, a cozy breakfast nook, and convenient access to the indoor laundry room. The primary suite is a tranquil escape with a PRIVATE DECK overlooking the trees, a generous walk-in closet, and a spa-like bath with dual vanities, a garden tub, and a separate shower. The rear family room, fondly known as the ”Tree House”, features PANORAMIC views of oaks and orchids, a NATURAL GAS FIREPLACE, and elegant coffered ceilings. Outdoor living shines with THREE ELEVATED DECKS, including a grilling balcony off the kitchen and a spacious deck off the family room, perfect for entertaining or birdwatching. The lower level, while un-insurable, adds an additional 1,669 square feet of highly useful space. Equipped with a separate workshop, this space is ideal for your hobby gear, a home gym or create your own WINE CELLAR! Walkable. Private. Nature-immersed. This is a rare Gulfport opportunity
-
Property type
House
-
Year built
1992
-
Price/sqft
$385
Features
- Pool
- Walk In Closet
- Garage
- Garden
- Wine Cellar
- Fireplace
- Fitness Center / Gym
- Terrace
- Water View
Features
Lot
- Panoramic / Scenic View
- Water View
- Waterfront
- Privacy
Indoor
- High Ceiling
- Fireplace
- Air Conditioning
- Gas Stovetop
- Bar
- Laundry Room
- Wine Cellar
- Stone Countertops
- Walk In Closet
- Fitness Center / Gym
Outdoor
- Terrace
- Balcony
- Pool
- Garage
- Garden
Explore the Area
2613 59TH STREET S, GULFPORT, FL 33707, St. Petersburg, Florida, United States
View on Google Maps
Price per sqft
Low
High
Joined 4 years ago
You have inquired about this property
The agent will contact you soon by
Listed by
1
Listings
2022
Joined
Book home tour with Monica Crawford
Choose a date and whether you'd like a virtual or in-person tour with the agent.
Preferred date
Tour type

St. Petersburg
360 Central Avenue, Suite 600, 33701, St. Petersburg, United States
View agency profile
Last updated
August 7
First listed
Jan 14
Agent licence
#3287225
Listing reference
2072951462983802
Listing status
Similar Properties Nearby
New Listings in St. Petersburg





Explore More Homes for Sale
St. Petersburg, FL, United States property types
St. Petersburg, FL, United States popular searches
- Properties with Pool in St. Petersburg, FL, United States
- Waterfront properties in St. Petersburg, FL, United States
- Properties with Fitness Center / Gym in St. Petersburg, FL, United States
- Properties with Elevator in St. Petersburg, FL, United States
- Modern properties in St. Petersburg, FL, United States
- Gated Community properties in St. Petersburg, FL, United States
- Investment Property properties in St. Petersburg, FL, United States
- Properties with Tennis Court in St. Petersburg, FL, United States
- Properties with Sauna in St. Petersburg, FL, United States
- Properties with Private Beach in St. Petersburg, FL, United States
- Golf View properties in St. Petersburg, FL, United States
- Beachfront properties in St. Petersburg, FL, United States
- Sea View properties in St. Petersburg, FL, United States
- River View properties in St. Petersburg, FL, United States
- Properties with Private Airport in St. Petersburg, FL, United States
- High Altitude properties in St. Petersburg, FL, United States
Related Guides & Stories
Trusted by the World's Leading Brokers
The agents behind the world's most exceptional properties list with JamesEdition.
- Listings from Sotheby's, Christie's, BARNES, and Engel & Völkers
- Every listing reviewed before it goes live
- Connect directly with verified listing agents
By continuing you agree to our Terms and Privacy Policy.
brokerages we
partnered with
partnered with