$519,900
Spacious Craftsman In Summerset Estates
- 4 Beds
- 3 Baths
- 2,974 Sqft
- 10,455 Sqft lot
- MLS#683799
About the Property
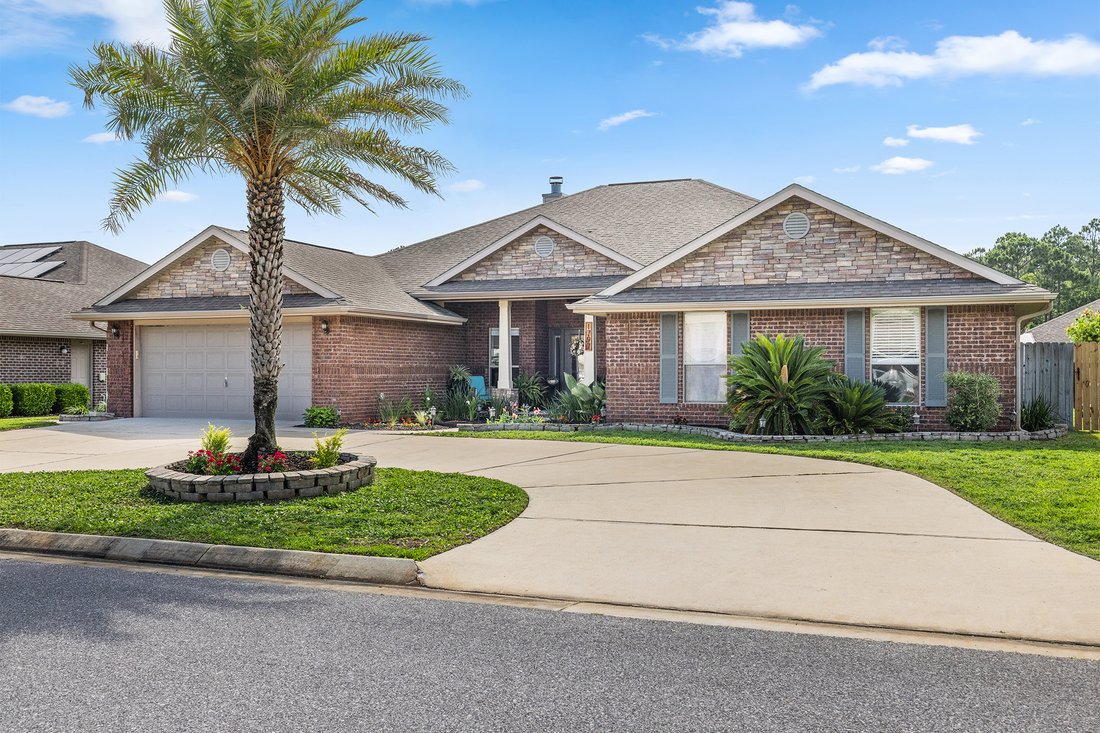
Welcome to this exceptional Craftsman-style residence nestled within the highly sought-after Summerset Estates community. Offering 4 spacious bedrooms, 2.5 bathrooms, and a thoughtfully designed floor plan, this beautifully maintained home combines timeless architectural character with modern comfort and functionality. From the moment you arrive, you’ll appreciate the impressive curb appeal highl
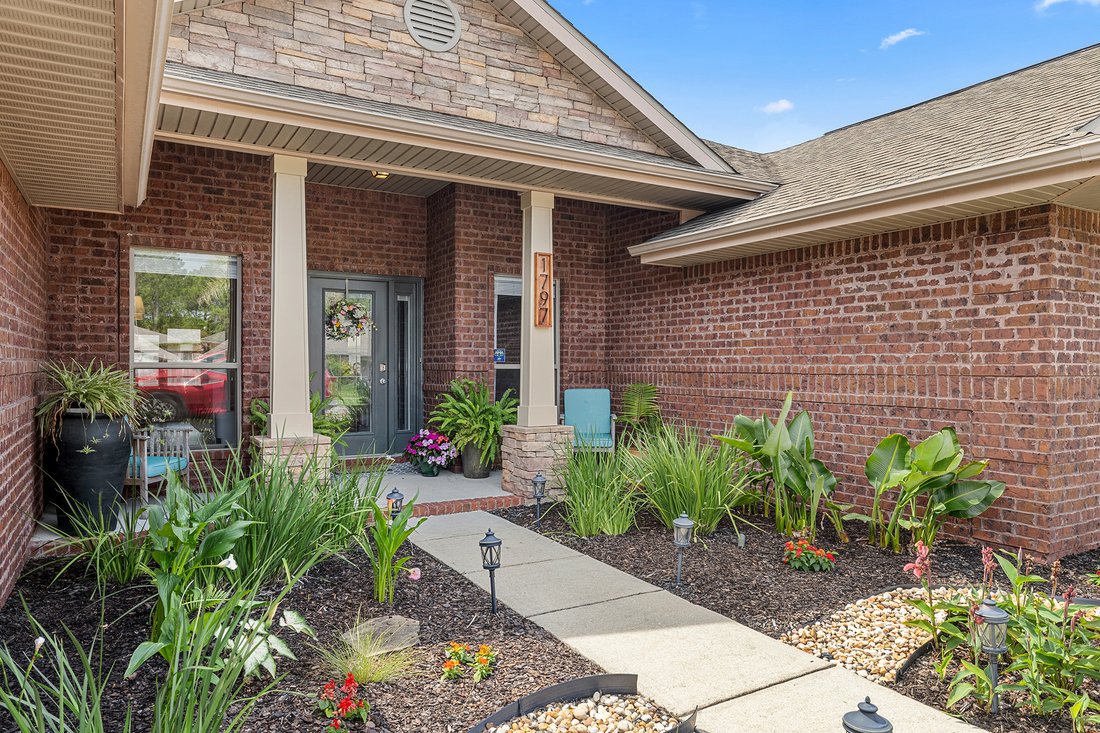
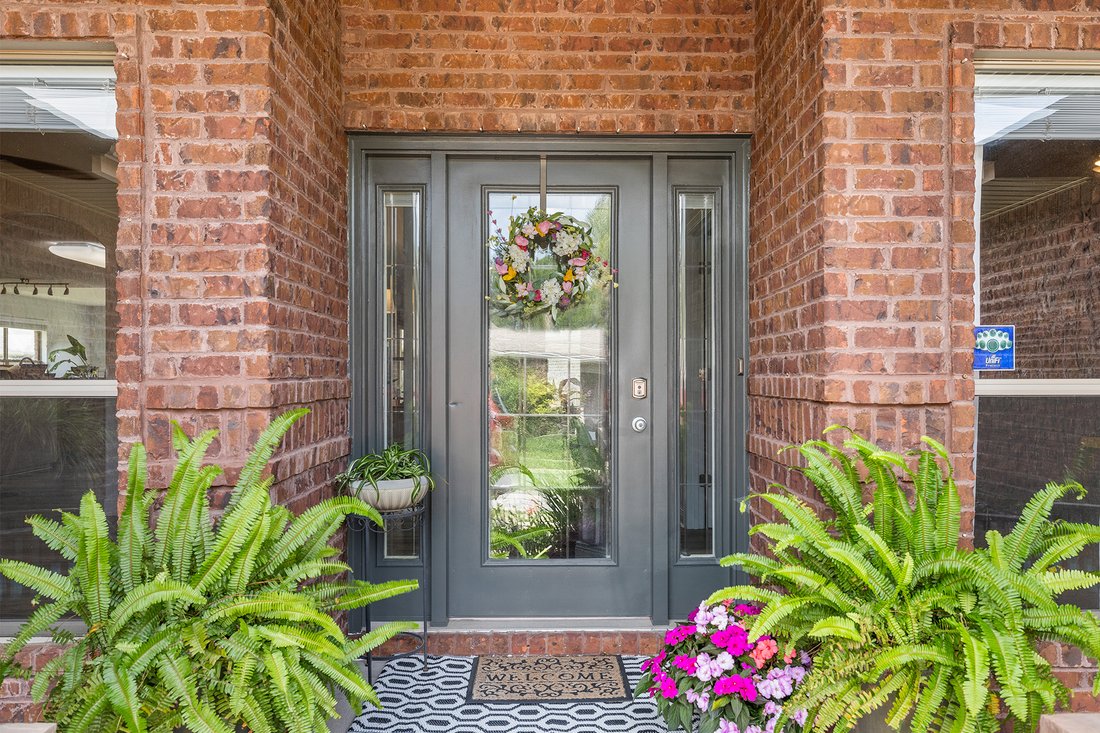
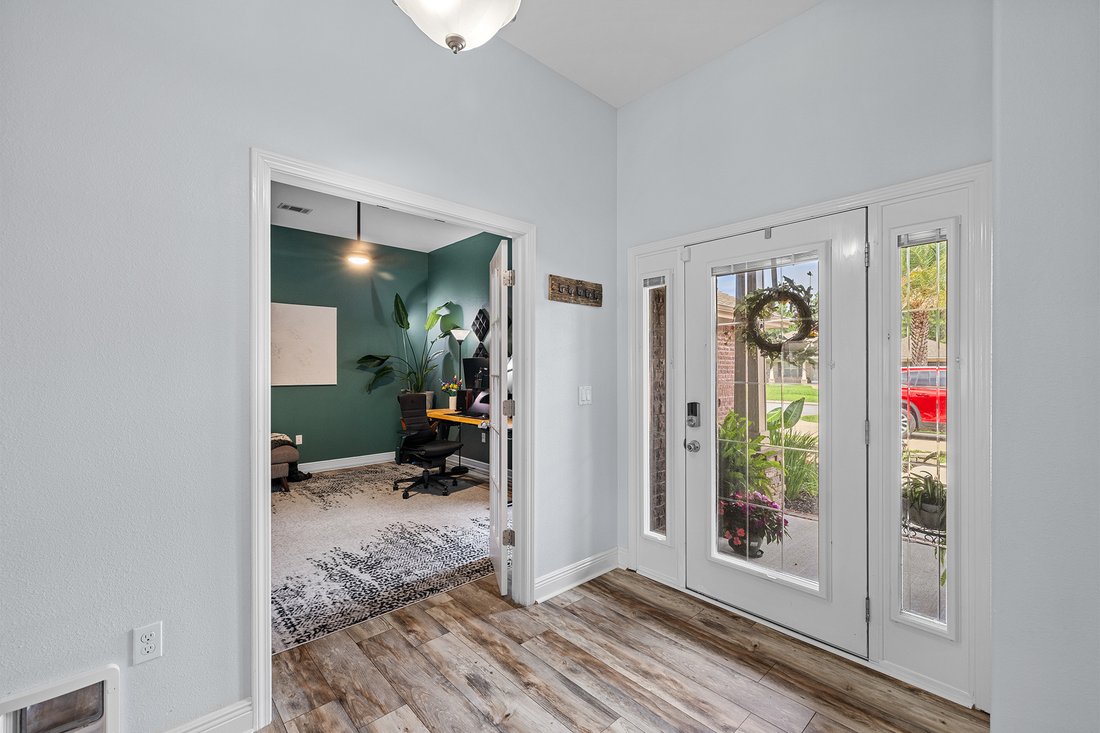
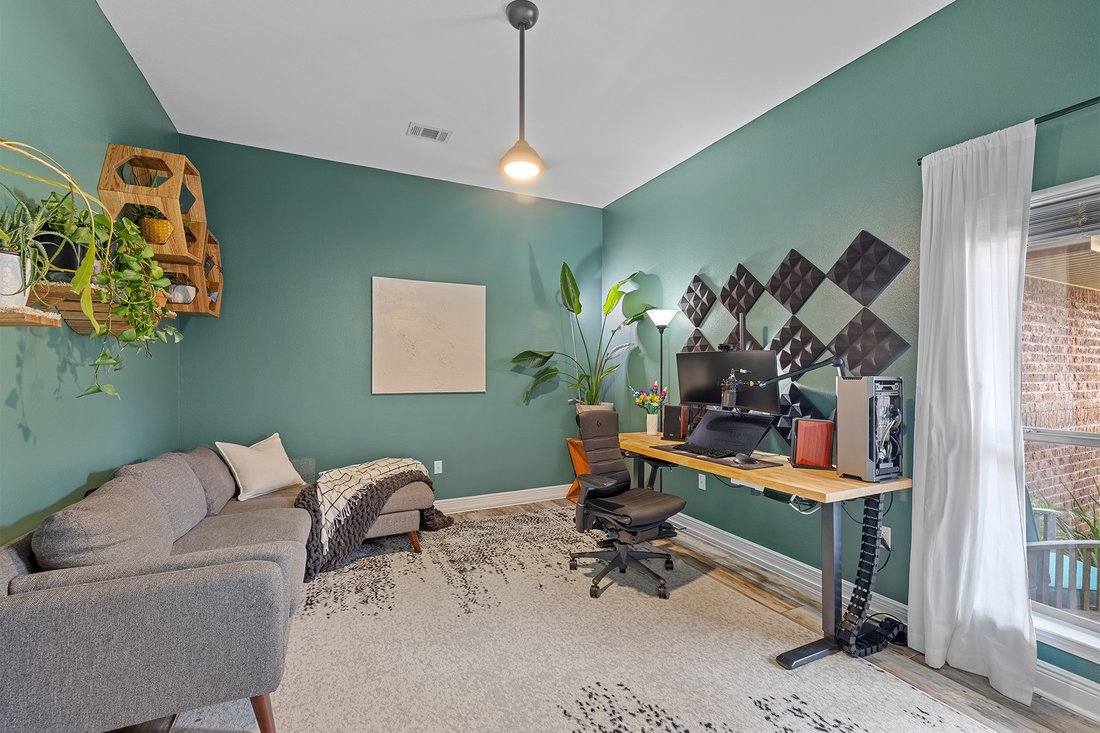
Welcome to this exceptional Craftsman-style residence nestled within the highly sought-after Summerset Estates community. Offering 4 spacious bedrooms, 2.5 bathrooms, and a thoughtfully designed floor plan, this beautifully maintained home combines timeless architectural character with modern comfort and functionality. From the moment you arrive, you’ll appreciate the impressive curb appeal highlighted by fresh Florida landscaping, a circular driveway, underground utilities, and striking stacked-stone and brick accents. Inside, soaring ceilings and an expansive open-concept design create a bright and inviting atmosphere. The living room is anchored by a stunning stacked-stone fireplace, providing both warmth and elegance. Designed with entertaining and everyday living in mind, the oversized chef’s kitchen features granite countertops, a center island, breakfast bar, stainless steel appliances, updated backsplash, abundant cabinetry, and generous workspace. French doors lead to a covered and screened lanai, creating a seamless transition between indoor and outdoor living. The private primary suite serves as a luxurious retreat, showcasing tray ceilings and a spa-inspired en-suite bath complete with dual vanities, two walk-in closets, a relaxing garden tub framed by decorative glass block windows, and a separate walk-in shower. A versatile bonus room located just off the foyer behind glass French doors offers endless possibilities as a home office, guest room, playroom, media room, or flex space to suit your lifestyle. Additional upgrades and features include a new high-efficiency HVAC and heat pump installed in 2024, fresh interior paint and durable waterproof flooring within the past three years, a sprinkler system, a full-size storage shed with 220-volt power, and a transferable repair termite bond through Anchor Pest Control for added peace of mind. Families will appreciate being zoned for the brand-new Soundside HS!
-
Property type
House
-
Year built
2010
-
Price/sqft
$174
Features
- Garden
- Fireplace
- Walk In Closet
- Open Kitchen
- Air Conditioning
- Office
- Parking
- High Ceiling
- Kitchen island
Features
Indoor
- High Ceiling
- Office
- Fireplace
- Air Conditioning
- Kitchen island
- Bar
- Open Kitchen
- Walk In Closet
Outdoor
- Parking
- Garden
Explore the Area
1797 Twin Pine Blvd, Gulf Breeze, FL 32563, Florida, United States
View on Google Maps
Price per sqft
Low
High
Joined 1 month ago
You have inquired about this property
The agent will contact you soon by
Listed by
6
Listings
2026
Joined
Book home tour with Lawrence Kuhn
Choose a date and whether you'd like a virtual or in-person tour with the agent.
Preferred date
Tour type

Kuhn Sotheby's International Realty
1718 N 9th Avenue, 32503, Pensacola, Florida, United States
View agency profile
Last updated
Today
First listed
October 16
Listing reference
VNQXFK
Similar Properties Nearby
New Listings in Gulf Breeze


Explore More Homes for Sale
Gulf Breeze, FL, United States property types
Gulf Breeze, FL, United States popular searches
- Properties with Pool in Gulf Breeze, FL, United States
- Coastal properties in Gulf Breeze, FL, United States
- Gated Community properties in Gulf Breeze, FL, United States
- City View properties in Gulf Breeze, FL, United States
- Sea View properties in Gulf Breeze, FL, United States
- Golf View properties in Gulf Breeze, FL, United States
- Seafront properties in Gulf Breeze, FL, United States
- Mansion properties in Gulf Breeze, FL, United States
Related Guides & Stories
Trusted by the World's Leading Brokers
The agents behind the world's most exceptional properties list with JamesEdition.
- Listings from Sotheby's, Christie's, BARNES, and Engel & Völkers
- Every listing reviewed before it goes live
- Connect directly with verified listing agents
By continuing you agree to our Terms and Privacy Policy.
brokerages we
partnered with
partnered with