$707,687
Steps From Guingamp's Historic Centre, On The Banks Of The River Trieux A 19th Century Mill With
- 7 Beds
- 1 Baths
- 3,262 Sqft
- 97 Sqft lot
- Updated: September 11
- 5
About the Property
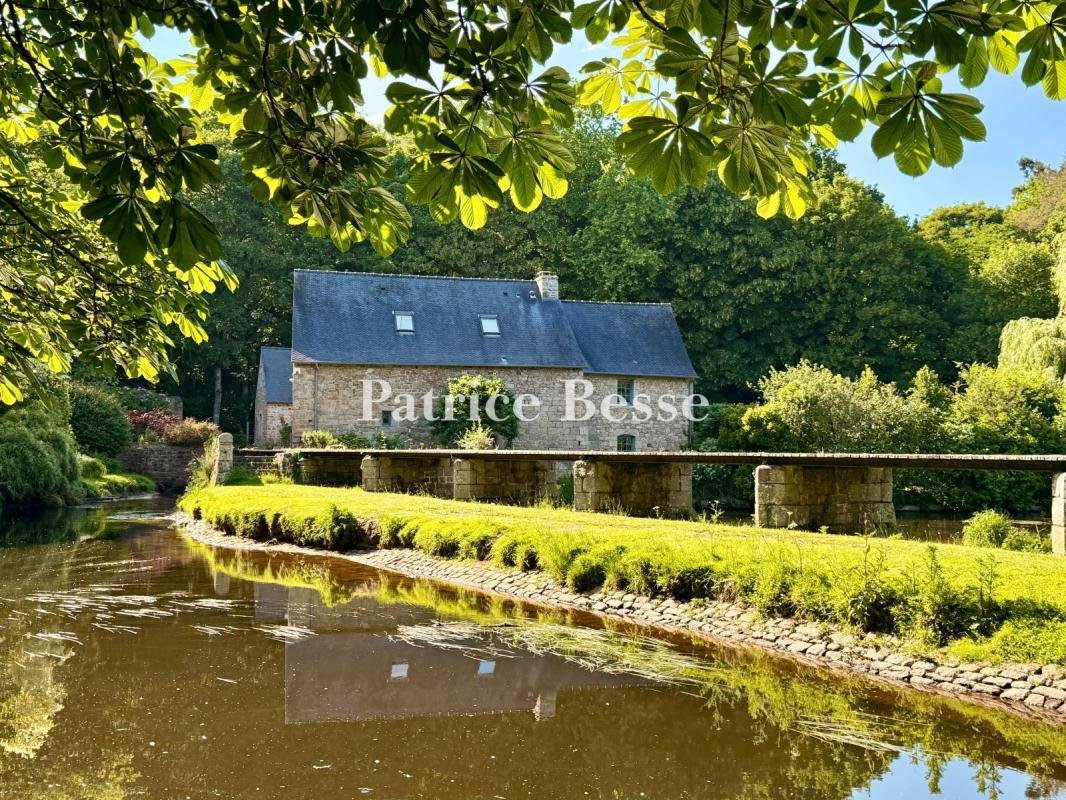
Steps from Guingamp’s historic centre, on the banks of the River Trieux a 19th-century mill with outbuildings on nearly 1 hectare. The property reveals itself at the end of a drive that crosses the Trieux by a stone bridge. A wrought-iron gate set between granite piers marks the entrance. The mill stands at the water’s edge, within a wooded setting.
The main building is constructed in gra
The main building is constructed in gra
Steps from Guingamp’s historic centre, on the banks of the River Trieux a 19th-century mill with outbuildings on nearly 1 hectare. The property reveals itself at the end of a drive that crosses the Trieux by a stone bridge. A wrought-iron gate set between granite piers marks the entrance. The mill stands at the water’s edge, within a wooded setting.
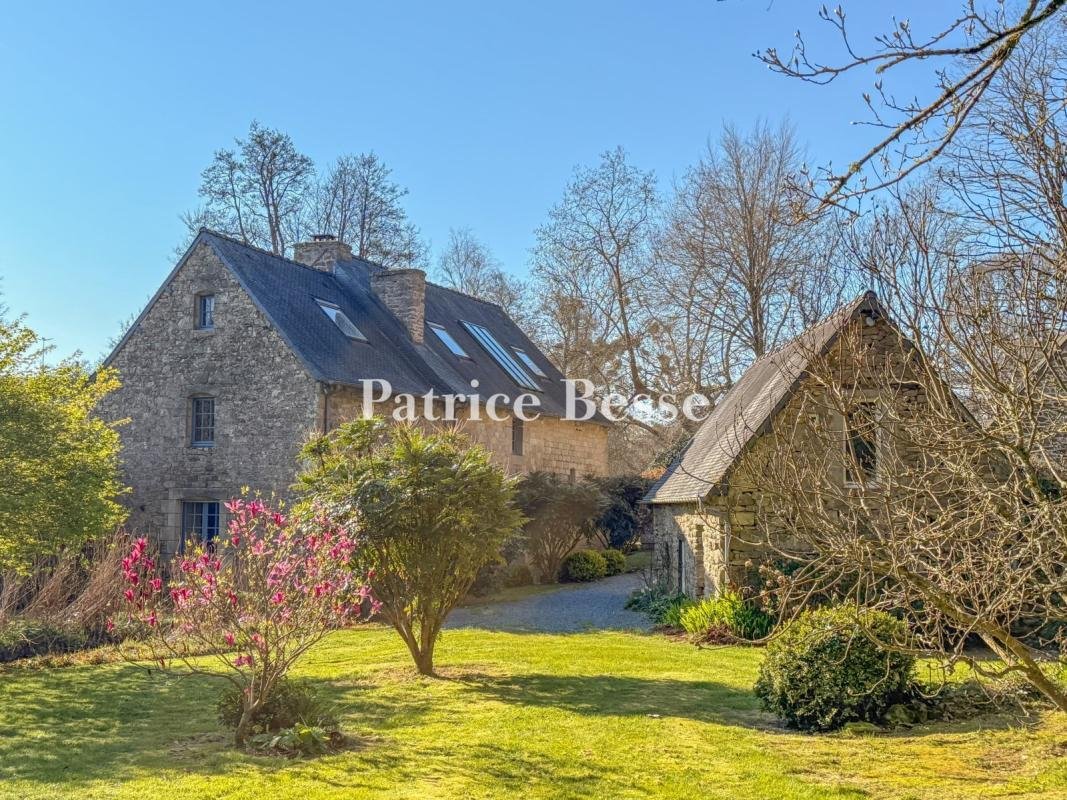
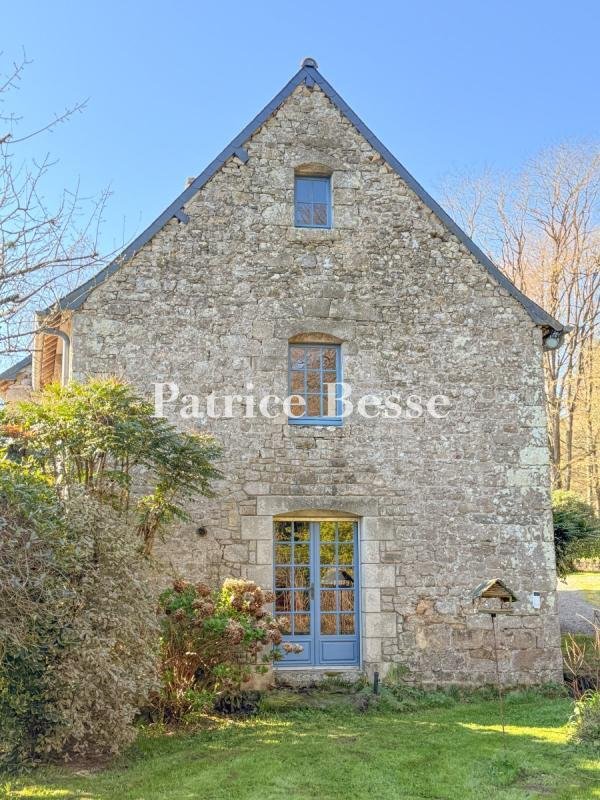
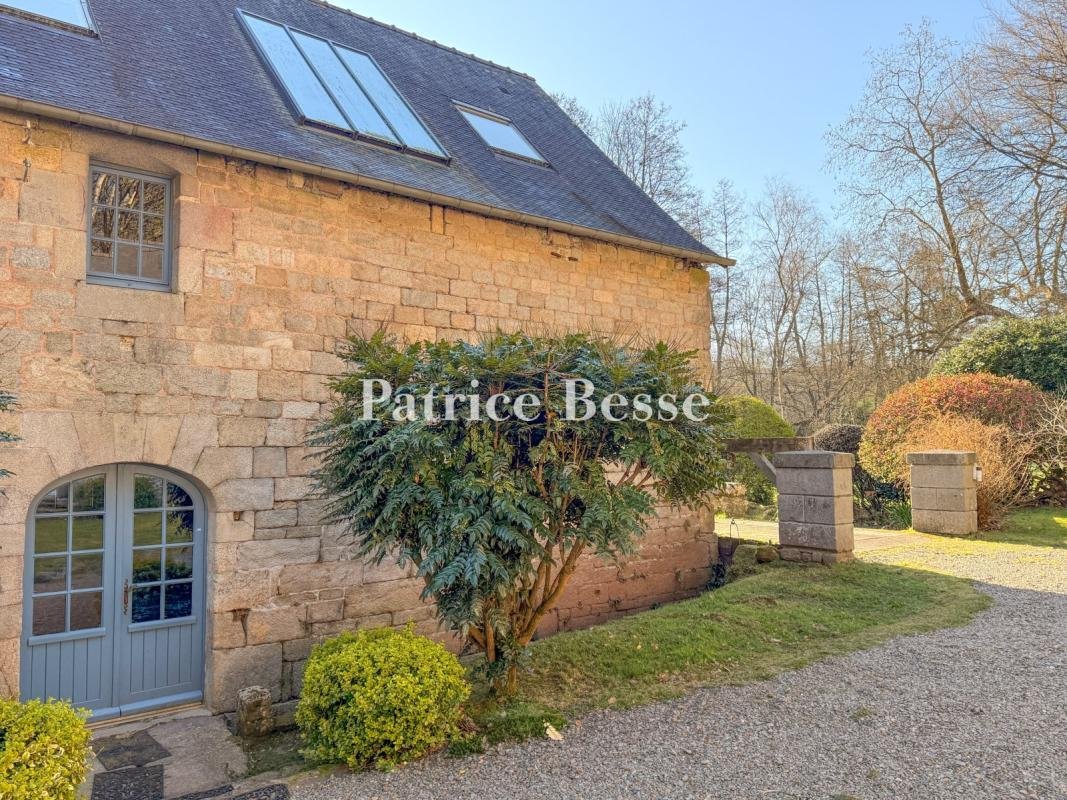
The main building is constructed in granite rubble stone with an irregular course and dressed-stone window and door surrounds. The gable walls are exposed and show an even, consistent masonry. The openings vary in size and are arranged functionally; some are narrow and vertical. The slate gabled roof has a pronounced pitch. It is pierced by rooflights and a larger glazed frame set into one of the slopes. Two chimney stacks rise from the ridge. The verges are in stone and the eaves overhang is minimal. At the base of the wall, a masonry structure incorporating a timber element marks part of the original hydraulic system. Nearby, a flagged passage and a gravelled area organise the immediate surrounds. The joinery, in painted timber, comprises glazed doors with solid lower panels and small-pane windows. Some openings are in segmental-arch form. A circular stone aperture, formed by a monolithic surround, is set into one of the gable walls.
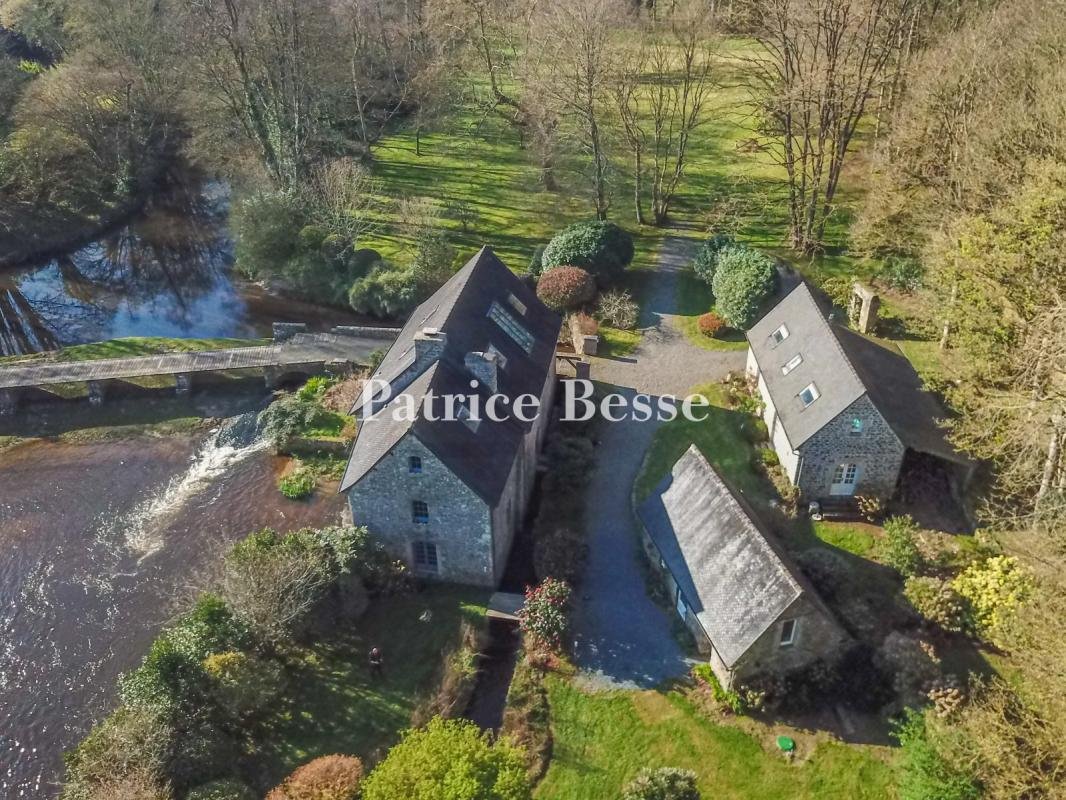
Beyond, a gravelled courtyard serves two outbuildings. The first, of elongated plan, is covered by a two-pitch slate roof. The second, built in the same materials, rises over two levels with converted upper space and is pierced by rooflights. The arrangement is organised around a tarmacked central area accessible from the entrance.
To the rear, the grounds — partly adjoining those of the Château des Salles — extend as a broad lawn punctuated by specimen trees and copses. Tall-standard tree lines border the whole, with planted boundaries providing further structure. Timber and stone fencing encloses certain sections.
Information on the risks to which this property is exposed is available on the Géorisques website: https://www.georisques.gouv.fr/
The main building is constructed in granite rubble stone with an irregular course and dressed-stone window and door surrounds. The gable walls are exposed and show an even, consistent masonry. The openings vary in size and are arranged functionally; some are narrow and vertical. The slate gabled roof has a pronounced pitch. It is pierced by rooflights and a larger glazed frame set into one of the slopes. Two chimney stacks rise from the ridge. The verges are in stone and the eaves overhang is minimal. At the base of the wall, a masonry structure incorporating a timber element marks part of the original hydraulic system. Nearby, a flagged passage and a gravelled area organise the immediate surrounds. The joinery, in painted timber, comprises glazed doors with solid lower panels and small-pane windows. Some openings are in segmental-arch form. A circular stone aperture, formed by a monolithic surround, is set into one of the gable walls.
Beyond, a gravelled courtyard serves two outbuildings. The first, of elongated plan, is covered by a two-pitch slate roof. The second, built in the same materials, rises over two levels with converted upper space and is pierced by rooflights. The arrangement is organised around a tarmacked central area accessible from the entrance.
To the rear, the grounds — partly adjoining those of the Château des Salles — extend as a broad lawn punctuated by specimen trees and copses. Tall-standard tree lines border the whole, with planted boundaries providing further structure. Timber and stone fencing encloses certain sections.
Information on the risks to which this property is exposed is available on the Géorisques website: https://www.georisques.gouv.fr/
-
Property type
House
-
Price/sqft
$216
-
Emissions
C
-
Consumption
E
Features
- Garden
- Fireplace
- Water View
- Waterfront
- Riverfront
- River View
- Wine Cellar
- Gate
- High Ceiling
Explore the Area
Joined 3 years ago
You have inquired about this property
The agent will contact you soon by
Listed by
744
Listings
2023
Joined
Book home tour with the agent
Choose a date and whether you'd like a virtual or in-person tour with the agent.
Preferred date
Tour type
Last updated
September 11
First listed
July 4
Listing reference
725102_JE
Similar Properties Nearby
New Listings in Centre

Explore More Homes for Sale
Centre property types
Centre popular searches
- Properties with Terrace in Centre
- Properties with Bar in Centre
- River View properties in Centre
- Properties with Elevator in Centre
- Properties with Garden in Centre
- Privacy properties in Centre
- Waterfront properties in Centre
- Equestrian properties in Centre
- Properties with Fitness Center / Gym in Centre
- Properties with Library in Centre
- Properties with Wine Cellar in Centre
- Properties with Fireplace in Centre
- Properties with Pool in Centre
- Properties with Garage in Centre
- Mansion properties in Centre
- Properties with Open Kitchen in Centre
- Riverfront properties in Centre
- Water View properties in Centre
Related Guides & Stories
Trusted by the World's Leading Brokers
The agents behind the world's most exceptional properties list with JamesEdition.
- Listings from Sotheby's, Christie's, BARNES, and Engel & Völkers
- Every listing reviewed before it goes live
- Connect directly with verified listing agents
By continuing you agree to our Terms and Privacy Policy.